Save
Ask
Tour
Hide
Share
$1,999,999
2 Days On Site

4141 High Road
Flower Mound, TX 75022

For Sale|Single Family Residence|Active
5
Beds
6
Total Baths
5
Full Baths
1
Partial Bath
5,502
SqFt
$364
/SqFt
2005
Built
Subdivision:
Mep & Prr
County:
Denton
4141 High Road4141 High Road4141 High Road4141 High Road
Save
Ask
Tour
Hide
Share

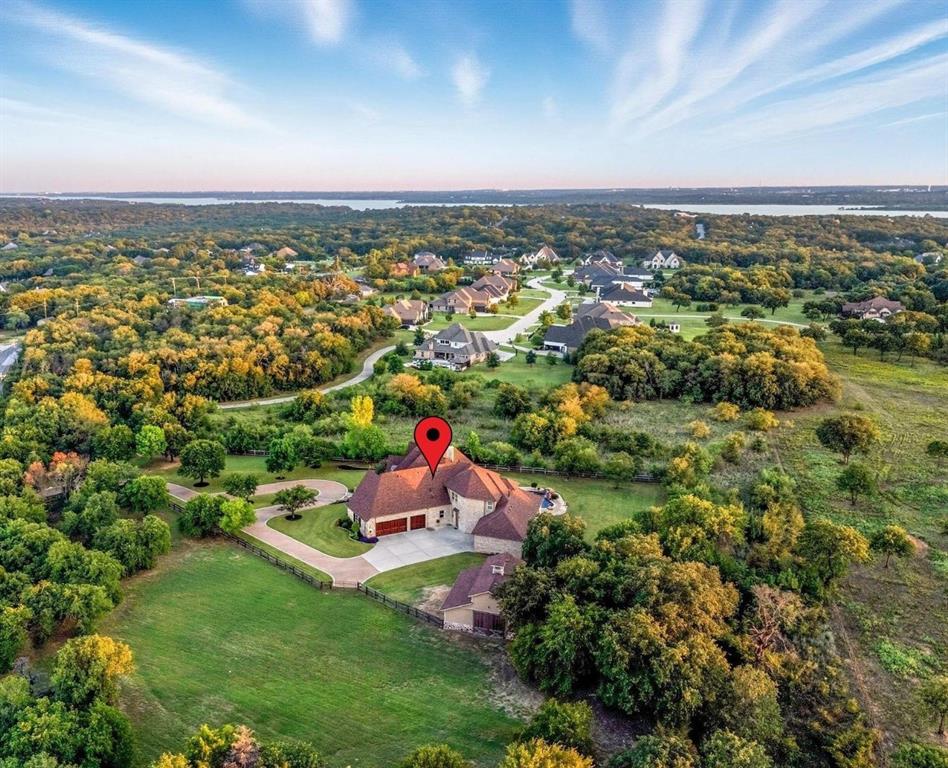
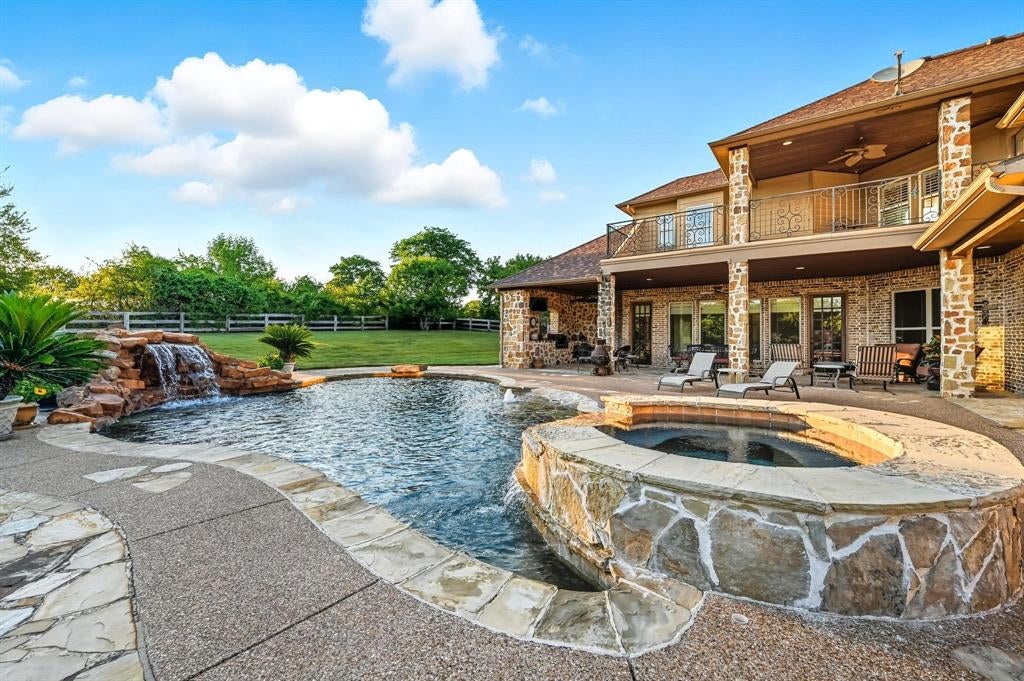
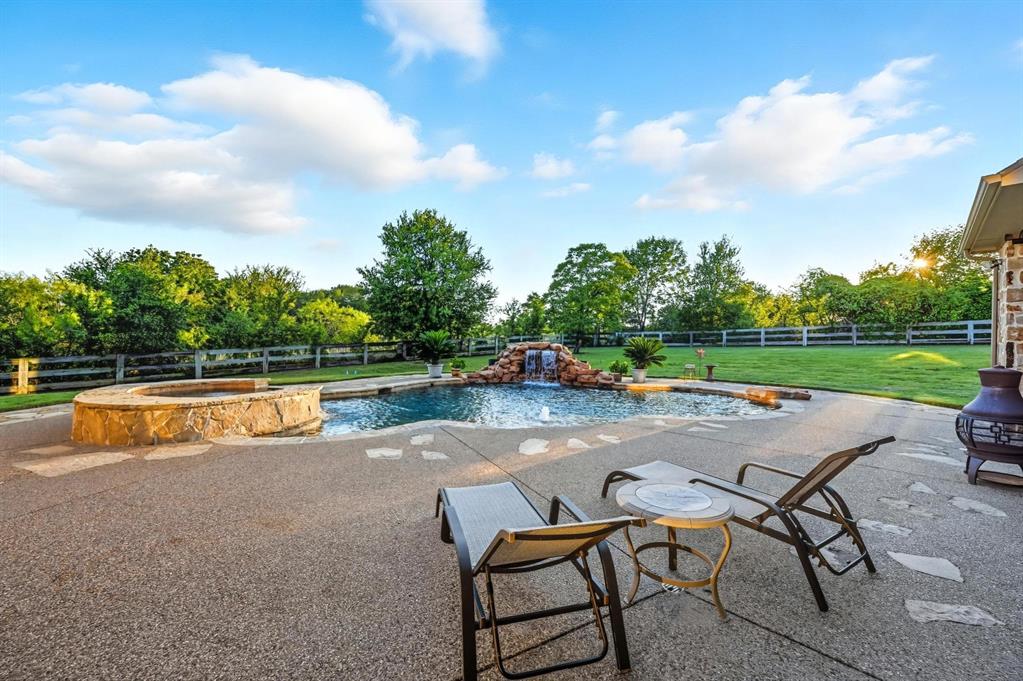
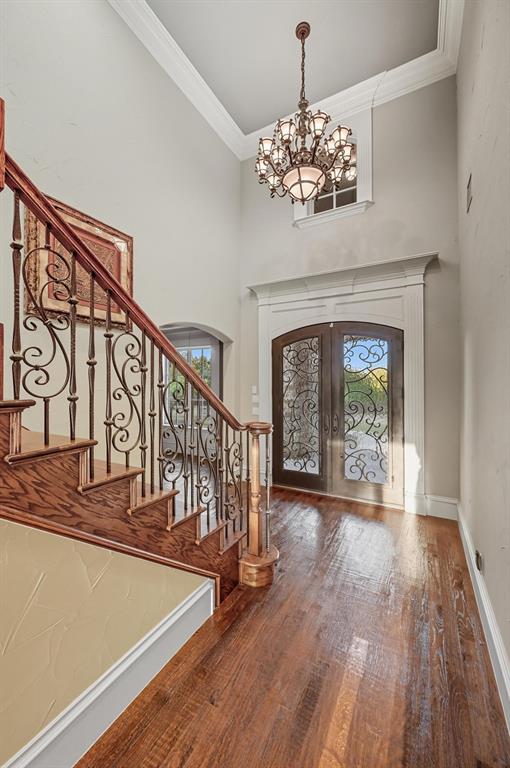
PICTURESQUE 3-ACRE ESTATE WITH A LUSH BACKYARD SANCTUARY, BARN & 4-CAR GARAGE! Surrounding greenery offers privacy & a getaway from the rest of the world. Fantastic location down the street from Rocky Point Trail, an equestrian trail, with easy access to Lake Grapevine & the popular Northshore Trails featuring 22+ miles for hiking, biking & walking. The foyer welcomes you with a chandelier & flows into a living area with a wall of windows overlooking the backyard & pool. A Texas-style office with Mediterranean flair sits off the foyer, offering French door views of the front acreage. Brick & stone features highlight the inviting feel of the open family room & breakfast area, with a formal dining room for special occasions. Host in the gourmet kitchen featuring high-end appliances, a gas cooktop, center island with a prep sink, bar seating, walk-in pantry, butler’s pantry & a wine room with an Avanti fridge & space for nearly 200 bottles. Pamper yourself in the lavish primary suite showcasing a double tray ceiling, fireplace & a massive walk-in closet with a chest of drawers, plus a spa-like bath offering a jetted tub with stylish columns, a dual-head shower & separate vanities. Upstairs, enjoy a huge game room with a wet bar area, a private media room designed for theater style seating, a balcony with elevated views & three secondary bedrooms. Drive up from the road, appreciating the lush trees & ranch-style fencing that leads to a huge pasture for horses or family exploration. The modern barn with four stalls & a tack room invites horses or any other use on this spectacular property. The backyard is your personal wonderland for quiet time or entertaining, boasting a large saltwater pool with a black stone bottom, an eight-foot deep end, fountain, water feature & spa. A new gas grill & broad space for guaranteed memories to last a lifetime. A conservation area prevents houses from being built close to the property, and this home feeds into top-rated schools.

Save
Ask
Tour
Hide
Share
Listing Snapshot
Price 
$1,999,999
Days On Site 
2 Days
Bedrooms 
5
Inside Area (SqFt) 
5,502 sqft
Total Baths 
6
Full Baths 
5
Partial Baths 
1
Lot Size 
3 Acres
Year Built 
2005
MLS® Number 
21392070
Status 
Active
Property Tax 
$32,301
HOA/Condo/Coop Fees 
N/A
Sq Ft Source 
N/A
Friends & Family
Recent Activity
yesterdayListing updated with changes from the MLS®
2 days agoListing first seen on site
General Features
Acres 
3
Attached Garage 
Yes
Foundation 
Slab
Garage 
Yes
Garage Spaces 
4
Green Energy Efficient 
InsulationWindows
Levels 
Two
Parking 
Circular DrivewayDrivewayGarageGarage Door OpenerGarage Faces SideOversizedAttached
Property Sub Type 
Single Family Residence
Sewer 
Septic Tank
Special Circumstances 
Standard
Utilities 
Cable Available
Water Source 
Public
Interior Features
Appliances 
RefrigeratorBuilt-In RefrigeratorDishwasherDisposalElectric OvenElectric Water HeaterGas CooktopMicrowaveConvection OvenDouble OvenVented Exhaust FanWine Cooler
Cooling 
Ceiling Fan(s)Central AirElectricZoned
Fireplace 
Yes
Fireplace Features 
Family RoomLiving RoomStoneGas LogSee Through
Fireplaces 
3
Flooring 
CarpetCeramic TileWood
Heating 
Exhaust FanCentralElectricZoned
Interior 
Built-in FeaturesCentral VacuumDouble VanityEat-in KitchenGranite CountersKitchen IslandOpen FloorplanPantryVaulted Ceiling(s)Walk-In Closet(s)Wet BarHigh Speed InternetWired for Sound
Laundry Features 
Washer Hookup
Window Features 
Bay Window(s)ShuttersWindow Coverings
Bedroom 
Dimensions - 12 x 12Level - SecondFeatures - Walk-In Closet(s)
Breakfast Room 
Dimensions - 15 x 11Level - First
Dining Room 
Dimensions - 14 x 12Level - First
Exercise Room 
Dimensions - 19 x 11Level - First
Family Room 
Dimensions - 22 x 22Level - First
Game Room 
Dimensions - 22 x 16Level - Second
Kitchen 
Dimensions - 19 x 14Level - FirstFeatures - Breakfast Bar, Eat-in Kitchen, Kitchen Island
Living Room 
Dimensions - 15 x 14Level - First
Master Bedroom 
Dimensions - 25 x 15Level - FirstFeatures - Walk-In Closet(s)
Media Room 
Dimensions - 20 x 14Level - Second
Office 
Dimensions - 16 x 13Level - First
Utility Room 
Dimensions - 11 x 10Level - First
Wine Cellar 
Dimensions - 7 x 5Level - First
Save
Ask
Tour
Hide
Share
Exterior Features
Construction Details 
BrickStone
Exterior 
BalconyBarbecueBuilt-in BarbecueRain GuttersLightingOutdoor GrillOutdoor KitchenPrivate Yard
Lot Features 
Corner LotLandscapedMany TreesPastureSubdivided
Other Structures 
Barn(s)Stable(s)
Patio And Porch 
CoveredFront PorchPatio
Pool Features 
HeatedIn GroundPool/Spa ComboPrivateSalt Water
Private Pool 
Yes
Roof 
Composition
Windows/Doors 
Bay Window(s)ShuttersWindow Coverings
Community Features
School District 
Lewisville ISD
Horse Allowed 
Yes
Schools
School District
Lewisville ISD
Elementary School
Liberty
Middle School
Mckamy
High School
Flower Mound
Listing courtesy of Russell Rhodes of Berkshire HathawayHS PenFed TX [email protected]


© 2020 North Texas Real Estate Information Systems. All rights reserved. Information is deemed reliable but is not guaranteed accurate by the MLS or NTREIS. The information being provided is for the consumer's personal, non-commercial use, and may not be reproduced, redistributed, or used for any purpose other than to identify prospective properties consumers may be interested in purchasing.
Last checked: 2026-09-27 06:35 PM CDT

Neighborhood & Commute
Source: Walkscore
Save
Ask
Tour
Hide
Share