Save
Ask
Tour
Hide
Share
$614,990
3 Days On Site

5900 Barton Springs Drive
North Richland Hills, TX 76180

For Sale|Single Family Residence|Active
4
Beds
3
Total Baths
2
Full Baths
1
Partial Bath
2,550
SqFt
$241
/SqFt
2006
Built
Subdivision:
Fountain Ridge
County:
Tarrant
5900 Barton Springs Drive5900 Barton Springs Drive5900 Barton Springs Drive5900 Barton Springs Drive
Save
Ask
Tour
Hide
Share

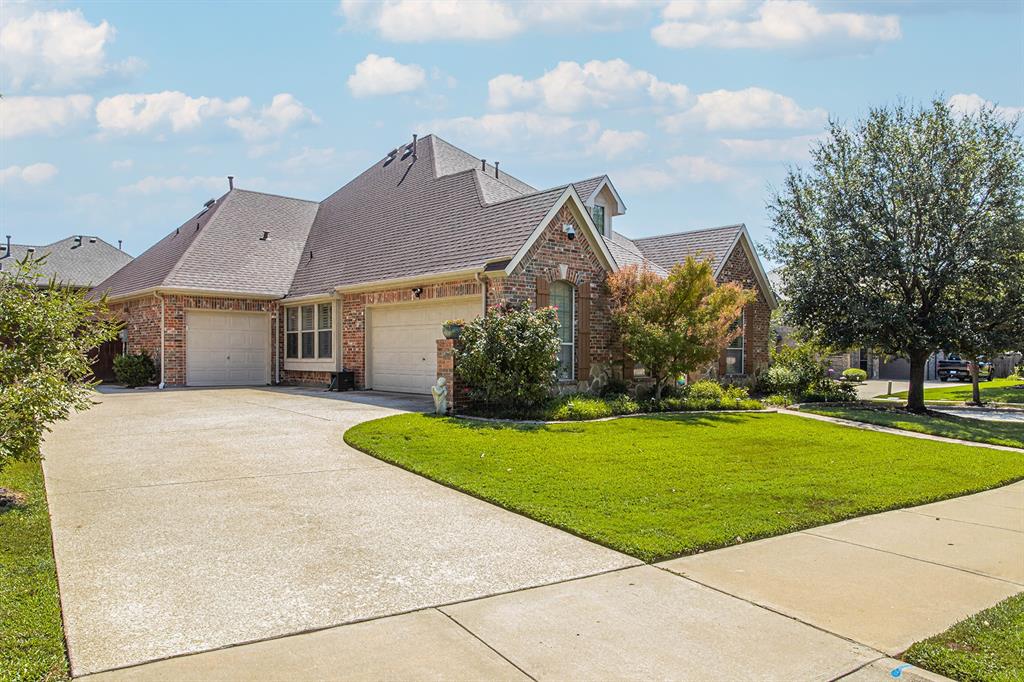
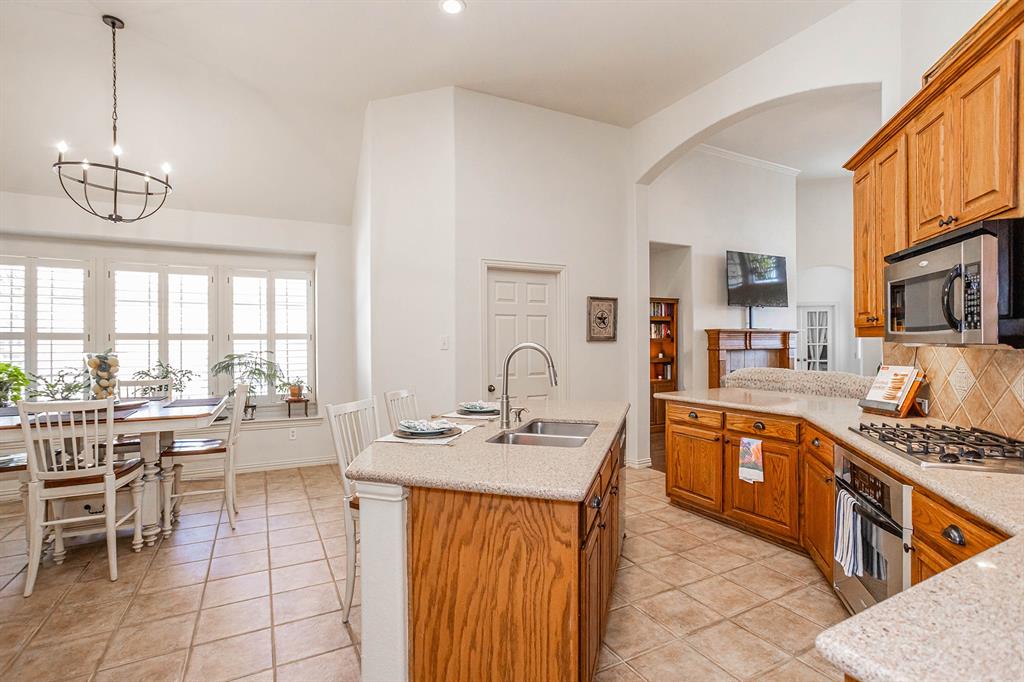
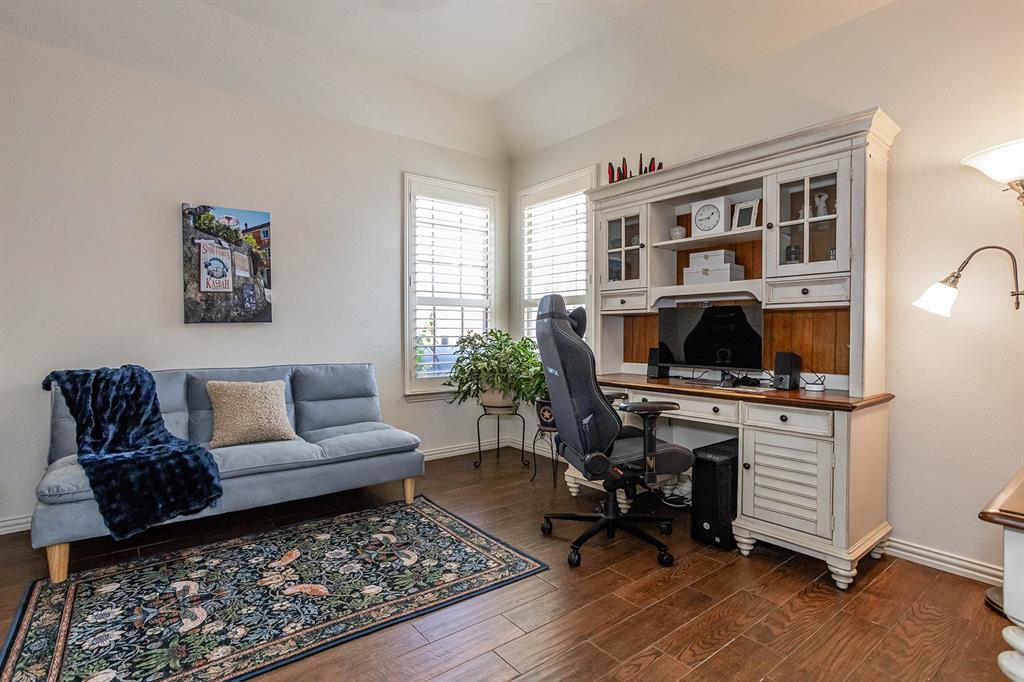
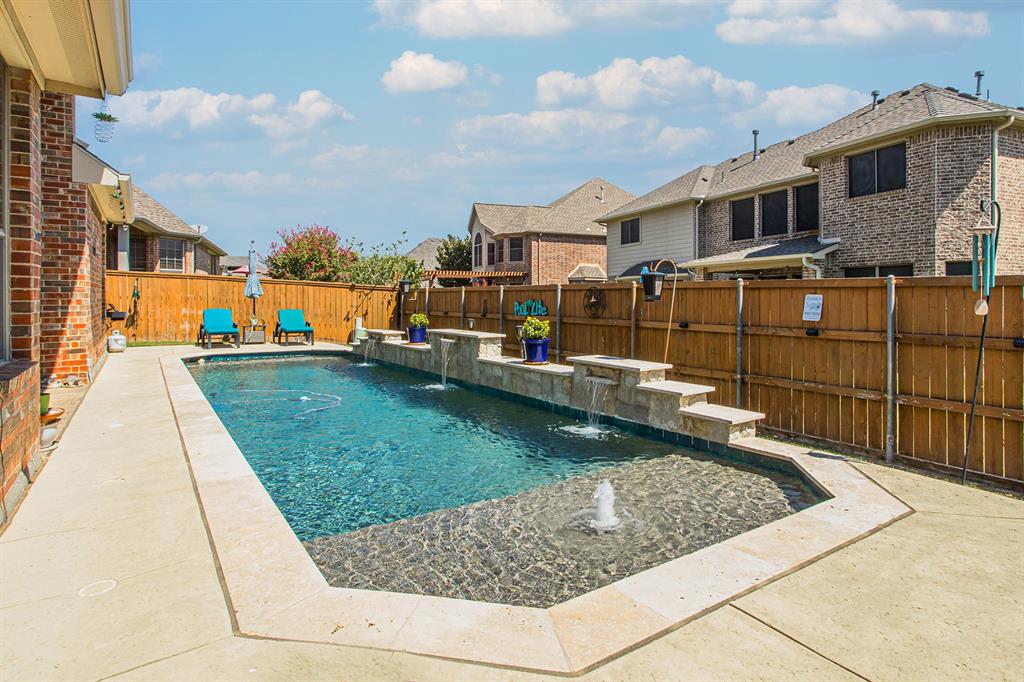
Exceptional one-story Drees Custom Home with a sparkling pool, 3-car garage, corner lot, and thoughtfully designed floor plan in one of North Richland Hills' most desirable neighborhoods. From this property, it's a short walk to 4 fishing ponds, parks, walking paths, hike and bike trails. The open-concept layout of this home is ideal for everyday living and entertaining, while the split-bedroom design offers privacy for the primary suite. A dedicated home office with French doors provides the perfect space to work from home or would make a great 4th bedroom (it has a closet). The spacious eat-in kitchen features granite countertops, SS appliances, a gas cooktop, kitchen island, abundant oak wood cabinetry, breakfast bar, opens seamlessly to the main living and dining areas. Large primary bedroom, ensuite bathroom with granite counters, split vanities and a walk in closet. This home has fresh interior and exterior paint, plantation shutters on all windows and lots of natural light. Extensive ceramic tile flooring and tall ceilings throughout. Step outside to your private backyard retreat with a covered patio area, refreshing pool and a grassy area for your pets. Walk around the corner to the fishing pond!

Save
Ask
Tour
Hide
Share
Listing Snapshot
Price 
$614,990
Days On Site 
3 Days
Bedrooms 
4
Inside Area (SqFt) 
2,550 sqft
Total Baths 
3
Full Baths 
2
Partial Baths 
1
Lot Size 
0.22 Acres
Year Built 
2006
MLS® Number 
21390340
Status 
Active
Property Tax 
$11,505
HOA/Condo/Coop Fees 
$72.92 monthly
Sq Ft Source 
N/A
Friends & Family
Recent Activity
yesterdayListing updated with changes from the MLS®
4 days agoListing first seen on site
General Features
Acres 
0.22
Attached Garage 
Yes
Foundation 
Slab
Garage 
Yes
Garage Spaces 
3
Levels 
One
Parking 
CoveredDrivewayGarage Door OpenerGarage Faces SideAttached
Property Sub Type 
Single Family Residence
Security 
Smoke Detector(s)
Sewer 
Public Sewer
Special Circumstances 
Standard
Utilities 
Cable AvailableElectricity ConnectedNatural Gas AvailableSewer Available
Water Source 
Public
Interior Features
Appliances 
Built-In Gas RangeDishwasherDisposalGas CooktopGas Water Heater
Cooling 
Ceiling Fan(s)Central Air
Fireplace 
Yes
Fireplace Features 
GasStone
Fireplaces 
1
Flooring 
CarpetCeramic Tile
Heating 
Central
Interior 
High Speed Internet
Laundry Features 
Electric Dryer HookupWasher Hookup
Window Features 
ShuttersWindow Coverings
Bedroom 
Dimensions - 12 x 11Level - First
Kitchen 
Dimensions - 15 x 16Level - FirstFeatures - Breakfast Bar, Kitchen Island
Living Room 
Dimensions - 20 x 22Level - FirstFeatures - Ceiling Fan(s)
Master Bedroom 
Dimensions - 15 x 12Level - FirstFeatures - Walk-In Closet(s)
Office 
Dimensions - 13 x 11Level - First
Utility Room 
Dimensions - 6 x 8Level - First
Save
Ask
Tour
Hide
Share
Exterior Features
Construction Details 
Brick
Fencing 
Wood
Lot Features 
Interior Lot
Patio And Porch 
Covered
Roof 
Composition
Windows/Doors 
ShuttersWindow Coverings
Community Features
Association Fee 
$875.0
Association Fee Frequency 
Annually
School District 
Birdville ISD
Schools
School District
Birdville ISD
Elementary School
Walkercrk
Middle School
Smithfield
High School
Birdville
Listing courtesy of Scott Schueler of Keller Williams Realty DPR [email protected]


© 2020 North Texas Real Estate Information Systems. All rights reserved. Information is deemed reliable but is not guaranteed accurate by the MLS or NTREIS. The information being provided is for the consumer's personal, non-commercial use, and may not be reproduced, redistributed, or used for any purpose other than to identify prospective properties consumers may be interested in purchasing.
Last checked: 2026-09-22 06:18 AM CDT

Neighborhood & Commute
Source: Walkscore
Save
Ask
Tour
Hide
Share