Save
Ask
Tour
Hide
Share
$440,000
3 Days On Site

2673 Kings Canyon Mews
Corinth, TX 76210

For Sale|Single Family Residence|Active
4
Beds
3
Total Baths
3
Full Baths
2,476
SqFt
$178
/SqFt
2023
Built
Subdivision:
Ashford Park Phase 1
County:
Denton
Upcoming Open Houses
Sat, Sep 26, 12:00 PM - 2:00 PM
2673 Kings Canyon Mews2673 Kings Canyon Mews2673 Kings Canyon Mews2673 Kings Canyon Mews
Save
Ask
Tour
Hide
Share

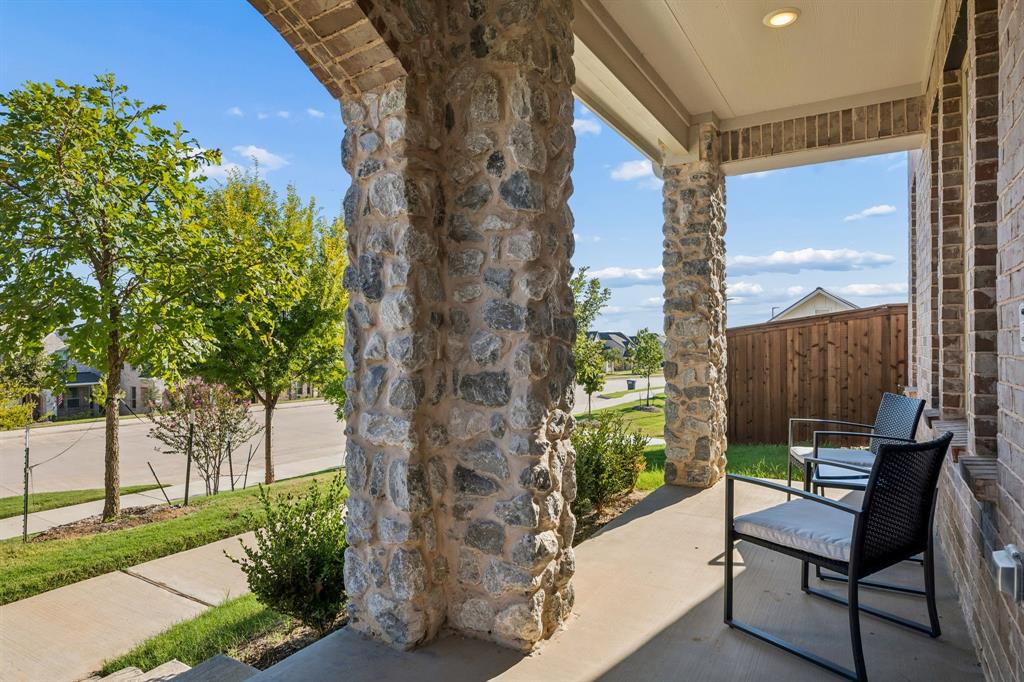
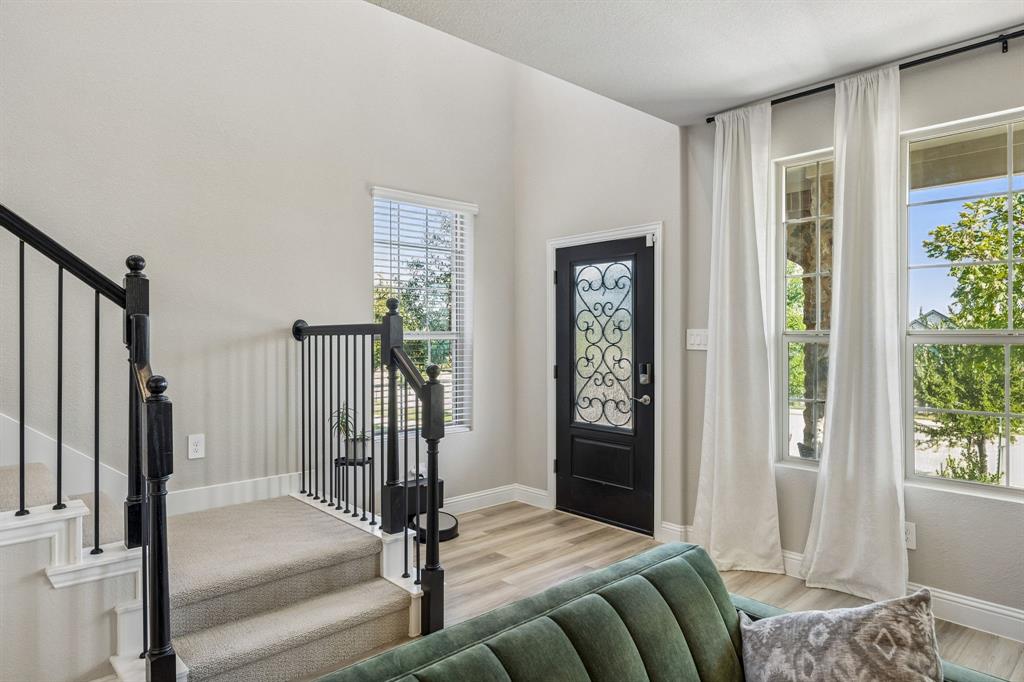
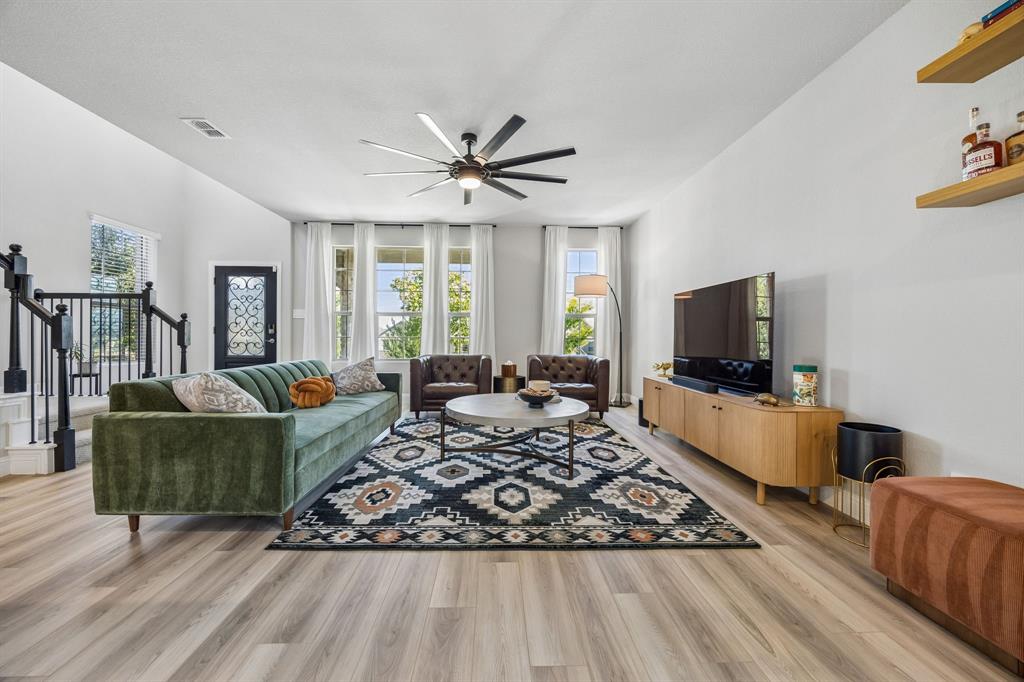
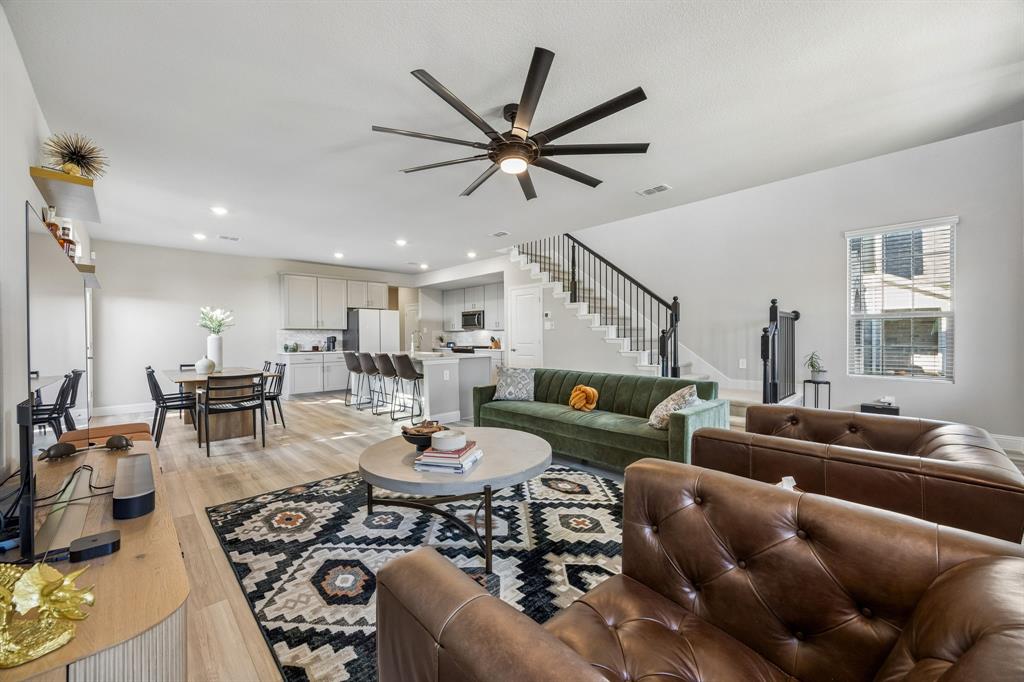
Welcome home to this beautiful 4-bedroom, 3-bathroom home filled with an abundance of natural light! Fall in love with the open, inviting floor plan that’s perfect for entertaining. The spacious main living areas flow seamlessly together, creating an ideal setting for both everyday living and gatherings with family and friends. Upstairs, you’ll find a large game room offering plenty of flexible space for movie nights, game days, a playroom or a second living area. Situated on a desirable corner lot, the home features an oversized driveway and two side yards, providing extra outdoor space and convenience. And the location is hard to beat! Enjoy being right next to the neighborhood pool and park, making recreation and outdoor fun just steps from your front door. With its bright, open layout, generous living spaces, corner-lot setting, and fantastic location, this home offers the perfect blend of comfort and functionality. This stunning home won't last long!

Save
Ask
Tour
Hide
Share
Listing Snapshot
Price 
$440,000
Days On Site 
3 Days
Bedrooms 
4
Inside Area (SqFt) 
2,476 sqft
Total Baths 
3
Full Baths 
3
Partial Baths 
N/A
Lot Size 
0.1 Acres
Year Built 
2023
MLS® Number 
21390013
Status 
Active
Property Tax 
$8,249
HOA/Condo/Coop Fees 
$62.5 monthly
Sq Ft Source 
N/A
Friends & Family
Recent Activity
an hour agoListing updated with changes from the MLS®
4 days agoListing first seen on site
General Features
Acres 
0.1
Attached Garage 
Yes
Foundation 
Slab
Garage 
Yes
Garage Spaces 
2
Levels 
Two
Parking 
Additional ParkingAlley AccessDrivewayGarageGarage Door OpenerGarage Faces RearOn SiteOn StreetAttached
Property Sub Type 
Single Family Residence
Security 
Carbon Monoxide Detector(s)Smoke Detector(s)
Sewer 
Public Sewer
Special Circumstances 
Standard
Style 
Traditional
Utilities 
Cable Available
Water Source 
Public
Interior Features
Appliances 
Built-In Gas RangeDishwasherDisposalGas CooktopGas RangeIce MakerMicrowaveRefrigeratorTankless Water Heater
Cooling 
Central Air
Flooring 
CarpetTileVinyl
Interior 
Eat-in KitchenKitchen IslandOpen FloorplanHigh Speed Internet
Bedroom 
Dimensions - 11 x 11Level - SecondFeatures - Walk-In Closet(s)
Dining Room 
Dimensions - 14 x 10Level - First
Game Room 
Dimensions - 14 x 11Level - Second
Living Room 
Dimensions - 17 x 16Level - FirstFeatures - Ceiling Fan(s)
Master Bathroom 
Dimensions - 10 x 12Level - Second
Master Bedroom 
Dimensions - 15 x 15Level - SecondFeatures - Ceiling Fan(s), Walk-In Closet(s)
Save
Ask
Tour
Hide
Share
Exterior Features
Construction Details 
Brick
Fencing 
Wood
Lot Features 
Corner LotLandscaped
Roof 
Composition
Community Features
Association Fee 
$750.0
Association Fee Frequency 
Annually
Community Features 
PoolClubhousePlaygroundSidewalks
School District 
Lake Dallas ISD
Financing Terms Available 
CashConventionalFHAVA Loan
Schools
School District
Lake Dallas ISD
Elementary School
Corinth
Middle School
Lake Dallas
High School
Lake Dallas
Listing courtesy of Lori West of Compass RE Texas, LLC [email protected]


© 2020 North Texas Real Estate Information Systems. All rights reserved. Information is deemed reliable but is not guaranteed accurate by the MLS or NTREIS. The information being provided is for the consumer's personal, non-commercial use, and may not be reproduced, redistributed, or used for any purpose other than to identify prospective properties consumers may be interested in purchasing.
Last checked: 2026-09-21 11:36 PM CDT

Neighborhood & Commute
Source: Walkscore
Save
Ask
Tour
Hide
Share