

Save
Ask
Tour
Hide
$325,000
2 Days On Site
425 Glenwood TerraceHurst, TX 76053
For Sale|Single Family Residence|Active
3
Beds
2
Total Baths
2
Full Baths
1,546
SqFt
$210
/SqFt
1977
Built
Subdivision:
Shady Oaks Add
County:
Tarrant
Save
Ask
Tour
Hide
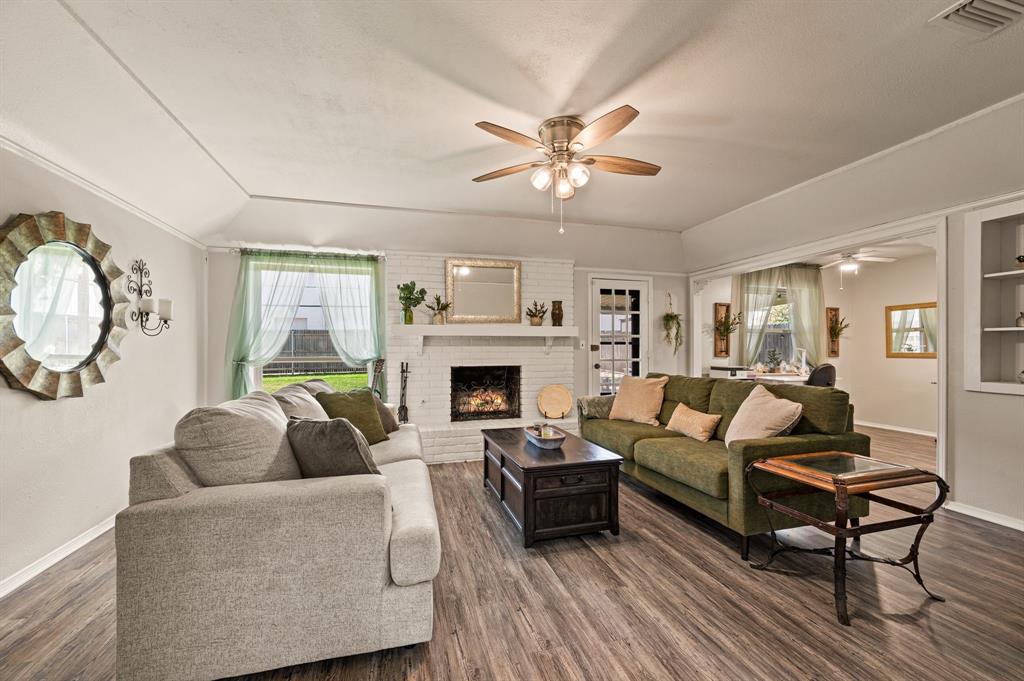
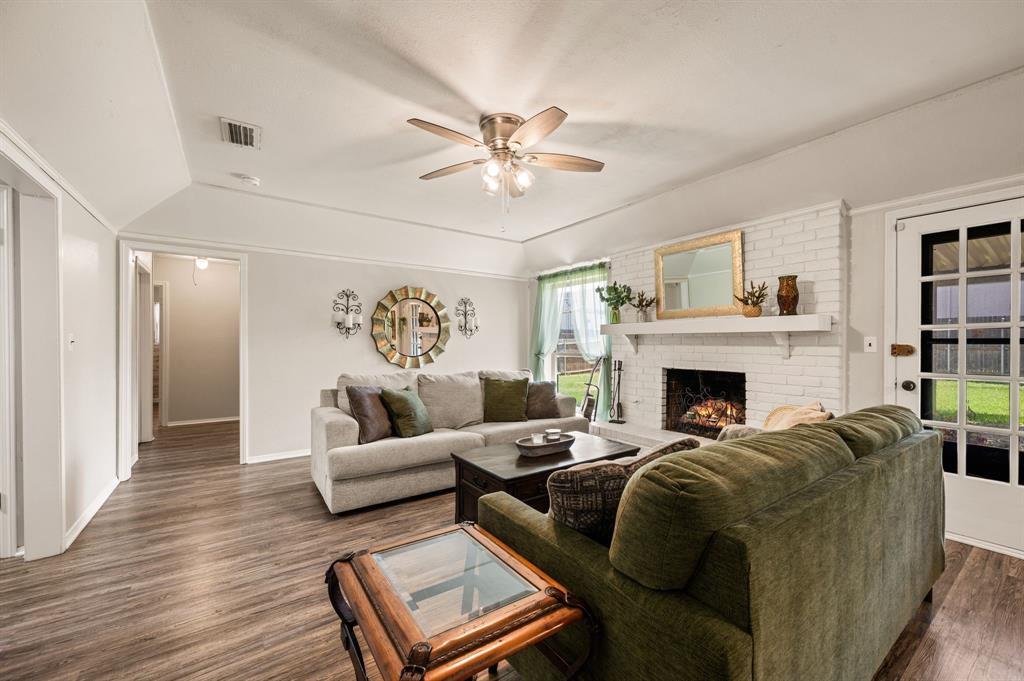
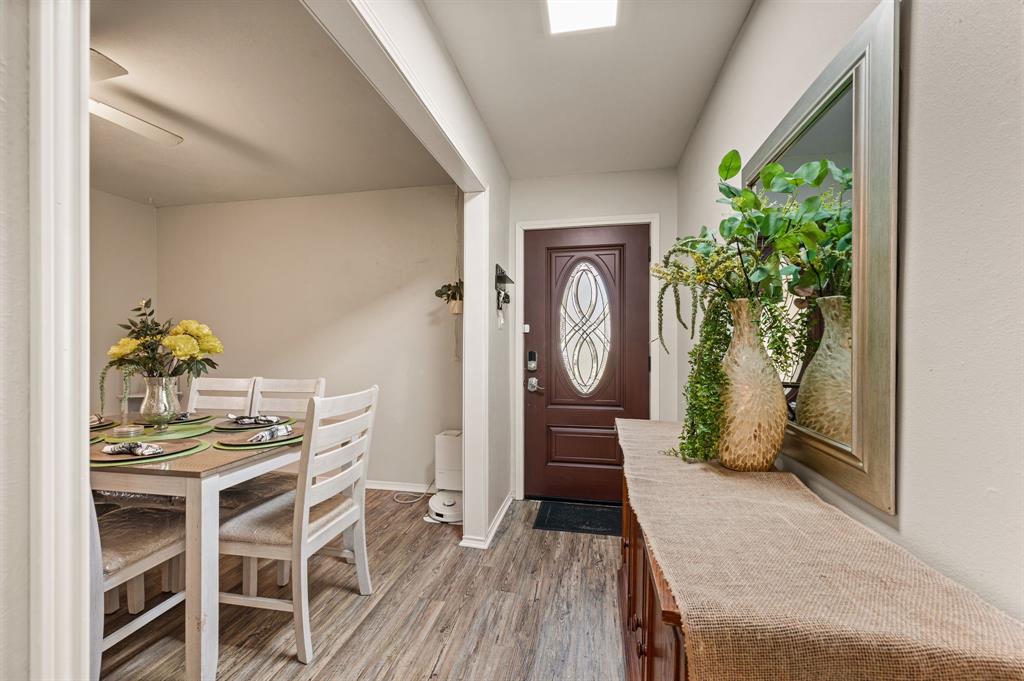
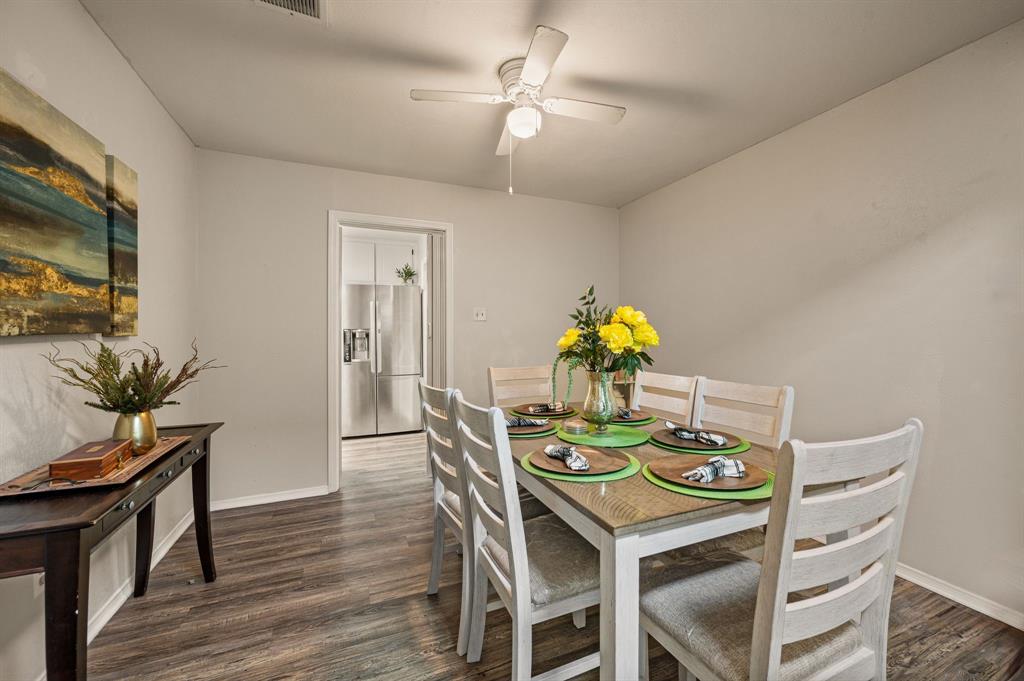
ADORABLE family home with recent updates, spacious backyard, and tons of natural light in the award-winning HEB ISD! Located in a mature, quiet neighborhood centrally located in the metroplex with easy access to major highways, a short drive to DFW airport, Glade Parks, and all that Highway 26 and Grapevine have to offer. Enter to a light and bright family room, separate formal dining or office space, and a spacious chef's kitchen! Backyard is spacious with covered patio for grilling, storage shed and side-awning for extra storage. Many recent updates including full paint, LVP flooring, newer windows, inflation-proof Tesla solar panels, and design touches throughout. DO NOT MISS this cozy gem!
Save
Ask
Tour
Hide
Listing Snapshot
Price
$325,000
Days On Site
2 Days
Bedrooms
3
Inside Area (SqFt)
1,546 sqft
Total Baths
2
Full Baths
2
Partial Baths
N/A
Lot Size
0.218 Acres
Year Built
1977
MLS® Number
21389910
Status
Active
Property Tax
$4,945
HOA/Condo/Coop Fees
N/A
Sq Ft Source
N/A
Friends & Family
Recent Activity
| 2 days ago | Listing updated with changes from the MLS® | |
| 3 days ago | Listing first seen on site |
General Features
Acres
0.218
Attached Garage
Yes
Foundation
Slab
Garage
Yes
Garage Spaces
2
Levels
One
Parking
GarageGarage Door OpenerGarage Faces FrontAttached
Property Sub Type
Single Family Residence
Security
Smoke Detector(s)
Sewer
Public Sewer
Special Circumstances
Standard
Style
Ranch
Water Source
Public
Interior Features
Appliances
DishwasherDisposalGas CooktopGas Water HeaterDouble Oven
Cooling
Ceiling Fan(s)Central AirElectric
Fireplace
Yes
Fireplace Features
Gas Starter
Fireplaces
1
Flooring
Vinyl
Heating
CentralNatural Gas
Interior
ChandelierDouble VanityEat-in KitchenPantry
Laundry Features
Electric Dryer HookupWasher Hookup
Living Room
Dimensions - 0 x 0Level - First
Master Bedroom
Dimensions - 0 x 0Level - First
Save
Ask
Tour
Hide
Exterior Features
Construction Details
Brick
Patio And Porch
Awning(s)Covered
Roof
Composition
Community Features
School District
Hurst-Euless-Bedford ISD
Financing Terms Available
CashConventionalFHAVA Loan
Schools
School District
Hurst-Euless-Bedford ISD
Elementary School
Shadyoaks
Middle School
Bedford
High School
Bell
Listing courtesy of Robert Miller of OnDemand Realty [email protected]

© 2020 North Texas Real Estate Information Systems. All rights reserved. Information is deemed reliable but is not guaranteed accurate by the MLS or NTREIS. The information being provided is for the consumer's personal, non-commercial use, and may not be reproduced, redistributed, or used for any purpose other than to identify prospective properties consumers may be interested in purchasing.
Last checked: 2026-09-20 07:16 AM CDT
© 2020 North Texas Real Estate Information Systems. All rights reserved. Information is deemed reliable but is not guaranteed accurate by the MLS or NTREIS. The information being provided is for the consumer's personal, non-commercial use, and may not be reproduced, redistributed, or used for any purpose other than to identify prospective properties consumers may be interested in purchasing.
Last checked: 2026-09-20 07:16 AM CDT
Neighborhood & Commute
Source: Walkscore
Save
Ask
Tour
Hide
Did you know? You can invite friends and family to your search. They can join your search, rate and discuss listings with you.