Save
Ask
Tour
Hide
Share
$510,000
2 Days On Site

1221 Boulder Drive
Cedar Hill, TX 75104

For Sale|Single Family Residence|Active
4
Beds
3
Total Baths
3
Full Baths
3,021
SqFt
$169
/SqFt
2023
Built
Subdivision:
Stonehill Ph 1
County:
Dallas
1221 Boulder Drive1221 Boulder Drive1221 Boulder Drive1221 Boulder Drive
Save
Ask
Tour
Hide
Share

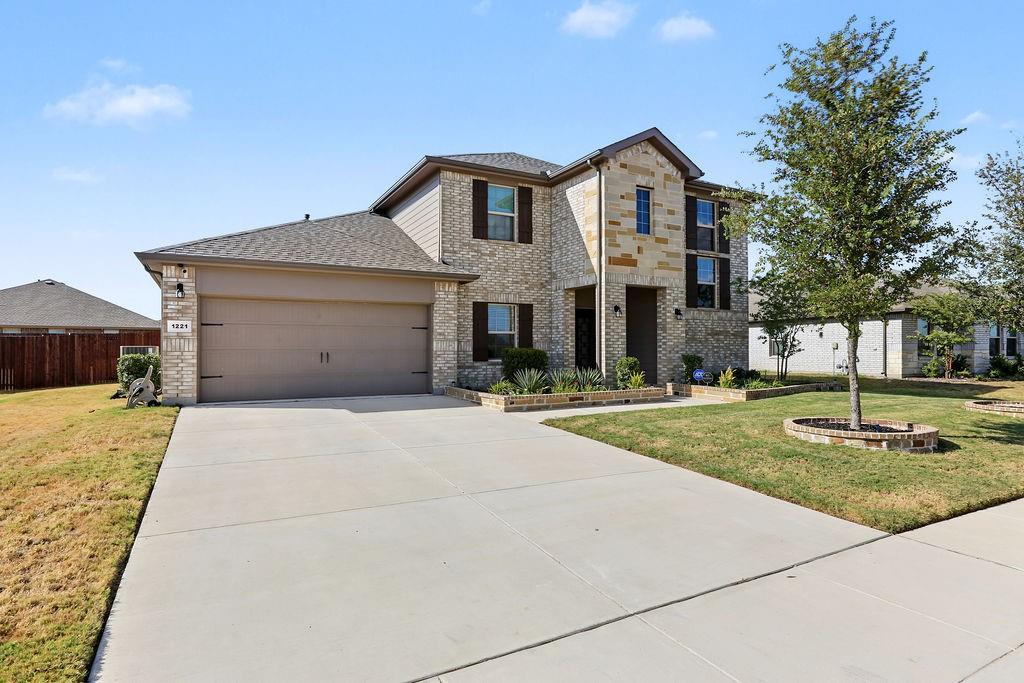
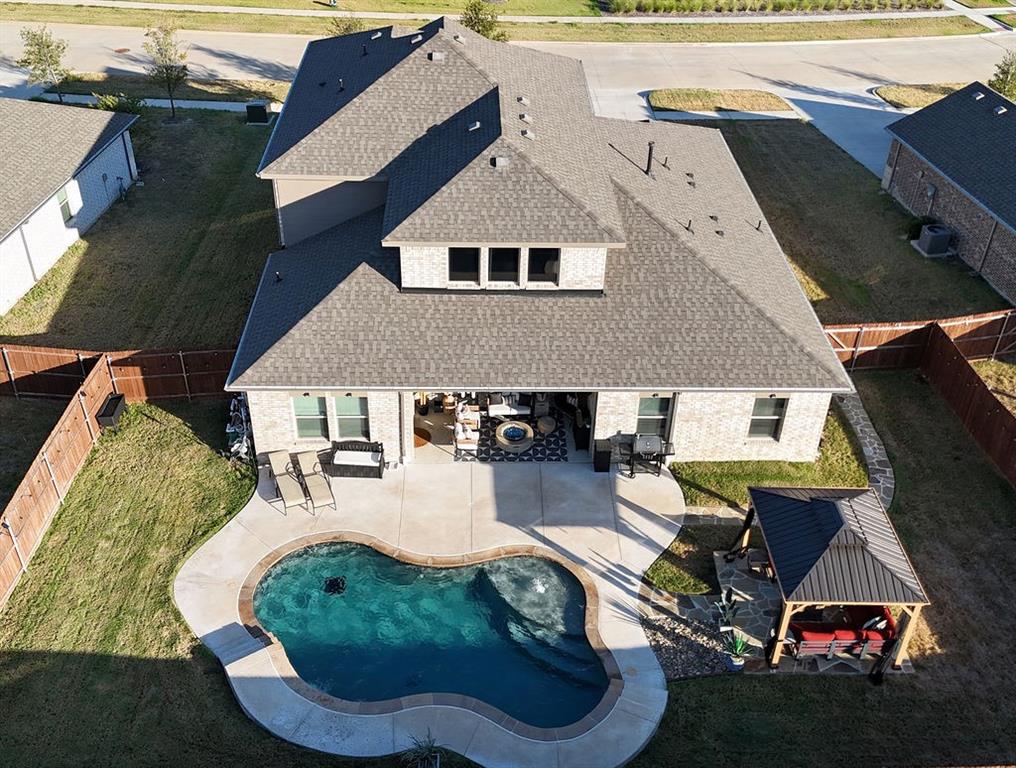
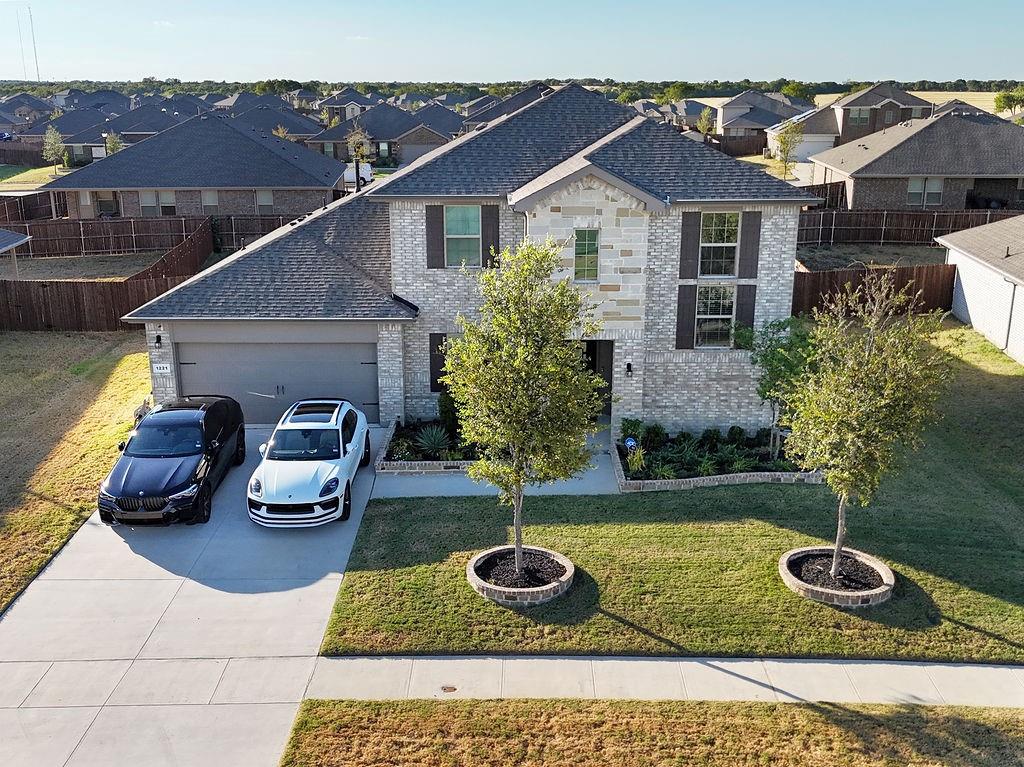
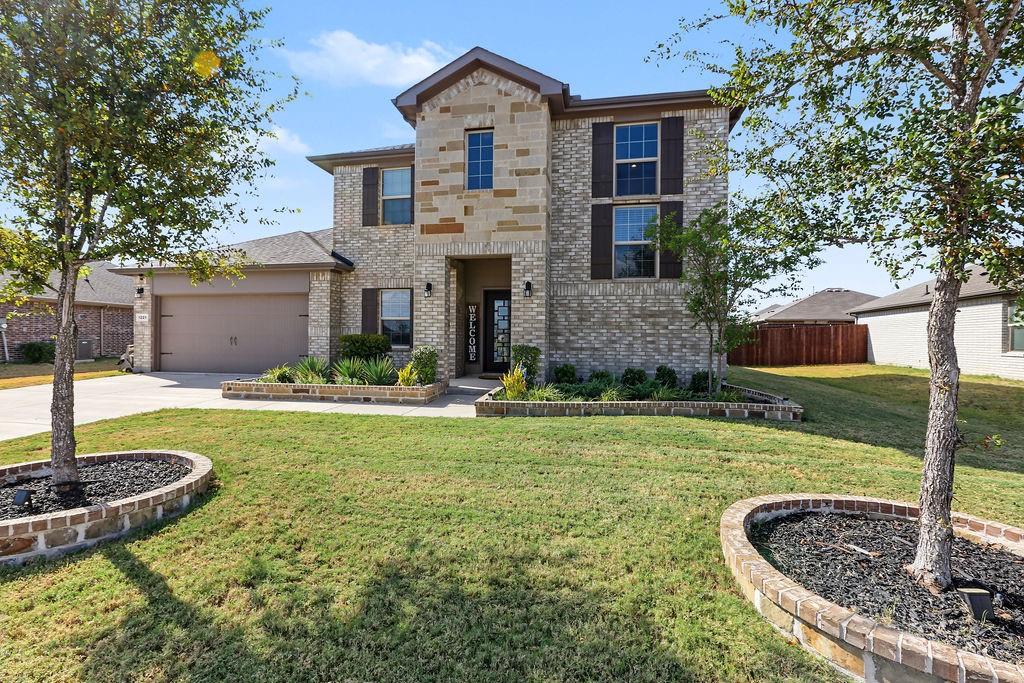
LIMITED-TIME OFFER: Seller will provide a $5,000 buyer bonus with a full-price offer! Welcome home to this beautifully upgraded 4-bedroom, 3-bathroom residence in the sought-after Stonehill community, built in 2023 by D.R. Horton and zoned for De Soto ISD. From the moment you step through the striking glass front door, this home makes a statement. The living room impresses with soaring vaulted ceilings, elegant long drapery, a stylish electric fireplace, and custom decorative accent walls. Creating a warm yet upscale gathering space. A downstairs office offers the same designer touch with accent walls and a charming barn door for added privacy and flair. Retreat to the primary suite, where custom decorative wall paneling adds a luxurious touch, and the spa-like en-suite bath has been remodeled with a brand-new vanity. Step outside to your own private oasis...a sparkling pool surrounded by a covered pergola complete with a fire pit, ceiling fan, outdoor TV, and a pulldown screen, perfect for movie nights or entertaining under the stars. All pergola furniture, firepit, and the outdoor TV convey with the home. Additional highlights include new outdoor brick accents, updated lighting fixtures in the kitchen and nook, added fans throughout, an outdoor electrical outlet, and a finished walkway. All TV mounts throughout the home stay with the property. A MUST SEE IN PERSON!

Save
Ask
Tour
Hide
Share
Listing Snapshot
Price 
$510,000
Days On Site 
2 Days
Bedrooms 
4
Inside Area (SqFt) 
3,021 sqft
Total Baths 
3
Full Baths 
3
Partial Baths 
N/A
Lot Size 
0.233 Acres
Year Built 
2023
MLS® Number 
21389861
Status 
Active
Property Tax 
$11,446
HOA/Condo/Coop Fees 
$45.83 monthly
Sq Ft Source 
N/A
Friends & Family
Recent Activity
16 hours agoListing updated with changes from the MLS®
3 days agoListing first seen on site
General Features
Acres 
0.233
Attached Garage 
Yes
Foundation 
Slab
Garage 
Yes
Garage Spaces 
2
Levels 
Two
Parking 
DrivewayGarageGarage Faces FrontSide By SideAttached
Property Sub Type 
Single Family Residence
Sewer 
Public Sewer
Special Circumstances 
Standard
Style 
Traditional
Utilities 
Cable Available
Water Source 
Public
Interior Features
Appliances 
DishwasherDisposalElectric Water HeaterGas OvenMicrowaveTankless Water Heater
Cooling 
Ceiling Fan(s)Central AirElectricHeat Pump
Fireplace 
Yes
Fireplace Features 
ElectricFamily Room
Fireplaces 
1
Flooring 
CarpetHardwood
Heating 
CentralNatural Gas
Interior 
Eat-in KitchenGranite CountersKitchen IslandOpen FloorplanVaulted Ceiling(s)Walk-In Closet(s)
Laundry Features 
Electric Dryer HookupWasher Hookup
Window Features 
Window Coverings
Bedroom 
Dimensions - 11 x 11Level - SecondFeatures - Walk-In Closet(s)
Breakfast Room 
Dimensions - 12 x 10Level - First
Dining Room 
Dimensions - 12 x 11Level - First
Game Room 
Dimensions - 17 x 12Level - Second
Kitchen 
Dimensions - 16 x 12Level - FirstFeatures - Kitchen Island
Living Room 
Dimensions - 18 x 17Level - First
Master Bedroom 
Dimensions - 19 x 14Level - FirstFeatures - Ceiling Fan(s), Walk-In Closet(s)
Office 
Dimensions - 14 x 11Level - First
Utility Room 
Dimensions - 9 x 7Level - First
Save
Ask
Tour
Hide
Share
Exterior Features
Construction Details 
StoneBrickStone Veneer
Exterior 
Fire PitRain Gutters
Fencing 
FencedWood
Lot Features 
Few TreesInterior LotLandscapedSubdivided
Other Structures 
Pergola
Patio And Porch 
CoveredFront PorchPatioScreened
Pool Features 
In GroundOutdoor PoolPrivate
Private Pool 
Yes
Roof 
Composition
Windows/Doors 
Window Coverings
Community Features
Association Fee 
$550.0
Association Fee Frequency 
Annually
School District 
Desoto ISD
Financing Terms Available 
CashConventionalFHAVA Loan
Schools
School District
Desoto ISD
Elementary School
Cockrell Hill
Middle School
Curtistene S Mccowan
High School
Desoto
Listing courtesy of Stephanie Barnes of Century 21 Mike Bowman, Inc. [email protected]


© 2020 North Texas Real Estate Information Systems. All rights reserved. Information is deemed reliable but is not guaranteed accurate by the MLS or NTREIS. The information being provided is for the consumer's personal, non-commercial use, and may not be reproduced, redistributed, or used for any purpose other than to identify prospective properties consumers may be interested in purchasing.
Last checked: 2026-09-20 08:17 AM CDT

Neighborhood & Commute
Source: Walkscore
Save
Ask
Tour
Hide
Share