Save
Ask
Tour
Hide
Share
$725,000
1 Day On Site

1114 Eastwick Drive
Roanoke, TX 76262

For Sale|Single Family Residence|Active
4
Beds
4
Total Baths
3
Full Baths
1
Partial Bath
4,159
SqFt
$174
/SqFt
2010
Built
Subdivision:
Briarwyck Ph 2b
County:
Denton
Upcoming Open Houses
Sat, Sep 19, 2:00 PM - 4:00 PM
1114 Eastwick Drive1114 Eastwick Drive1114 Eastwick Drive1114 Eastwick Drive
Save
Ask
Tour
Hide
Share

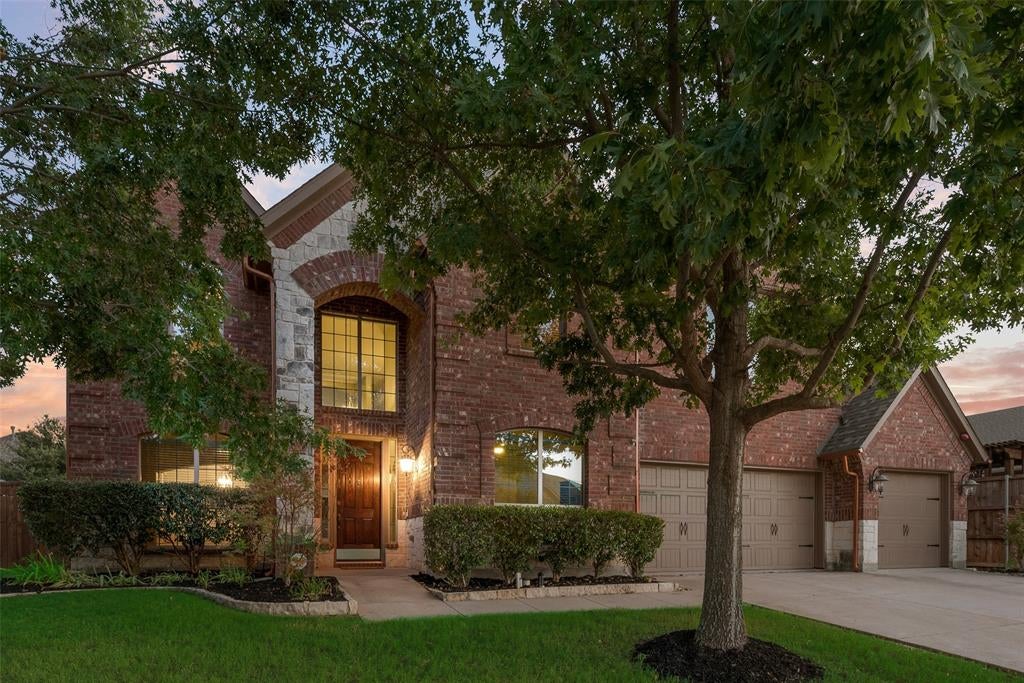
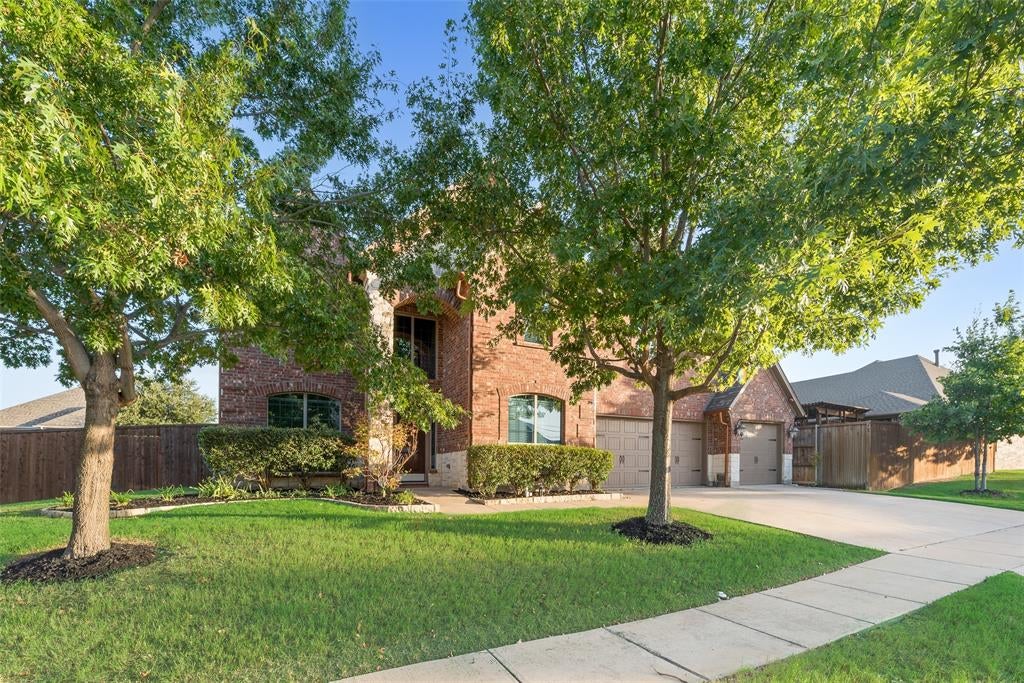
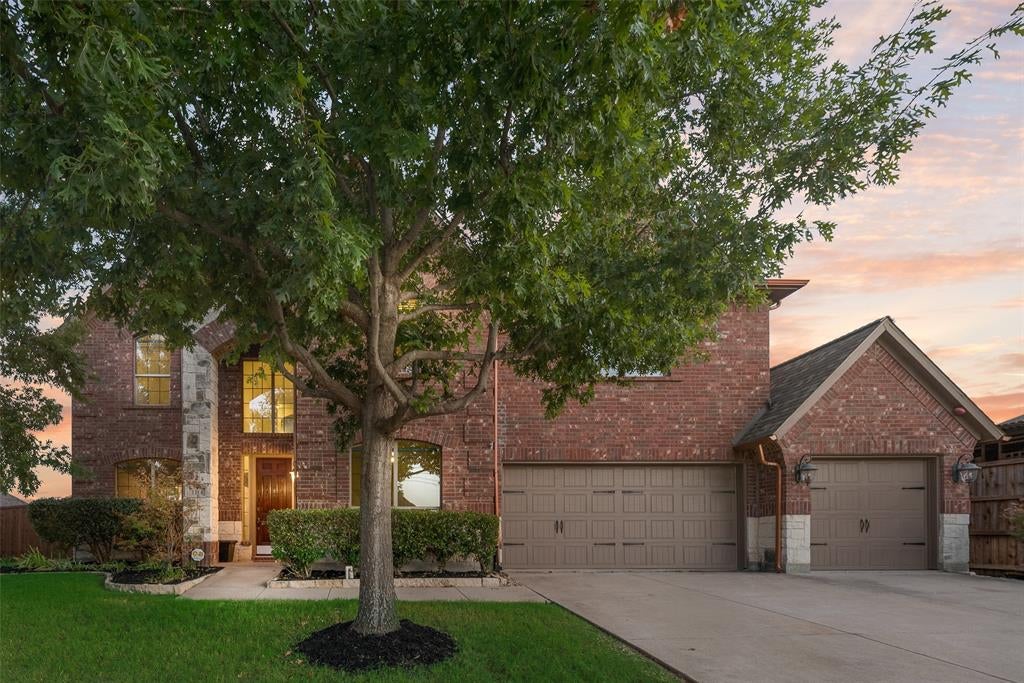
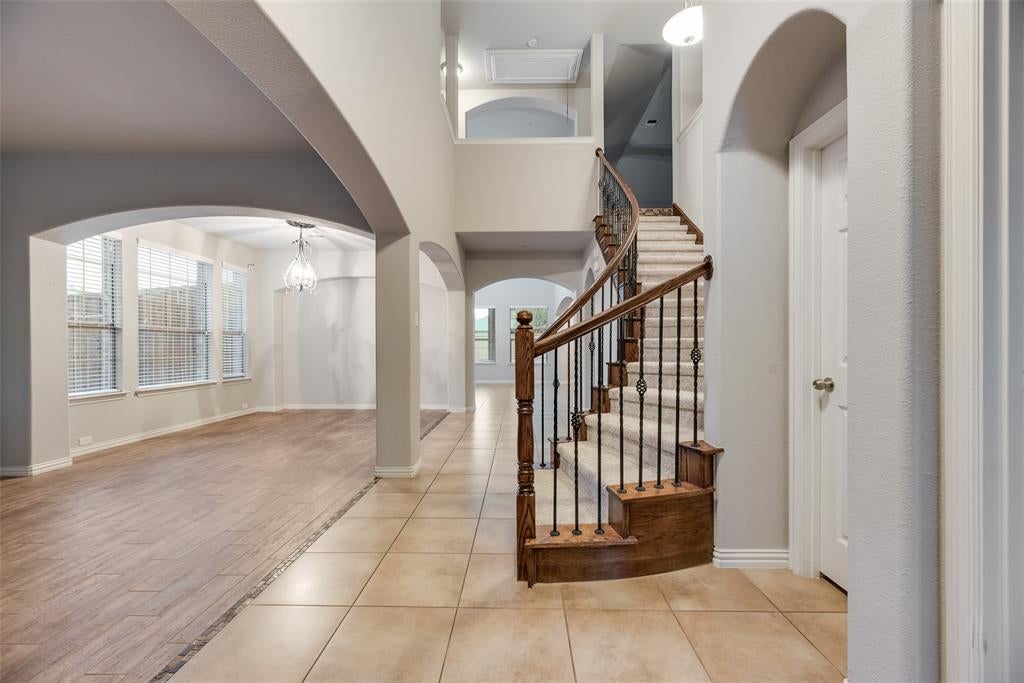
Gorgeous and spacious in sought-after Briarwyck, this impressive 4-bedroom, 3.5-bath home offers an exceptional layout with a dedicated office, game room, media room, and multiple living spaces. A bright, open entry welcomes you into the formal living and dining rooms, while French doors lead to a private home office. The inviting family room features soaring ceilings and abundant natural light and flows seamlessly into the kitchen, complete with a breakfast bar, center island, double ovens, gas cooktop, and two pantries for plenty of storage. The primary suite is a true retreat, featuring a bay-window sitting area and a beautifully appointed ensuite bath with dual vanities, an oversized walk-in shower with dual shower heads and body sprays, and a large walk-in closet with custom built-ins. Upstairs, a huge game room and dedicated media room with tiered flooring create the ultimate entertainment space, while a balcony offers a relaxing spot to take in sunset views. Three generous secondary bedrooms and two full baths complete the second floor. Step outside to your own backyard oasis featuring a large covered patio and sparkling pool and spa with a water feature—perfect for relaxing or entertaining. Briarwyck residents enjoy access to a community pool, park, playground, and miles of scenic walking trails. This home truly has space for everyone—schedule your showing today!

Save
Ask
Tour
Hide
Share
Listing Snapshot
Price 
$725,000
Days On Site 
1 Day
Bedrooms 
4
Inside Area (SqFt) 
4,159 sqft
Total Baths 
4
Full Baths 
3
Partial Baths 
1
Lot Size 
0.244 Acres
Year Built 
2010
MLS® Number 
21389020
Status 
Active
Property Tax 
$11,317
HOA/Condo/Coop Fees 
$47.33 monthly
Sq Ft Source 
N/A
Friends & Family
Recent Activity
17 hours agoListing updated with changes from the MLS®
yesterdayListing first seen on site
General Features
Acres 
0.244
Attached Garage 
Yes
Foundation 
Slab
Garage 
Yes
Garage Spaces 
3
Levels 
Two
Parking 
DrivewayGarageGarage Door OpenerGarage Faces FrontAttached
Property Sub Type 
Single Family Residence
Security 
Fire Sprinkler System
Sewer 
Public Sewer
Special Circumstances 
Standard
Style 
Traditional
Utilities 
Cable Available
Water Source 
Public
Interior Features
Appliances 
DishwasherDisposalElectric OvenGas CooktopGas Water HeaterMicrowaveDouble OvenVented Exhaust Fan
Cooling 
Ceiling Fan(s)Central AirElectric
Fireplace 
Yes
Fireplace Features 
Living RoomGas Log
Fireplaces 
1
Flooring 
CarpetTile
Heating 
Exhaust FanCentralNatural Gas
Interior 
Double VanityGranite CountersKitchen IslandOpen FloorplanVaulted Ceiling(s)Walk-In Closet(s)High Speed Internet
Window Features 
Bay Window(s)
Bedroom 
Dimensions - 13 x 13Level - Second
Master Bedroom 
Dimensions - 19 x 13Level - FirstFeatures - Walk-In Closet(s)
Media Room 
Dimensions - 18 x 16Level - Second
Save
Ask
Tour
Hide
Share
Exterior Features
Construction Details 
BrickStone
Exterior 
BalconyRain GuttersLighting
Fencing 
Wood
Lot Features 
Few TreesInterior LotLandscapedSubdivided
Patio And Porch 
CoveredPatio
Pool Features 
GuniteIn GroundPool/Spa Combo
Roof 
Composition
Windows/Doors 
Bay Window(s)
Community Features
Association Fee 
$142.0
Association Fee Frequency 
Quarterly
Community Features 
PoolParkPlaygroundSidewalks
School District 
Northwest ISD
Financing Terms Available 
CashConventionalFHAVA Loan
Schools
School District
Northwest ISD
Elementary School
Roanoke
Middle School
Medlin
High School
Byron Nelson
Listing courtesy of Lily Moore of Lily Moore Realty [email protected]


© 2020 North Texas Real Estate Information Systems. All rights reserved. Information is deemed reliable but is not guaranteed accurate by the MLS or NTREIS. The information being provided is for the consumer's personal, non-commercial use, and may not be reproduced, redistributed, or used for any purpose other than to identify prospective properties consumers may be interested in purchasing.
Last checked: 2026-09-19 06:10 AM CDT

Neighborhood & Commute
Source: Walkscore
Save
Ask
Tour
Hide
Share