Save
Ask
Tour
Hide
Share
$770,000
2 Days On Site

1552 Cypress Bend Drive
Cedar Hill, TX 75104

For Sale|Single Family Residence|Active
5
Beds
6
Total Baths
5
Full Baths
1
Partial Bath
4,913
SqFt
$157
/SqFt
2006
Built
Subdivision:
Lake Ridge Sec 08
County:
Dallas
1552 Cypress Bend Drive1552 Cypress Bend Drive1552 Cypress Bend Drive1552 Cypress Bend Drive
Save
Ask
Tour
Hide
Share

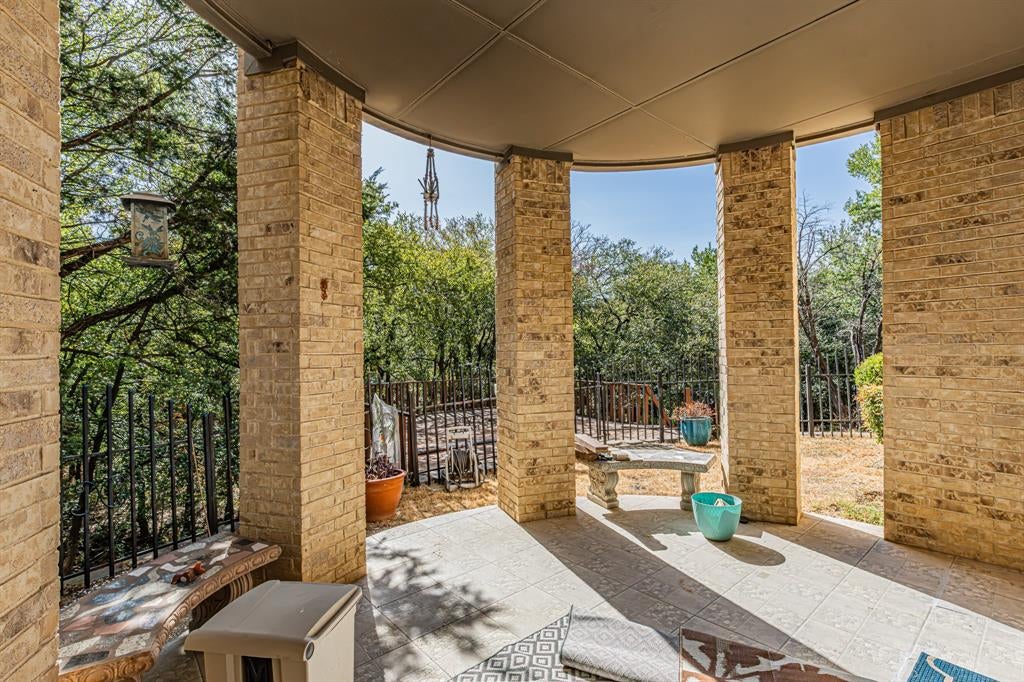
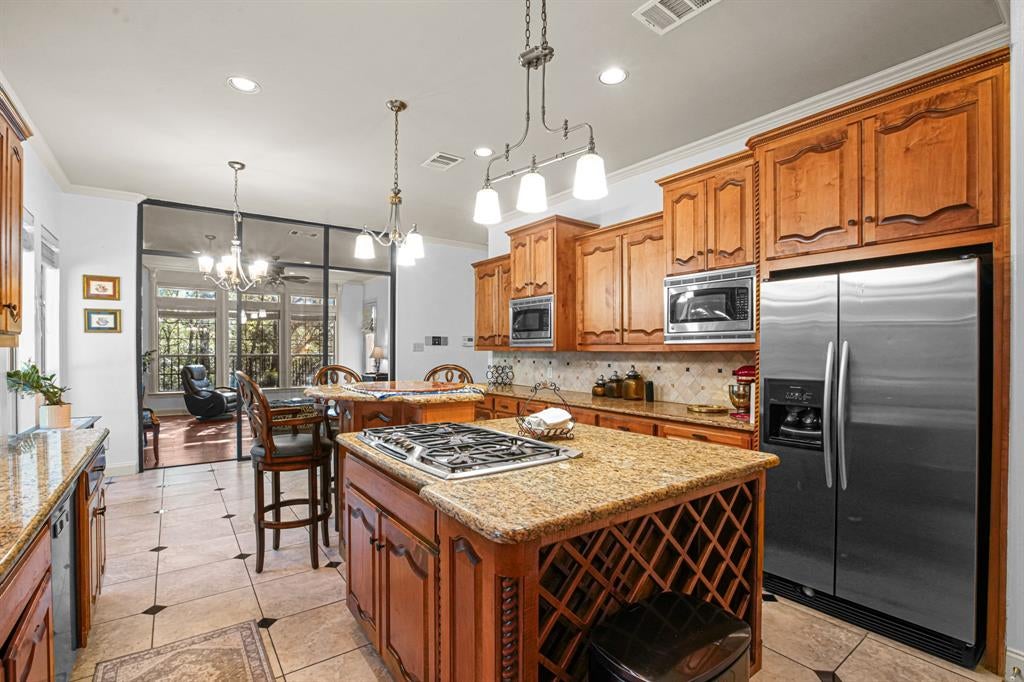
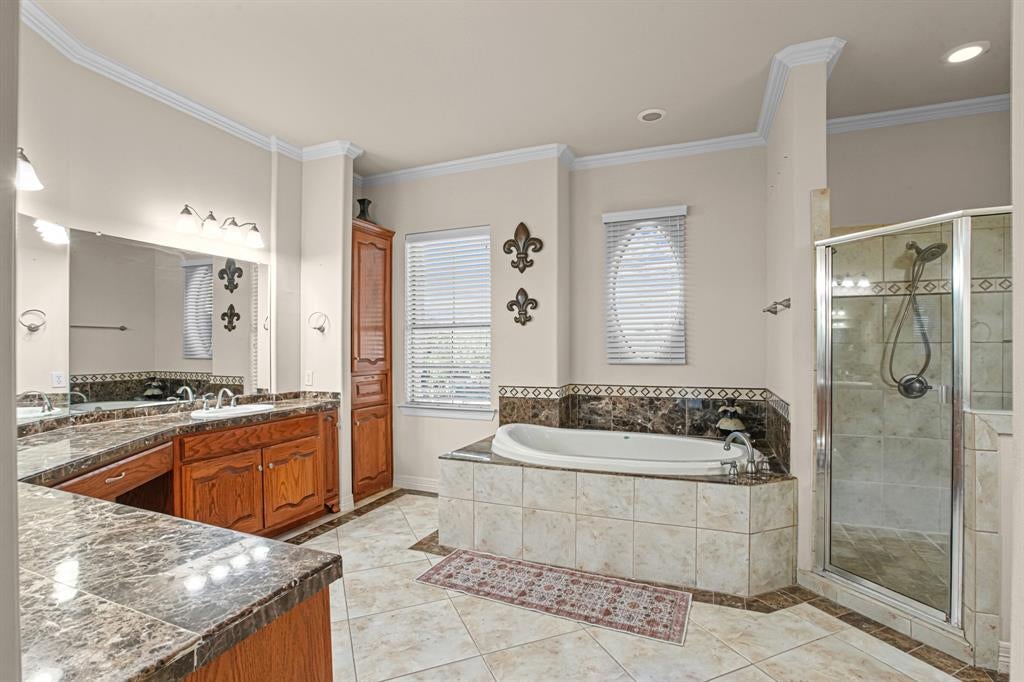
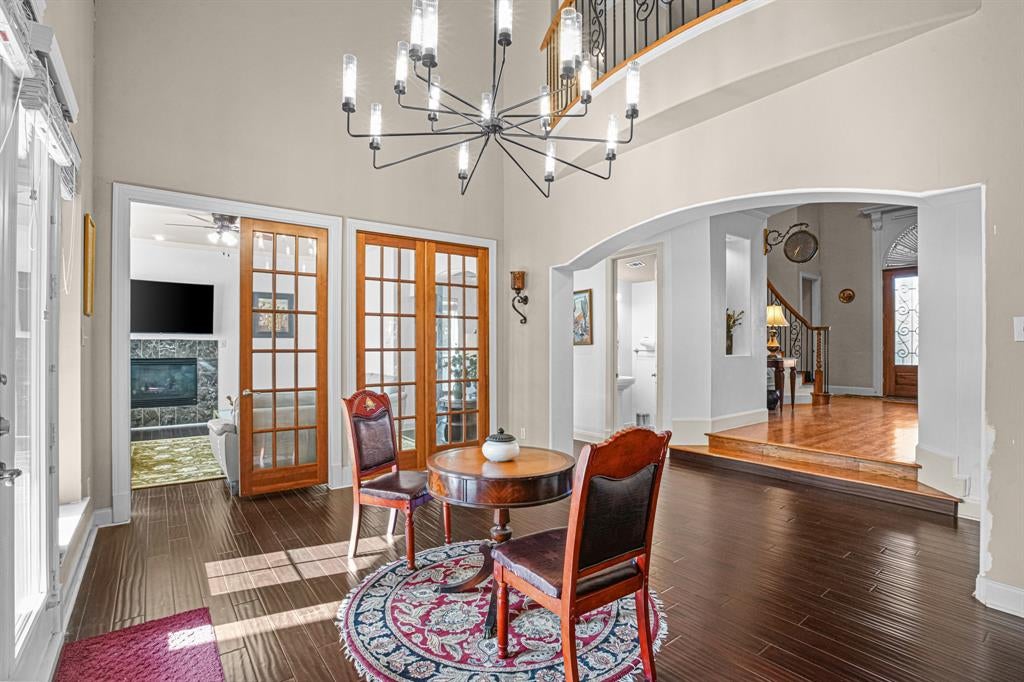
Tucked at the end of a quiet cul-de-sac in Cedar Hill's coveted Lake Ridge Subdivision, this exceptional estate offers the kind of space, privacy, and craftsmanship that rarely comes to market. Set on a sprawling 1.3-acre lot backing to a lush greenbelt, the property delivers an unmatched sense of seclusion, mature trees frame the property line, creating a private, nature-wrapped backdrop right in your own backyard. Inside, the home spans five spacious bedrooms and 5.5 baths, including two distinct primary suites, a rare and versatile feature ideal for multigenerational living, guests, or a dedicated home office retreat. Rich wood flooring flows throughout the main living areas, complemented by engineered hardwood for lasting durability and warmth underfoot. The chef's kitchen is a showpiece in its own right, with custom tile flooring, gleaming granite countertops, and handsome wood cabinetry that brings timeless elegance to everyday living. A three-car garage provides ample space for vehicles, storage, or a workshop, while the home's cul-de-sac setting ensures quiet, low-traffic living just minutes from Cedar Hill's shopping, dining, and top-rated schools. This is more than a home, it's a private sanctuary in one of Cedar Hill's most desirable communities. Opportunities like this don't last long in Lake Ridge.

Save
Ask
Tour
Hide
Share
Listing Snapshot
Price 
$770,000
Days On Site 
2 Days
Bedrooms 
5
Inside Area (SqFt) 
4,913 sqft
Total Baths 
6
Full Baths 
5
Partial Baths 
1
Lot Size 
1.338 Acres
Year Built 
2006
MLS® Number 
21388944
Status 
Active
Property Tax 
$16,749
HOA/Condo/Coop Fees 
$26.25 monthly
Sq Ft Source 
N/A
Friends & Family
Recent Activity
3 days agoListing updated with changes from the MLS®
3 days agoListing first seen on site
General Features
Acres 
1.338
Attached Garage 
Yes
Foundation 
Slab
Garage 
Yes
Garage Spaces 
3
Levels 
Two
Parking 
GarageAttached
Property Sub Type 
Single Family Residence
Security 
Smoke Detector(s)
Sewer 
Public Sewer
Special Circumstances 
Standard
Style 
Traditional
Utilities 
Cable Available
Water Source 
Public
Interior Features
Appliances 
DishwasherDisposalElectric OvenGas CooktopGas RangeGas Water HeaterMicrowaveRefrigerator
Cooling 
Central AirElectric
Fireplace 
Yes
Fireplace Features 
Wood Burning
Fireplaces 
2
Flooring 
CarpetTileWoodStone
Heating 
CentralNatural Gas
Interior 
Granite CountersKitchen IslandNatural WoodworkOpen FloorplanPantryWalk-In Closet(s)High Speed Internet
Laundry Features 
Washer Hookup
Bedroom 
Dimensions - 11 x 11Level - SecondFeatures - Ceiling Fan(s)
Family Room 
Dimensions - 18 x 16Level - FirstFeatures - Ceiling Fan(s)
Laundry 
Dimensions - 12 x 7Level - First
Living Room 
Dimensions - 19 x 20Level - FirstFeatures - Ceiling Fan(s)
Master Bedroom 
Dimensions - 16 x 32Level - SecondFeatures - Ceiling Fan(s), Walk-In Closet(s)
Office 
Dimensions - 15 x 13Level - First
Save
Ask
Tour
Hide
Share
Exterior Features
Construction Details 
StoneBrick
Fencing 
Wrought Iron
Lot Features 
Cul-De-SacGreenbeltInterior LotMany Trees
Patio And Porch 
Covered
Roof 
CompositionShingle
Community Features
Association Fee 
$315.0
Association Fee Frequency 
Annually
School District 
Cedar Hill ISD
Financing Terms Available 
CashConventionalFHAVA Loan
Schools
School District
Cedar Hill ISD
Elementary School
Lakeridge
Middle School
Permenter
High School
Cedar Hill
Listing courtesy of Preston Carter of Compass RE Texas, LLC [email protected]


© 2020 North Texas Real Estate Information Systems. All rights reserved. Information is deemed reliable but is not guaranteed accurate by the MLS or NTREIS. The information being provided is for the consumer's personal, non-commercial use, and may not be reproduced, redistributed, or used for any purpose other than to identify prospective properties consumers may be interested in purchasing.
Last checked: 2026-09-20 08:17 AM CDT

Neighborhood & Commute
Source: Walkscore
Save
Ask
Tour
Hide
Share