Save
Ask
Tour
Hide
Share
$6,999,000
1 Day On Site

6207 Joyce Way
Dallas, TX 75225

For Sale|Single Family Residence|Active
5
Beds
9
Total Baths
6
Full Baths
3
Partial Baths
8,145
SqFt
$859
/SqFt
2025
Built
Subdivision:
Biglot
County:
Dallas
Upcoming Open Houses
Sat, Sep 19, 1:00 PM - 3:00 PM
6207 Joyce Way6207 Joyce Way6207 Joyce Way6207 Joyce Way
Save
Ask
Tour
Hide
Share

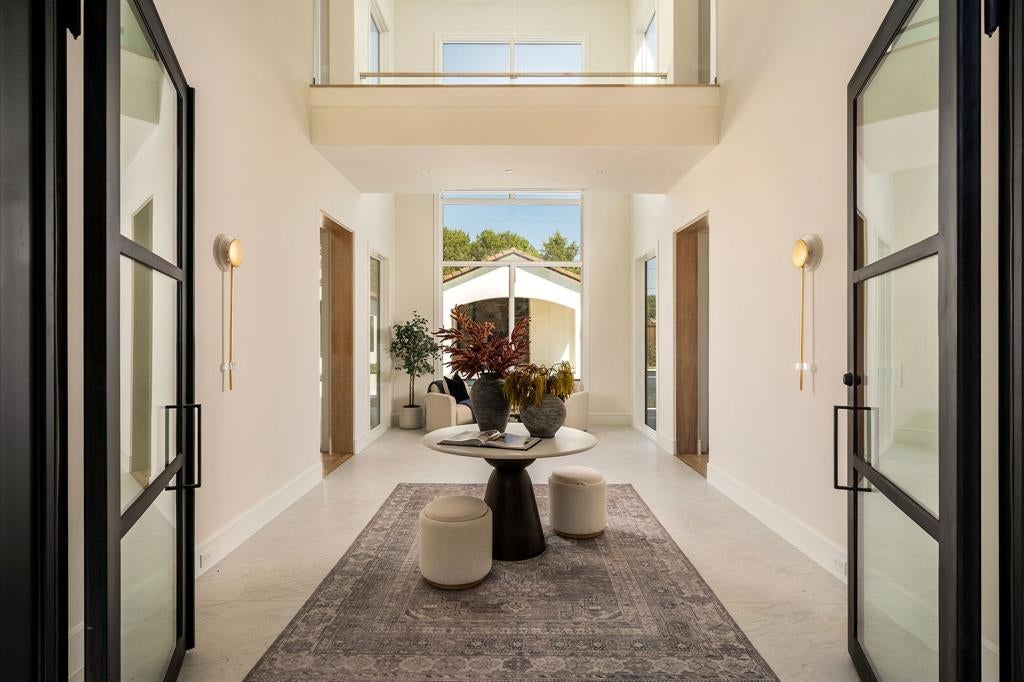
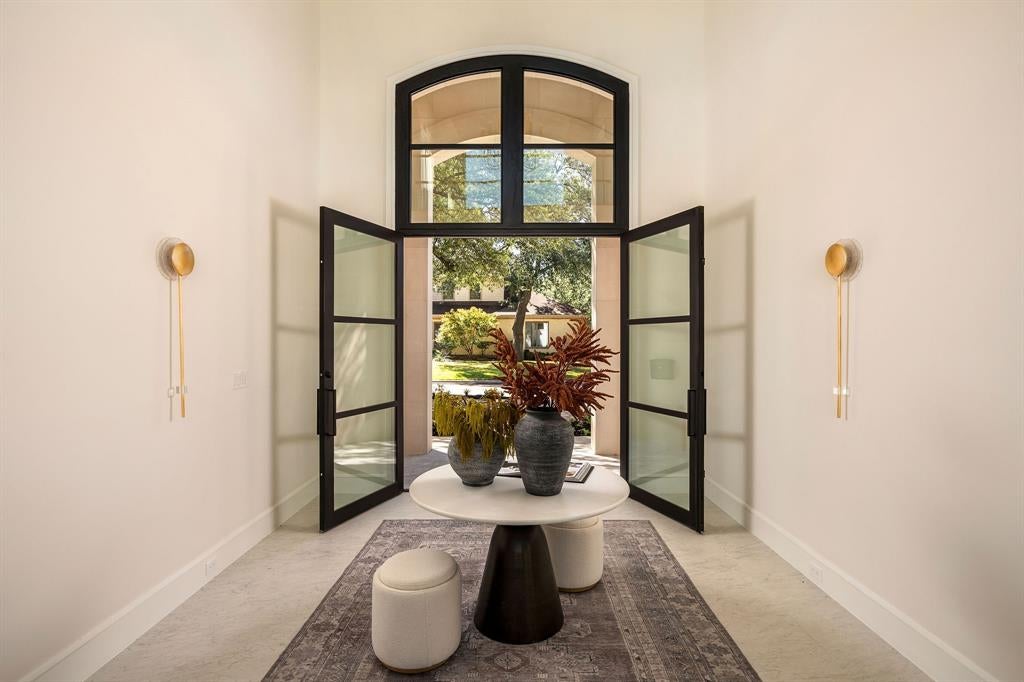
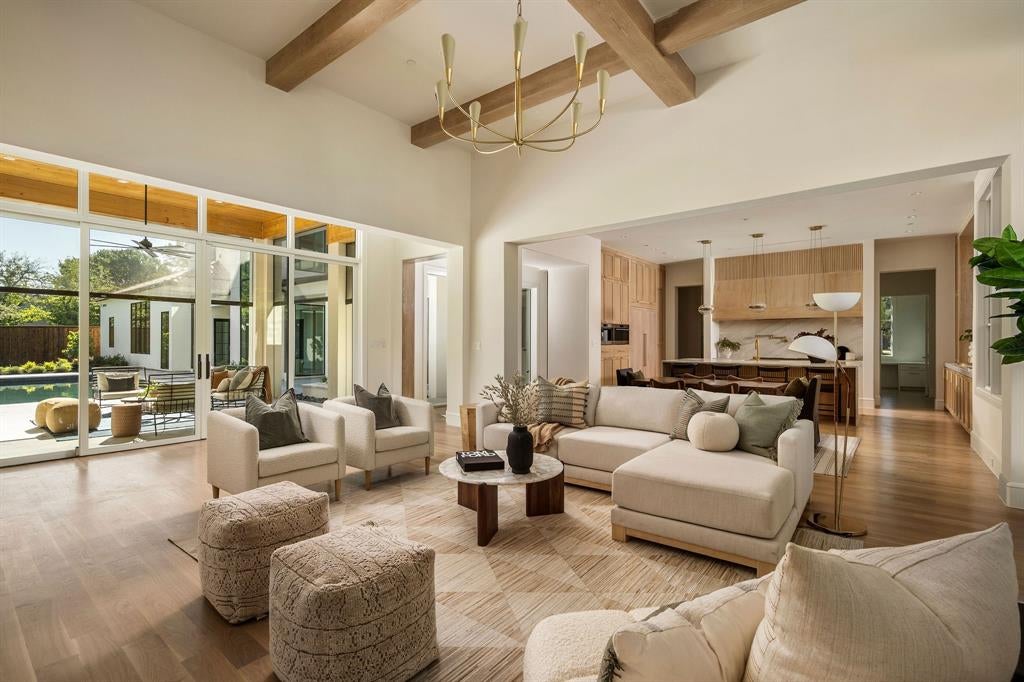
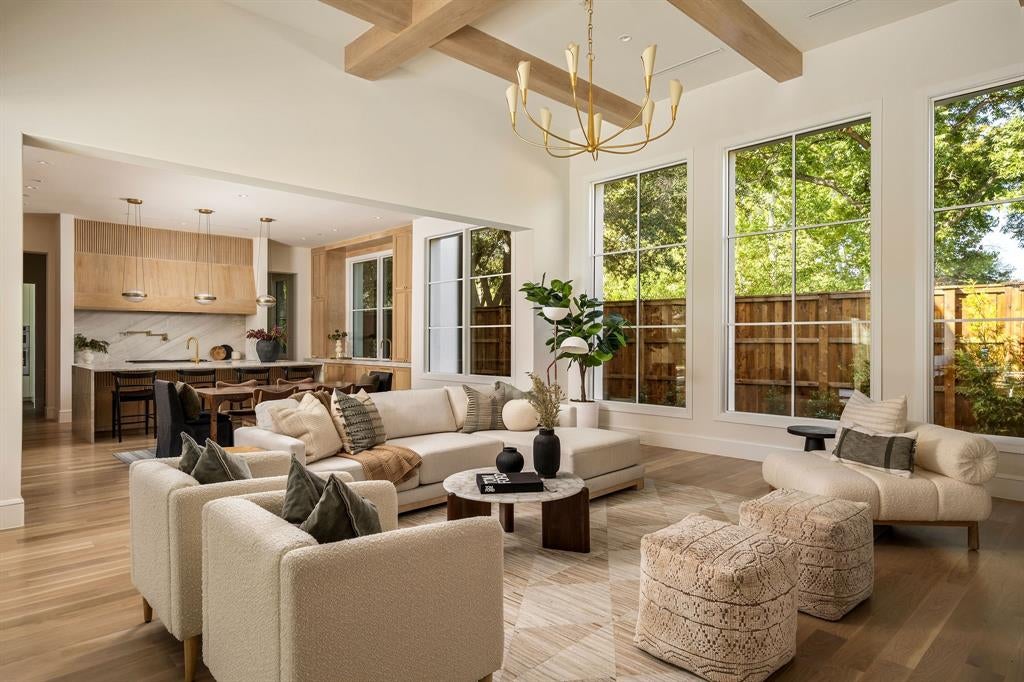
Located in Dallas’ prestigious Preston Hollow neighborhood, this exceptional new construction by NB Custom Homes offers approximately 8,200 SF of thoughtfully designed living space on a beautifully landscaped half acre lot. With 5 bedrooms, 5 full baths + 3 powder baths, the home delivers a rare balance of grand-scale entertaining areas and intimate, everyday living spaces. An elegant floor plan was intentionally designed to center around stunning pool views, creating a seamless connection between indoors + out. Outdoor living is elevated with an expansive covered veranda featuring an outdoor kitchen, motorized shades + a separate cabana overlooking manicured grounds and artificial turf. The primary suite serves as a private retreat, highlighted by a stone fireplace, spa-inspired bath + incredibly generous his-and-hers closets. A 2nd guest suite on the NW wing offers tremendous privacy with its own en-suite bath. Designed for both entertaining + functionality, the chef’s kitchen is outfitted with Sub-Zero Wolf appliances, an oversized pantry + a separate catering kitchen. An elegant dining room is complemented by an impressive wet bar and climate-controlled wine storage, while the vaulted family room with gas fireplace is bathed in natural light. A 1st floor media room located just off the veranda enhances the home’s effortless hosting flow. Additional main-level spaces include a refined study with custom built-ins + a dedicated home management office off the kitchen. Upstairs, 3 spacious BR suites, each with walk-in closets + private baths, are joined by a large gym + secondary living area, creating a versatile upper level. Additional highlights include elevator-ready closets, laundry rooms on both floors + a 3-car garage with abundant storage which all underscore the home’s thoughtful planning. Set in one of Dallas’ most coveted neighborhoods, this home offers sophisticated new construction, exceptional livability, and a highly sought-after location.

Save
Ask
Tour
Hide
Share
Listing Snapshot
Price 
$6,999,000
Days On Site 
1 Day
Bedrooms 
5
Inside Area (SqFt) 
8,145 sqft
Total Baths 
9
Full Baths 
6
Partial Baths 
3
Lot Size 
0.501 Acres
Year Built 
2025
MLS® Number 
21386771
Status 
Active
Property Tax 
$59,862
HOA/Condo/Coop Fees 
N/A
Sq Ft Source 
N/A
Friends & Family
Recent Activity
yesterdayListing updated with changes from the MLS®
yesterdayListing first seen on site
General Features
Acres 
0.501
Attached Garage 
Yes
Foundation 
Slab
Garage 
Yes
Garage Spaces 
3
Levels 
Two
Parking 
Direct AccessDrivewayGarageGarage Door OpenerGarage Faces SideInside EntranceKitchen LevelLightedOversizedAttached
Property Condition 
New Construction
Property Sub Type 
Single Family Residence
Security 
Fire AlarmFire Sprinkler SystemPrewiredSecurity SystemSecurity System OwnedSmoke Detector(s)
Sewer 
Public Sewer
Special Circumstances 
Standard
Utilities 
Cable Available
Water Source 
Public
Interior Features
Appliances 
RefrigeratorBuilt-In RefrigeratorDishwasherDisposalGas CooktopGas OvenIce MakerMicrowaveConvection OvenDouble OvenTankless Water HeaterWine Cooler
Cooling 
Central AirElectricZoned
Fireplace 
Yes
Fireplace Features 
Family RoomGasGas Starter
Fireplaces 
2
Flooring 
Ceramic TileHardwoodMarbleWood
Heating 
CentralNatural GasZoned
Interior 
Built-in FeaturesChandelierDouble VanityEat-in KitchenKitchen IslandOpen FloorplanPantryWalk-In Closet(s)Wet BarHigh Speed InternetSmart HomeWired for SoundIn-Law Floorplan
Spa 
Yes
Bedroom 
Dimensions - 15 x 16Level - Second
Breakfast Room 
Dimensions - 11 x 18Level - First
Dining Room 
Dimensions - 14 x 16Level - First
Exercise Room 
Dimensions - 14 x 15Level - Second
Kitchen 
Dimensions - 13 x 22Level - First
Living Room 
Dimensions - 20 x 25Level - Second
Master Bedroom 
Dimensions - 19 x 20Level - First
Office 
Dimensions - 18 x 15Level - First
Utility Room 
Dimensions - 13 x 12Level - First
Save
Ask
Tour
Hide
Share
Exterior Features
Construction Details 
Stucco
Exterior 
Built-in BarbecueRain GuttersLightingOutdoor GrillOutdoor KitchenPrivate Yard
Fencing 
Wood
Lot Features 
Corner LotFew TreesLandscapedLevel
Other Structures 
Cabana
Pool Features 
CabanaGuniteHeatedIn Ground
Roof 
Spanish Tile
Spa 
Yes
Community Features
School District 
Dallas ISD
Financing Terms Available 
CashConventional
Schools
School District
Dallas ISD
Elementary School
Prestonhol
Middle School
Benjamin Franklin
High School
Hillcrest
Listing courtesy of Julie Provenzano of Compass RE Texas, LLC. [email protected]


© 2020 North Texas Real Estate Information Systems. All rights reserved. Information is deemed reliable but is not guaranteed accurate by the MLS or NTREIS. The information being provided is for the consumer's personal, non-commercial use, and may not be reproduced, redistributed, or used for any purpose other than to identify prospective properties consumers may be interested in purchasing.
Last checked: 2026-09-19 07:19 AM CDT

Neighborhood & Commute
Source: Walkscore
Save
Ask
Tour
Hide
Share