Save
Ask
Tour
Hide
Share
$949,900
6 Days On Site

2037 Waterleaf Road
Haslet, TX 76052

For Sale|Single Family Residence|Active
5
Beds
6
Total Baths
5
Full Baths
1
Partial Bath
4,875
SqFt
$195
/SqFt
2022
Built
Subdivision:
Watercress-Ph 1
County:
Tarrant
2037 Waterleaf Road2037 Waterleaf Road2037 Waterleaf Road2037 Waterleaf Road
Save
Ask
Tour
Hide
Share

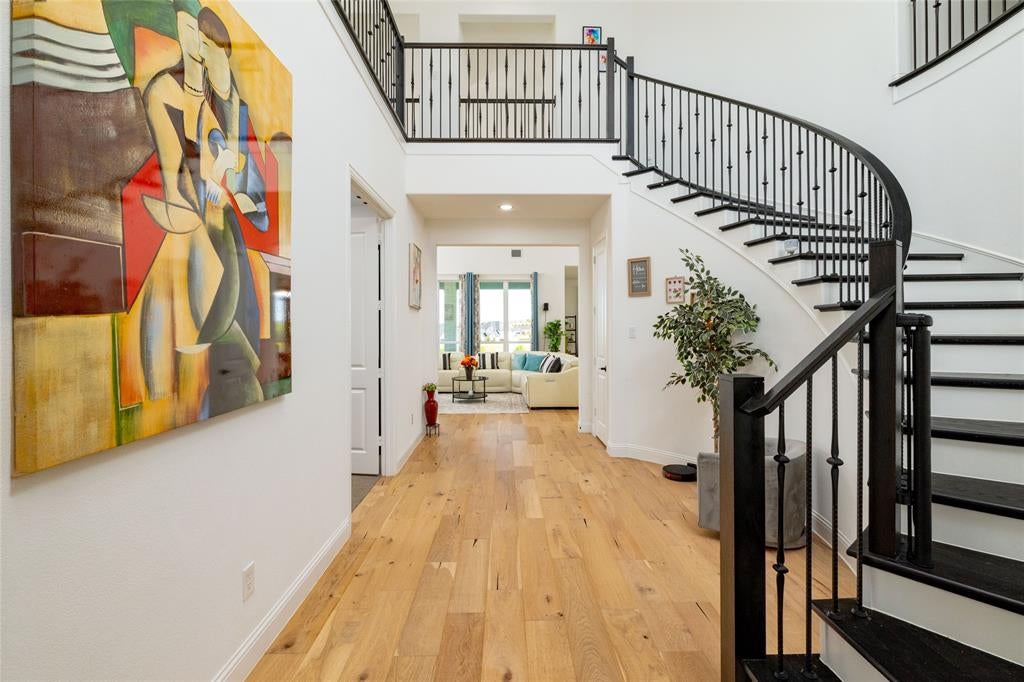
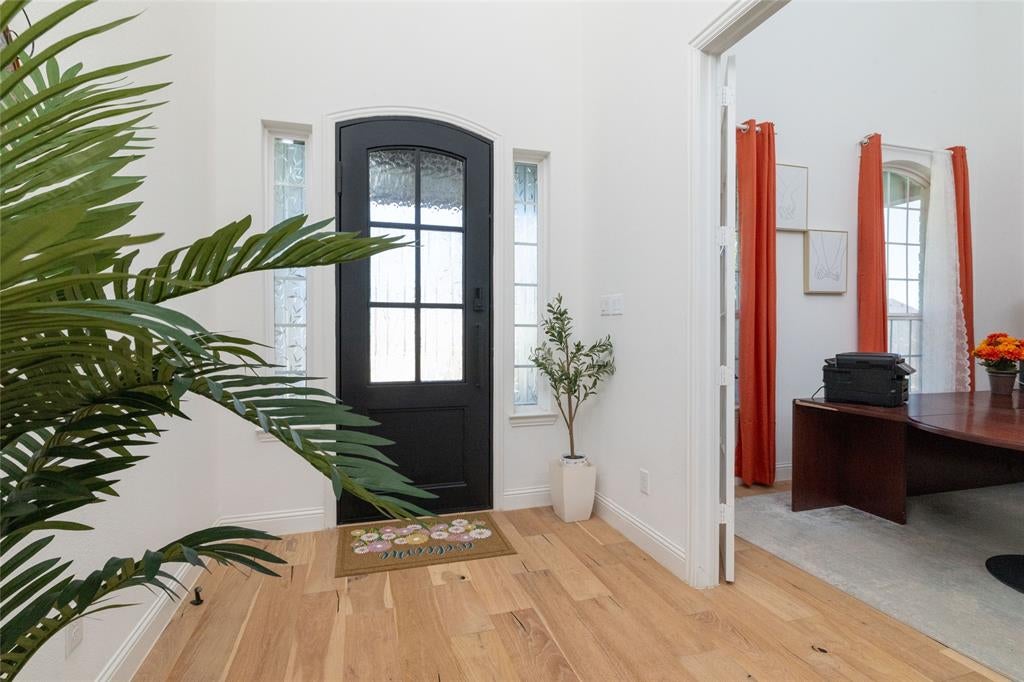
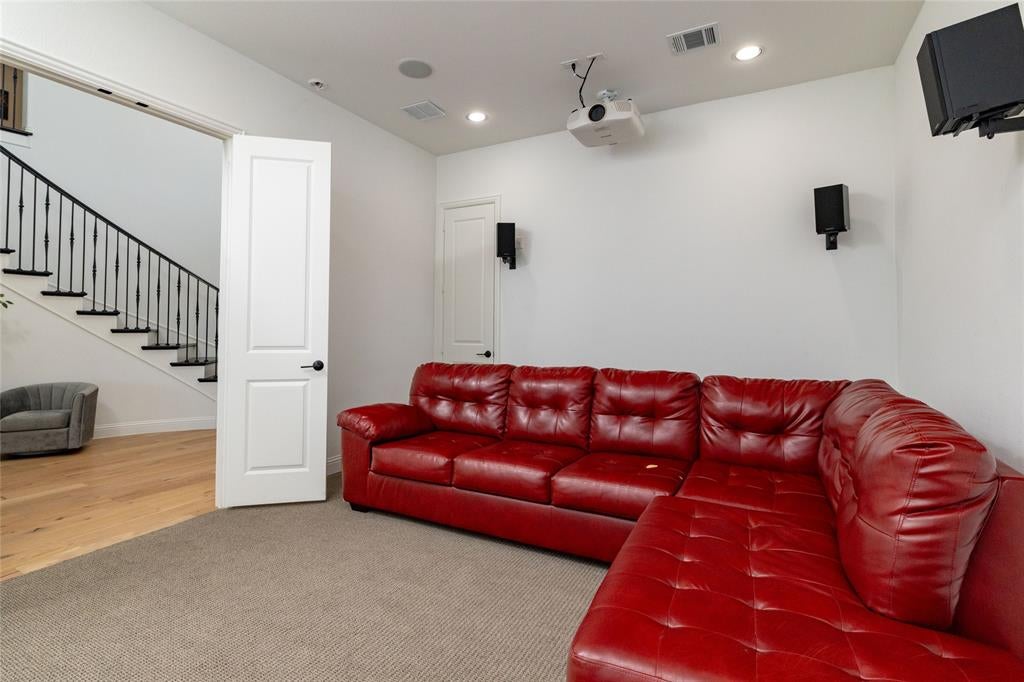
* RARE 0.41-ACRE CORNER LOT * POND VIEWS * 4,875 SF * 5 BEDROOMS * 5.5 BATHS * 3-CAR GARAGE! Discover exceptional space and elevated living in this stunning Watercress residence, built in 2022 and perfectly positioned on a premium corner homesite with peaceful pond views. Offering approximately 4,875 square feet, this impressive 5-bedroom, 5.5-bath home combines sophisticated design with an abundance of space for everyday living and entertaining. Step inside to soaring vaulted ceilings, oversized windows, and beautiful wide-plank white oak flooring that create a bright, open, and inviting atmosphere. The chef-inspired kitchen is a true centerpiece, featuring KitchenAid appliances, an oversized island, butler’s pantry, designer lighting, and seamless connection to the spacious living and dining areas. The luxurious main-level primary suite offers a private escape with a relaxing soaking tub, oversized shower, and dual walk-in closets. Every secondary bedroom features its own ensuite bath, providing comfort and privacy for family and guests. The thoughtfully designed floor plan offers multiple gathering spaces, including a dedicated media room, game room, bonus living area, and oversized utility room. Outside, the expansive corner lot provides exceptional privacy, tranquil water views, and ample room to create the backyard retreat you’ve envisioned. Enjoy all that Watercress has to offer, including a community pool, scenic trails, and ponds. Conveniently located near Alliance Town Center, major highways, and Northwest ISD schools. A rare combination of luxury, scale, and a premium homesite—this is a home you’ll want to see in person!

Save
Ask
Tour
Hide
Share
Listing Snapshot
Price 
$949,900
Days On Site 
6 Days
Bedrooms 
5
Inside Area (SqFt) 
4,875 sqft
Total Baths 
6
Full Baths 
5
Partial Baths 
1
Lot Size 
0.414 Acres
Year Built 
2022
MLS® Number 
21386087
Status 
Active
Property Tax 
$15,466
HOA/Condo/Coop Fees 
$191.67 monthly
Sq Ft Source 
N/A
Friends & Family
Recent Activity
2 days agoListing updated with changes from the MLS®
6 days agoListing first seen on site
General Features
Acres 
0.414
Attached Garage 
Yes
Foundation 
Slab
Garage 
Yes
Garage Spaces 
3
Levels 
Two
Parking 
DrivewayGarageGarage Door OpenerGarage Faces SideAttached
Property Sub Type 
Single Family Residence
Security 
Carbon Monoxide Detector(s)Security System OwnedSmoke Detector(s)
Sewer 
Public Sewer
Special Circumstances 
Standard
Style 
Traditional
Utilities 
Cable AvailableElectricity Connected
Water Source 
Public
Interior Features
Appliances 
DishwasherDisposalElectric OvenGas CooktopMicrowaveDouble OvenTankless Water HeaterVented Exhaust Fan
Cooling 
Ceiling Fan(s)Central AirElectric
Fireplace 
Yes
Fireplace Features 
Living Room
Fireplaces 
1
Flooring 
CarpetCeramic TileHardwood
Heating 
Exhaust FanCentralFireplace(s)Natural Gas
Interior 
Cathedral Ceiling(s)ChandelierDouble VanityKitchen IslandOpen FloorplanPantryVaulted Ceiling(s)Walk-In Closet(s)High Speed InternetIn-Law Floorplan
Bedroom 
Dimensions - 16 x 17Level - SecondFeatures - Walk-In Closet(s)
Bonus Room 
Dimensions - 26 x 15Level - Second
Dining Room 
Dimensions - 16 x 11Level - First
Game Room 
Dimensions - 13 x 23Level - Second
Kitchen 
Dimensions - 22 x 21Level - FirstFeatures - Breakfast Bar, Eat-in Kitchen, Kitchen Island, Pantry
Living Room 
Dimensions - 21 x 19Level - First
Master Bathroom 
Dimensions - 13 x 15Level - First
Master Bedroom 
Dimensions - 19 x 16Level - FirstFeatures - Ceiling Fan(s), Walk-In Closet(s)
Media Room 
Dimensions - 13 x 17Level - First
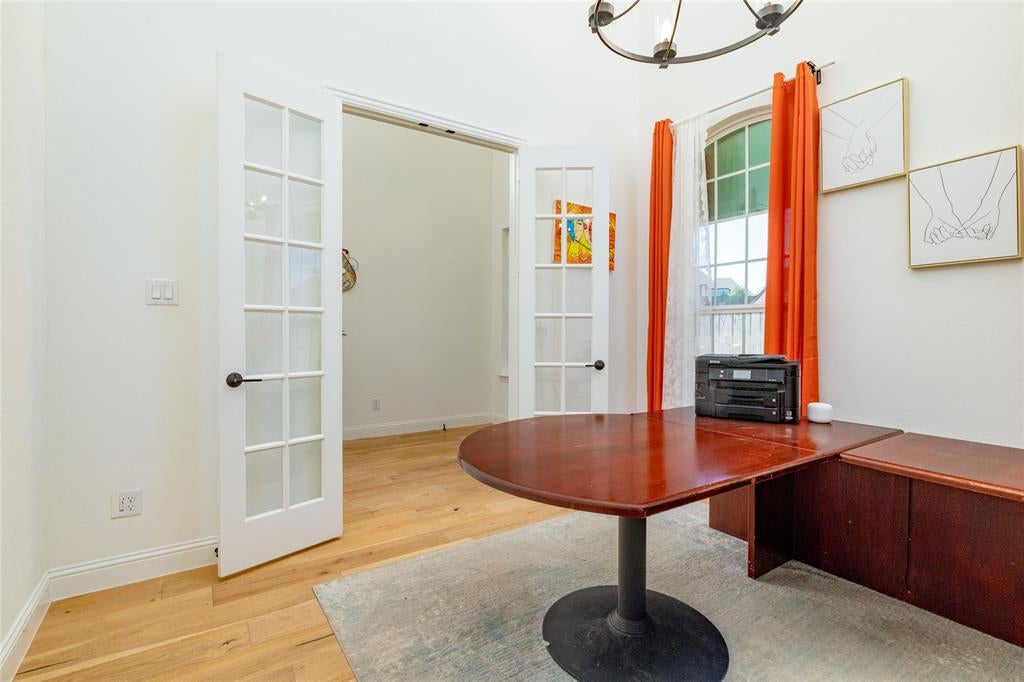
Office 
Dimensions - 12 x 12Level - First
Utility Room 
Dimensions - 10 x 11Level - First
Save
Ask
Tour
Hide
Share
Exterior Features
Construction Details 
Brick
Exterior 
Rain GuttersLighting
Fencing 
Back YardWoodWrought Iron
Lot Features 
Corner LotFew TreesInterior LotLandscapedSubdivided
Pool Features 
Other
Roof 
Shingle
View 
Water
Waterview 
Water
Community Features
Association Fee 
$2300.0
Association Fee Frequency 
Annually
School District 
Northwest ISD
Financing Terms Available 
CashContractFHAVA Loan
Schools
School District
Northwest ISD
Elementary School
Haslet
Middle School
CW Worthington
High School
Eaton
Listing courtesy of Trevon Tate of Century 21 Mike Bowman, Inc. [email protected]


© 2020 North Texas Real Estate Information Systems. All rights reserved. Information is deemed reliable but is not guaranteed accurate by the MLS or NTREIS. The information being provided is for the consumer's personal, non-commercial use, and may not be reproduced, redistributed, or used for any purpose other than to identify prospective properties consumers may be interested in purchasing.
Last checked: 2026-09-20 06:53 PM CDT

Neighborhood & Commute
Source: Walkscore
Save
Ask
Tour
Hide
Share