Save
Ask
Tour
Hide
Share
$699,000
11 Days On Site

6068 Wessex Street
North Richland Hills, TX 76180

For Sale|Single Family Residence|Active
4
Beds
3
Total Baths
2
Full Baths
1
Partial Bath
3,133
SqFt
$223
/SqFt
2020
Built
Subdivision:
Cambridge Estates
County:
Tarrant
6068 Wessex Street6068 Wessex Street6068 Wessex Street6068 Wessex Street
Save
Ask
Tour
Hide
Share

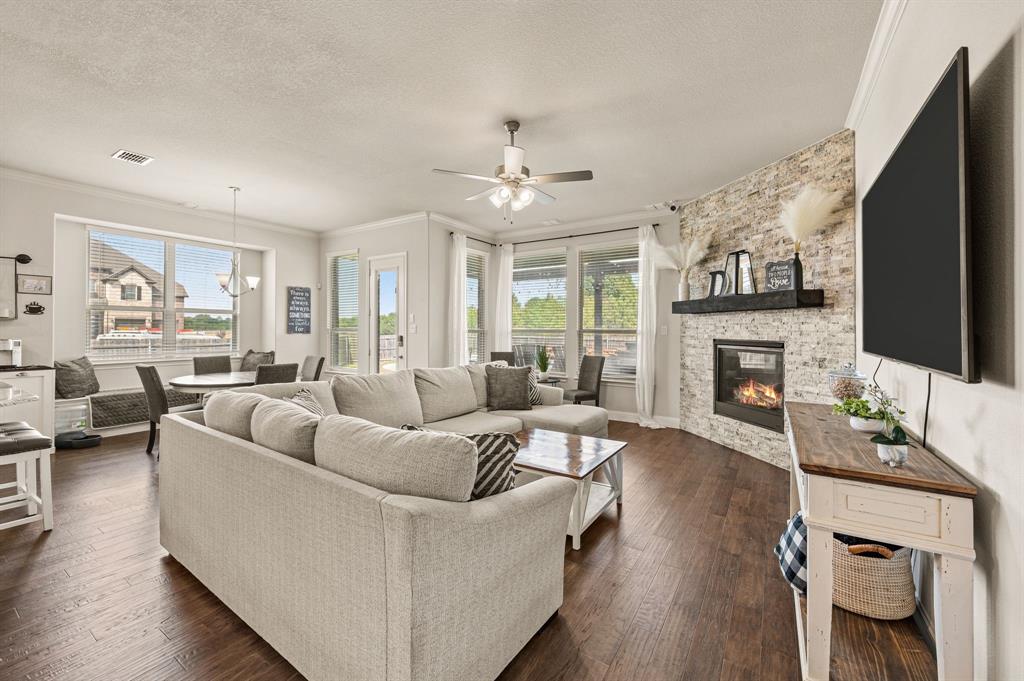
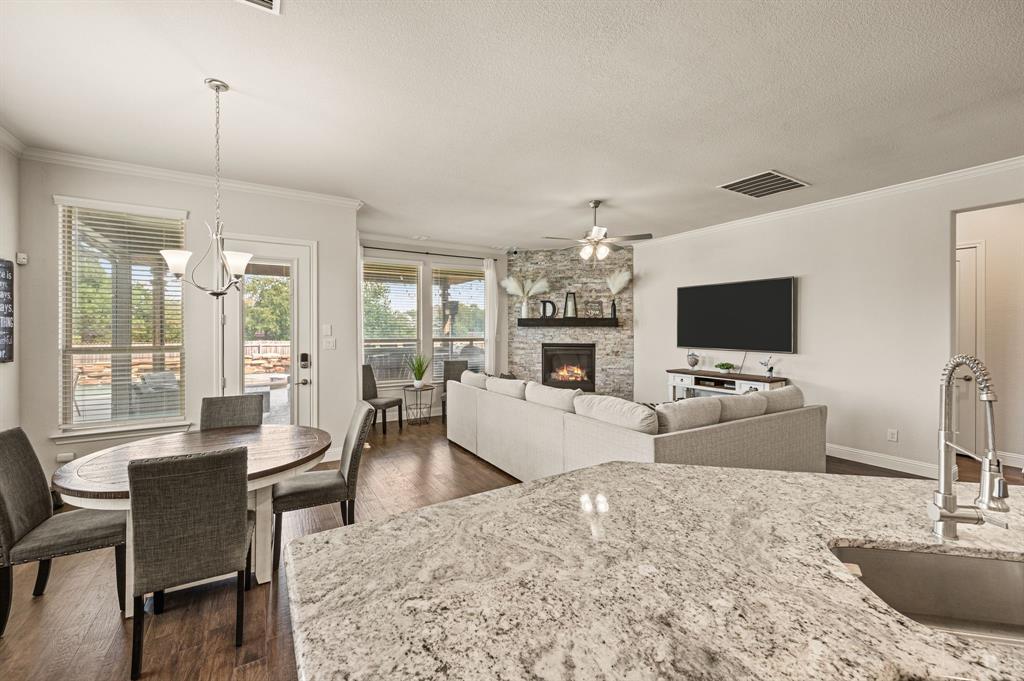
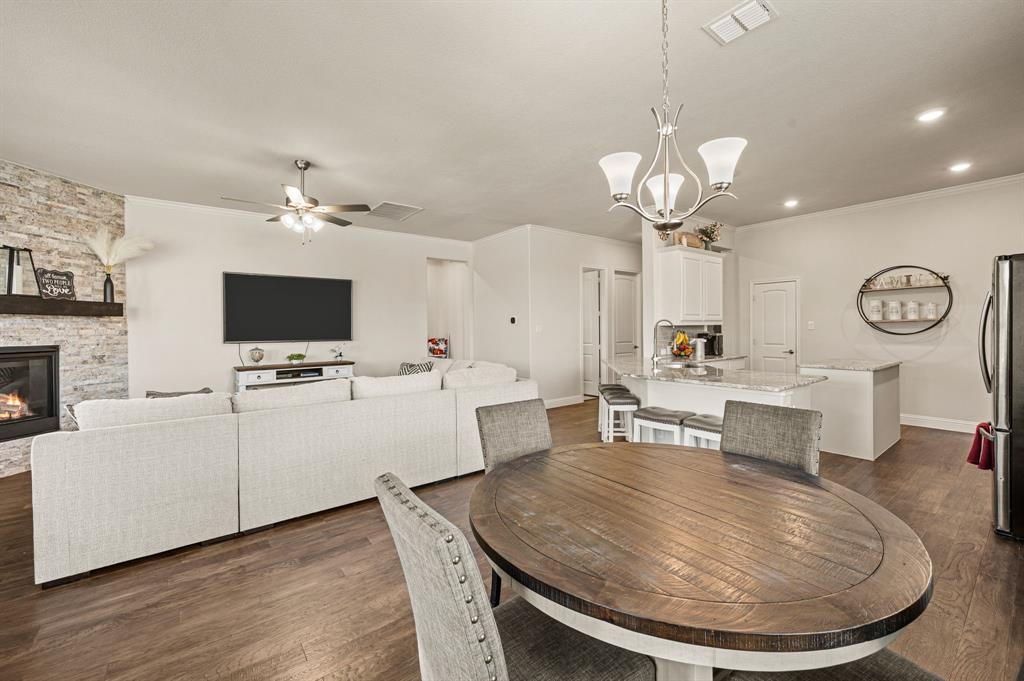
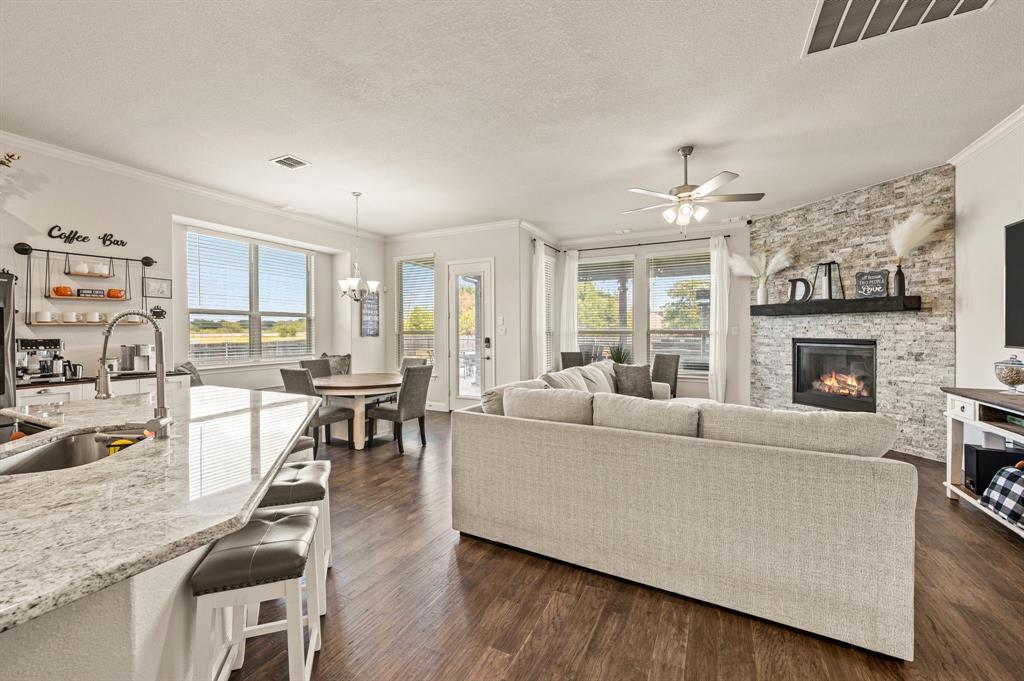
Welcome home to this nearly new semi-custom build in the award-winning Birdville ISD, where your own private backyard swimming pool paradise awaits! You will love being conveniently close to all the shopping of Colleyville and Southlake, Glade Parks and all the Grapevine entertainment; major highways offer easy access across the metroplex, and just a short drive from the DFW Airport. Inside, the home feels incredibly spacious and welcoming with an open concept layout, high-end chef's kitchen, and a private master retreat. Built for entertaining the whole family- featuring a three car garage, built-in outdoor grill under an extended covered patio overlooking the sparkling pebbletech pool and spa area, and a front flex space for an office or extra guest bedroom. Truly a MUST SEE gem in a highly sought-after pocket of NRH!

Save
Ask
Tour
Hide
Share
Listing Snapshot
Price 
$699,000
Days On Site 
11 Days
Bedrooms 
4
Inside Area (SqFt) 
3,133 sqft
Total Baths 
3
Full Baths 
2
Partial Baths 
1
Lot Size 
0.275 Acres
Year Built 
2020
MLS® Number 
21383258
Status 
Active
Property Tax 
$12,307
HOA/Condo/Coop Fees 
$57.5 monthly
Sq Ft Source 
N/A
Friends & Family
Recent Activity
2 weeks agoListing updated with changes from the MLS®
2 weeks agoListing first seen on site
General Features
Acres 
0.275
Attached Garage 
Yes
Foundation 
Slab
Garage 
Yes
Garage Spaces 
3
Green Energy Efficient 
AppliancesConstructionDoorsHVAC
Levels 
Two
Parking 
GarageGarage Door OpenerGarage Faces FrontAttached
Property Sub Type 
Single Family Residence
Security 
Smoke Detector(s)
Sewer 
Public Sewer
Special Circumstances 
Standard
Style 
French
Water Source 
Public
Interior Features
Appliances 
DishwasherDisposalElectric OvenGas CooktopGas Water HeaterMicrowave
Cooling 
Ceiling Fan(s)Central AirElectricENERGY STAR Qualified Equipment
Fireplace 
Yes
Fireplace Features 
Gas Starter
Fireplaces 
1
Flooring 
CarpetCeramic TileWood
Heating 
CentralNatural Gas
Interior 
ChandelierDouble VanityEat-in KitchenGranite CountersKitchen IslandOpen FloorplanPantryHigh Speed InternetWired for Sound
Laundry Features 
Electric Dryer HookupWasher Hookup
Save
Ask
Tour
Hide
Share
Exterior Features
Construction Details 
BrickFiber Cement
Exterior 
Gas GrillOutdoor Grill
Fencing 
Wood
Patio And Porch 
CoveredPatioRear Porch
Pool Features 
GuniteHeatedIn GroundOutdoor PoolPool/Spa Combo
Roof 
Composition
Community Features
Association Fee 
$690.0
Association Fee Frequency 
Annually
School District 
Birdville ISD
Financing Terms Available 
CashConventionalFHAVA Loan
Schools
School District
Birdville ISD
Elementary School
Holiday
Middle School
Norichland
High School
Richland
Listing courtesy of Robert Miller of OnDemand Realty [email protected]


© 2020 North Texas Real Estate Information Systems. All rights reserved. Information is deemed reliable but is not guaranteed accurate by the MLS or NTREIS. The information being provided is for the consumer's personal, non-commercial use, and may not be reproduced, redistributed, or used for any purpose other than to identify prospective properties consumers may be interested in purchasing.
Last checked: 2026-09-22 06:23 AM CDT

Neighborhood & Commute
Source: Walkscore
Save
Ask
Tour
Hide
Share