Save
Ask
Tour
Hide
Share
$380,000
8 Days On Site

1104 Irwin Drive
Hurst, TX 76053

For Sale|Single Family Residence|Active
4
Beds
2
Total Baths
2
Full Baths
1,999
SqFt
$190
/SqFt
2006
Built
Subdivision:
Forest Oaks West Add
County:
Tarrant
1104 Irwin Drive1104 Irwin Drive1104 Irwin Drive1104 Irwin Drive
Save
Ask
Tour
Hide
Share

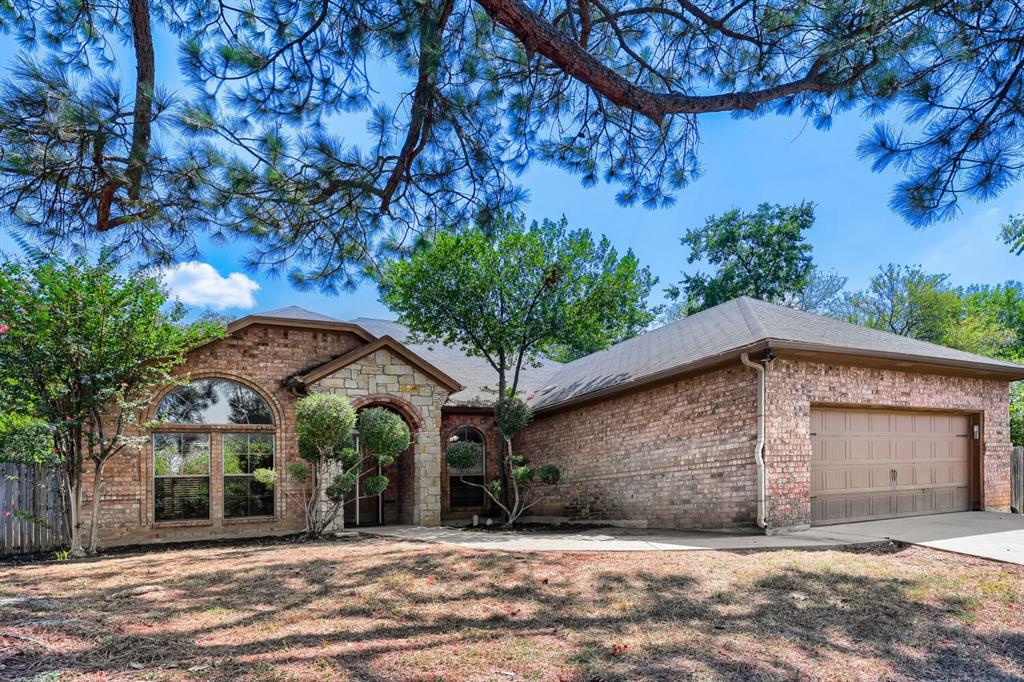
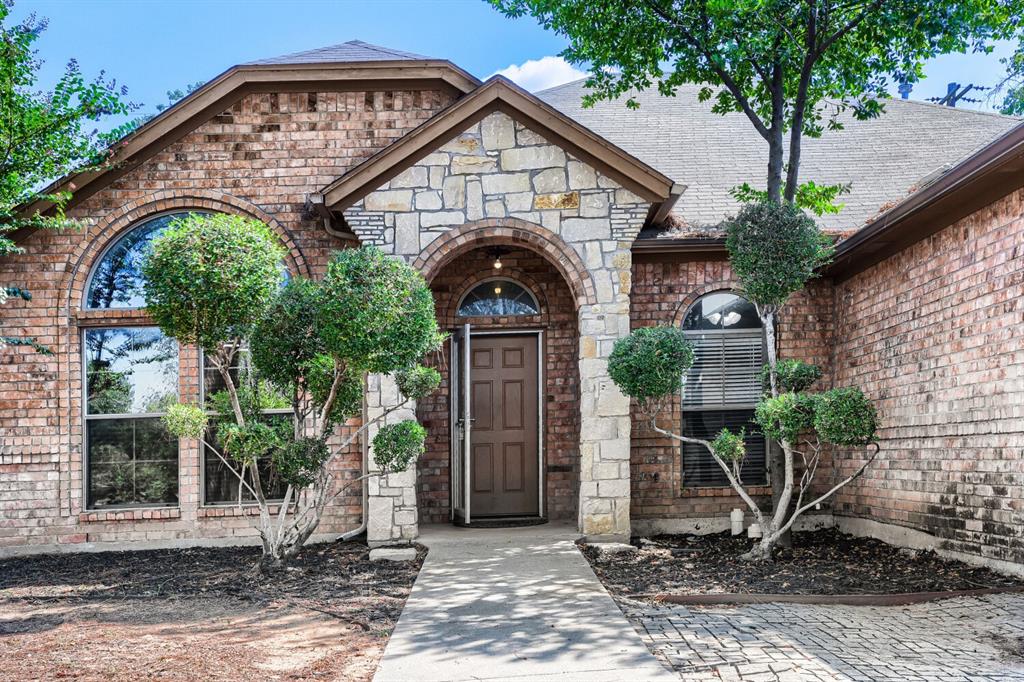
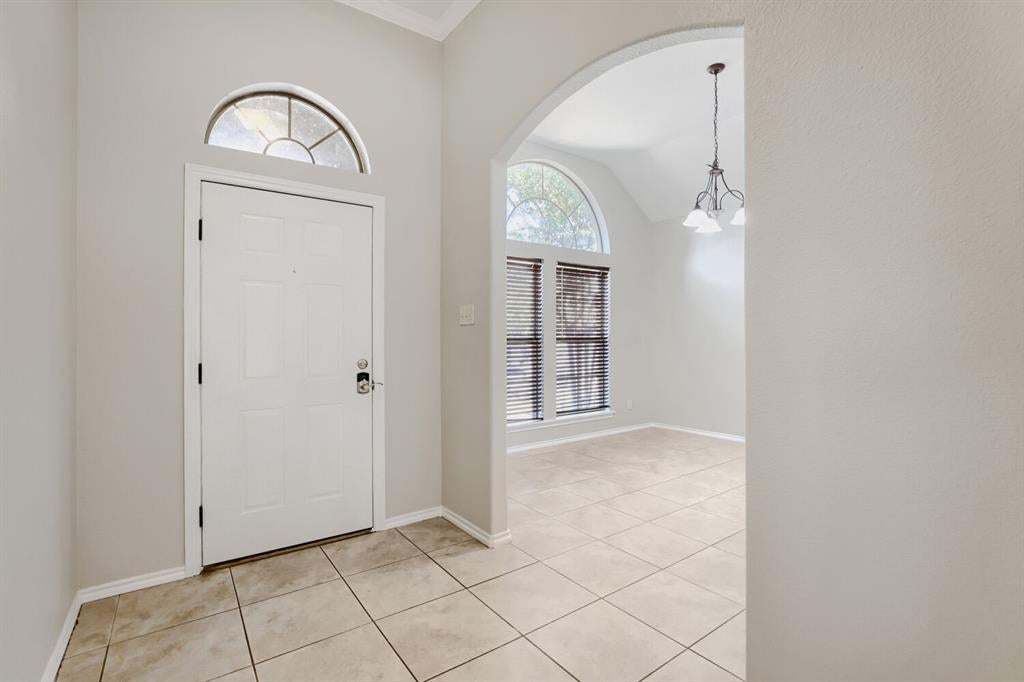
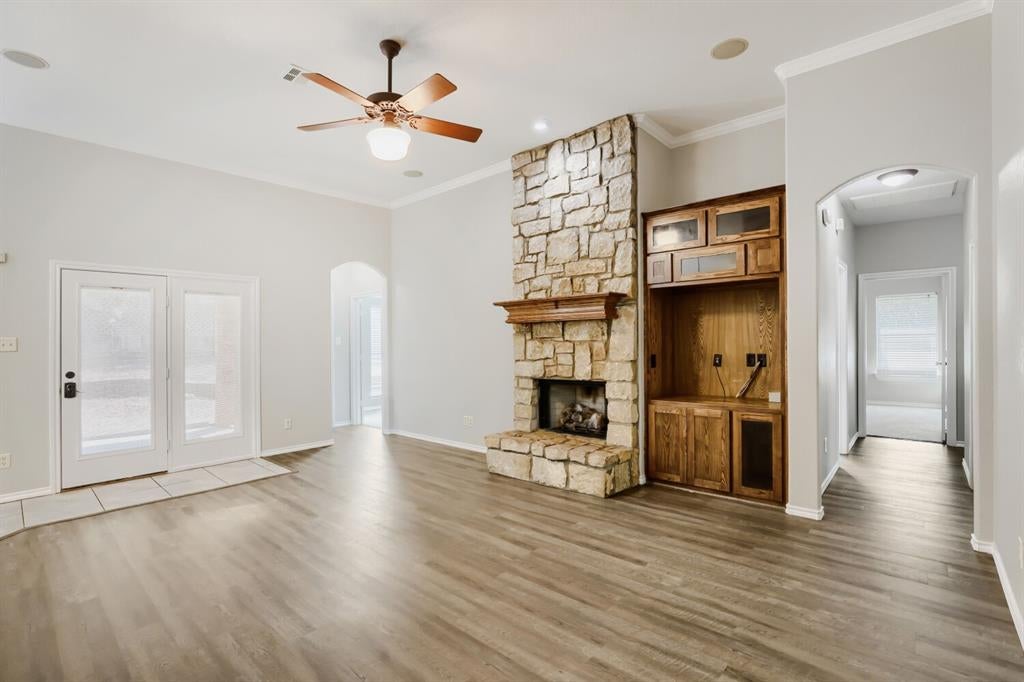
Seller offering up to 2.5% in seller credits to use towards rate buy down or closing costs with preferred lender. Gorgeous custom home with beautiful curb appeal, perfectly situated on a private lot adjacent to Windmill Park. This thoughtfully designed floorplan features 4 bedrooms, including a split master suite, and an inviting open-concept living and kitchen area. The large kitchen offers beautiful cabinetry, ample storage, and stylish pendant lighting. The family room showcases high ceilings and a striking stone gas-burning fireplace, creating a warm and welcoming centerpiece for the home. Step outside to a large covered patio, ideal for entertaining or simply enjoying the peaceful, private backyard setting. A rare combination of location, privacy, and custom finishes—this home truly stands out.

Save
Ask
Tour
Hide
Share
Listing Snapshot
Price 
$380,000
Days On Site 
8 Days
Bedrooms 
4
Inside Area (SqFt) 
1,999 sqft
Total Baths 
2
Full Baths 
2
Partial Baths 
N/A
Lot Size 
0.178 Acres
Year Built 
2006
MLS® Number 
21382688
Status 
Active
Property Tax 
$8,330
HOA/Condo/Coop Fees 
N/A
Sq Ft Source 
N/A
Friends & Family
Recent Activity
a week agoListing updated with changes from the MLS®
a week agoListing first seen on site
General Features
Acres 
0.178
Attached Garage 
Yes
Foundation 
Slab
Garage 
Yes
Garage Spaces 
2
Levels 
One
Parking 
CoveredGarage Door OpenerGarage Faces FrontAttached
Property Sub Type 
Single Family Residence
Security 
Security System OwnedSmoke Detector(s)
Sewer 
Public Sewer
Special Circumstances 
Standard
Utilities 
Cable Available
Interior Features
Appliances 
Built-In Gas RangeDishwasherDisposalGas CooktopGas Water HeaterIce MakerMicrowave
Cooling 
Ceiling Fan(s)Central AirElectric
Fireplace 
Yes
Fireplace Features 
Gas StarterStoneGas Log
Fireplaces 
1
Flooring 
CarpetCeramic Tile
Heating 
CentralNatural Gas
Interior 
Vaulted Ceiling(s)Wired for Sound
Laundry Features 
Gas Dryer HookupWasher Hookup
Window Features 
Window Coverings
Bedroom 
Dimensions - 11 x 11Level - First
Breakfast Room 
Dimensions - 11 x 10Level - First
Dining Room 
Dimensions - 13 x 12Level - First
Kitchen 
Dimensions - 14 x 10Level - FirstFeatures - Breakfast Bar, Eat-in Kitchen
Living Room 
Dimensions - 20 x 14Level - First
Master Bedroom 
Dimensions - 13 x 16Level - FirstFeatures - Walk-In Closet(s)
Save
Ask
Tour
Hide
Share
Exterior Features
Construction Details 
BrickStone
Exterior 
Rain Gutters
Fencing 
Wood
Lot Features 
Corner LotFew TreesLandscaped
Patio And Porch 
Covered
Roof 
Composition
Windows/Doors 
Window Coverings
Community Features
School District 
Hurst-Euless-Bedford ISD
Financing Terms Available 
CashConventionalVA Loan
Schools
School District
Hurst-Euless-Bedford ISD
Elementary School
Donna Park
Middle School
Bedford
High School
Bell
Listing courtesy of Daniel Cline of Keller Williams Realty [email protected]


© 2020 North Texas Real Estate Information Systems. All rights reserved. Information is deemed reliable but is not guaranteed accurate by the MLS or NTREIS. The information being provided is for the consumer's personal, non-commercial use, and may not be reproduced, redistributed, or used for any purpose other than to identify prospective properties consumers may be interested in purchasing.
Last checked: 2026-09-20 07:11 AM CDT

Neighborhood & Commute
Source: Walkscore
Save
Ask
Tour
Hide
Share