Save
Ask
Tour
Hide
Share
$499,900
1 Day On Site

131 Fallkirk Drive
Coppell, TX 75019

For Sale|Single Family Residence|Active
4
Beds
2
Total Baths
2
Full Baths
2,356
SqFt
$212
/SqFt
2001
Built
Subdivision:
Coppell Greens Ph 1
County:
Denton
131 Fallkirk Drive131 Fallkirk Drive131 Fallkirk Drive131 Fallkirk Drive
Save
Ask
Tour
Hide
Share

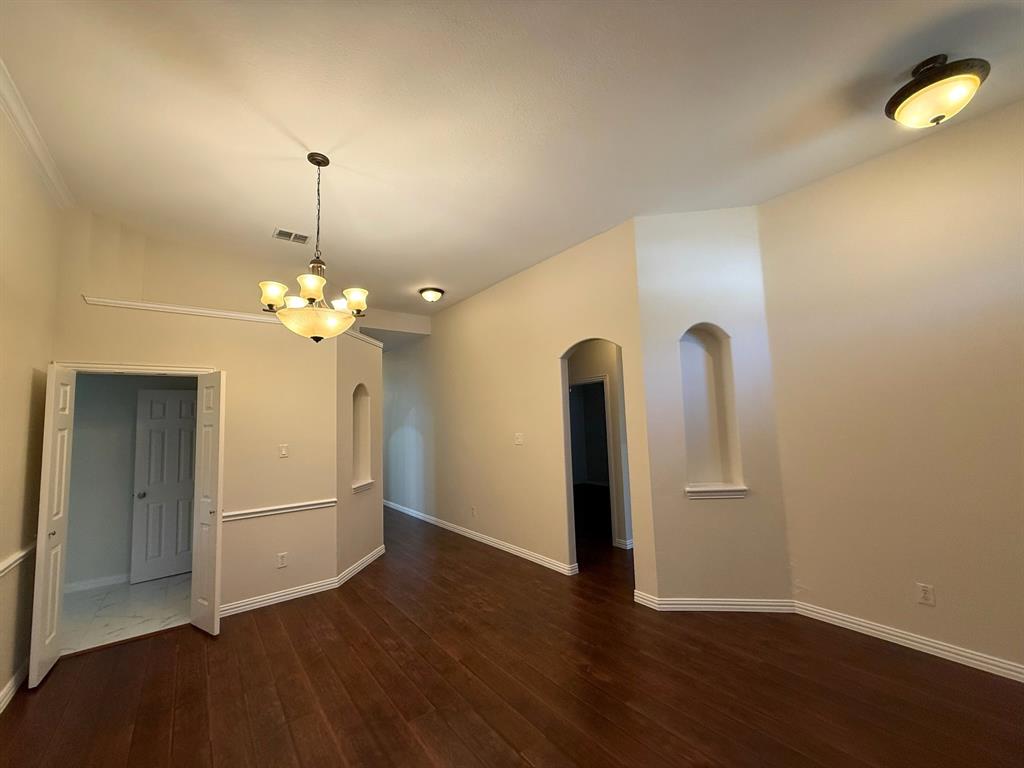
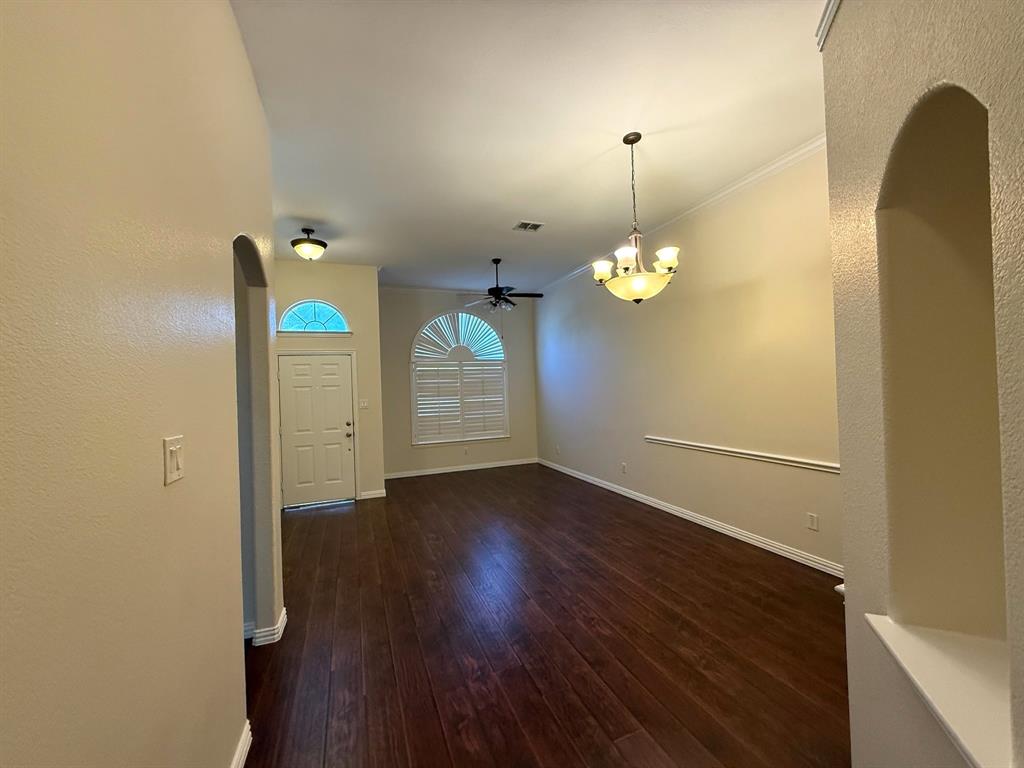
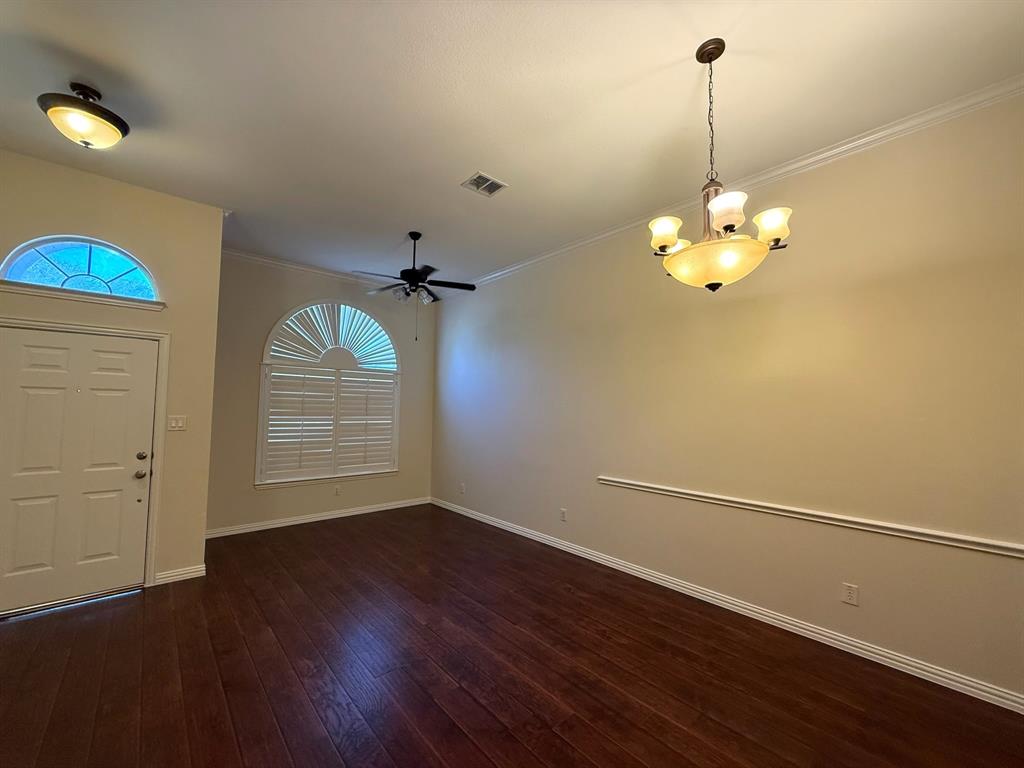
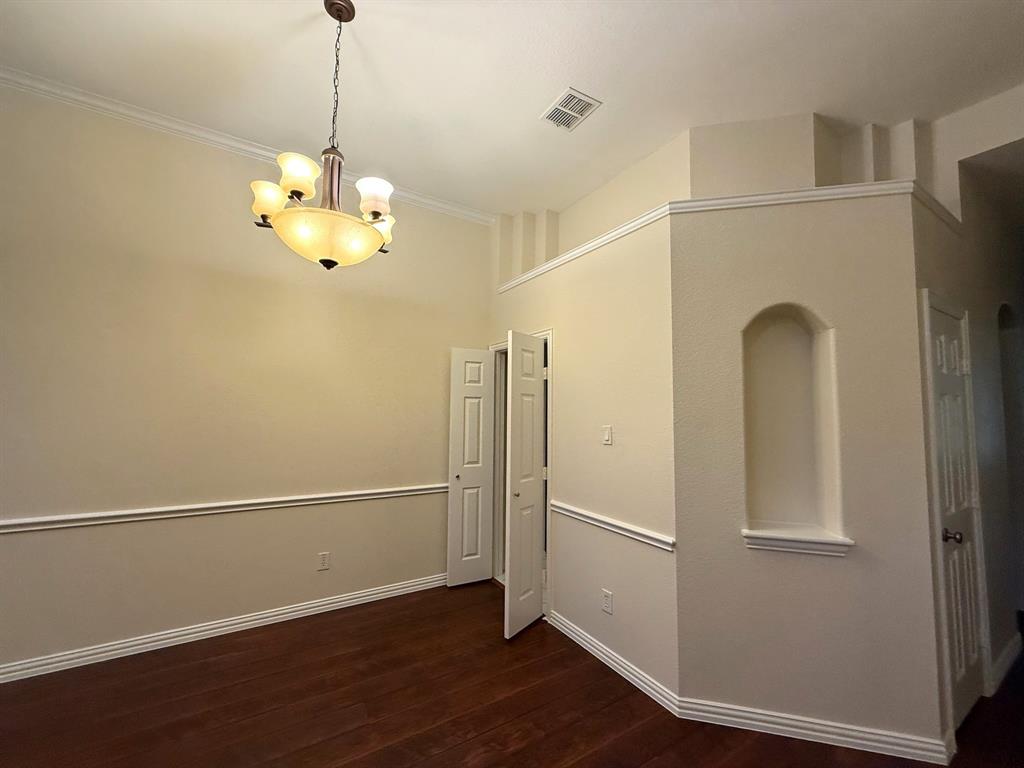
Wonderful, updated single story home. The home features 4 beds, 2 baths, 2 living areas, 2 dining areas. Spacious kitchen with island. Laminate flooring throughout the whole house, no carpet. Large corner lot with views of greenbelt. Covered patio outside. Updates within the last 1 year include, full interior painting including doors, full exterior painting, Kitchen tiles replaced, new Master shower door, new laminate flooring in the common living and dining areas, new water heater, new Garage Polyspartic flooring, new Garage door opener one unit. Open Enrollment to Coppell ISD. Please check with Coppell ISD for more details. Located within 2 minutes of Hwy 121 and within 15 mins from the Airport. Very central location. Easy access from the Highways. Owners hold an active Texas Real Estate license.

Save
Ask
Tour
Hide
Share
Listing Snapshot
Price 
$499,900
Days On Site 
1 Day
Bedrooms 
4
Inside Area (SqFt) 
2,356 sqft
Total Baths 
2
Full Baths 
2
Partial Baths 
N/A
Lot Size 
0.216 Acres
Year Built 
2001
MLS® Number 
21382335
Status 
Active
Property Tax 
$8,654
HOA/Condo/Coop Fees 
$61.67 monthly
Sq Ft Source 
N/A
Friends & Family
Recent Activity
yesterdayListing updated with changes from the MLS®
yesterdayListing first seen on site
General Features
Acres 
0.216
Attached Garage 
Yes
Garage 
Yes
Garage Spaces 
2
Levels 
One
Parking 
GarageGarage Door OpenerGarage Faces FrontAttached
Property Sub Type 
Single Family Residence
Sewer 
Public Sewer
Special Circumstances 
Standard
Style 
Traditional
Water Source 
Public
Interior Features
Appliances 
DishwasherDisposalElectric OvenGas CooktopMicrowave
Cooling 
Central AirElectric
Fireplace 
Yes
Fireplace Features 
Gas
Fireplaces 
1
Flooring 
Ceramic TileLaminate
Heating 
Central
Interior 
Granite CountersKitchen IslandPantryWalk-In Closet(s)
Laundry Features 
Electric Dryer HookupGas Dryer HookupWasher Hookup
Family Room 
Dimensions - 0 x 0Level - First
Living Room 
Dimensions - 0 x 0Level - First
Master Bedroom 
Dimensions - 0 x 0Level - First
Save
Ask
Tour
Hide
Share
Exterior Features
Fencing 
Wood
Lot Features 
Corner Lot
Roof 
Composition
Community Features
Association Fee 
$185.0
Association Fee Frequency 
Quarterly
School District 
Lewisville ISD
Financing Terms Available 
CashConventional
Schools
School District
Lewisville ISD
Elementary School
Rockbrook
Middle School
Marshall Durham
High School
Lewisville
Listing courtesy of Neal Agrawal of Crest Real Estate Advisors LLC [email protected]


© 2020 North Texas Real Estate Information Systems. All rights reserved. Information is deemed reliable but is not guaranteed accurate by the MLS or NTREIS. The information being provided is for the consumer's personal, non-commercial use, and may not be reproduced, redistributed, or used for any purpose other than to identify prospective properties consumers may be interested in purchasing.
Last checked: 2026-09-19 06:10 AM CDT

Neighborhood & Commute
Source: Walkscore
Save
Ask
Tour
Hide
Share