

7124 Chelsea DriveNorth Richland Hills, TX 76180
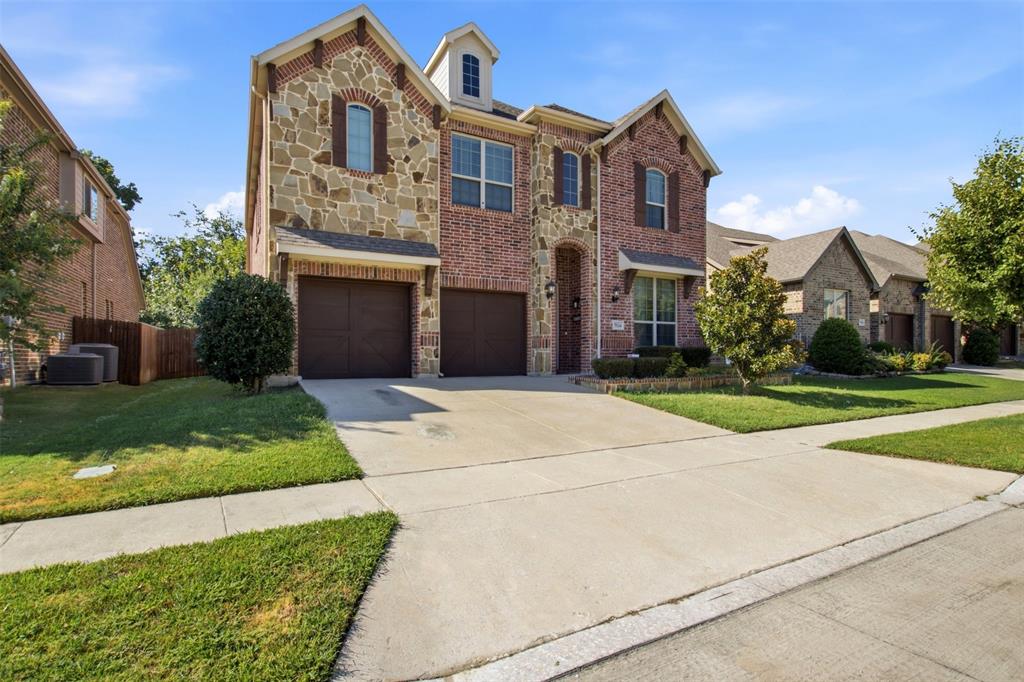
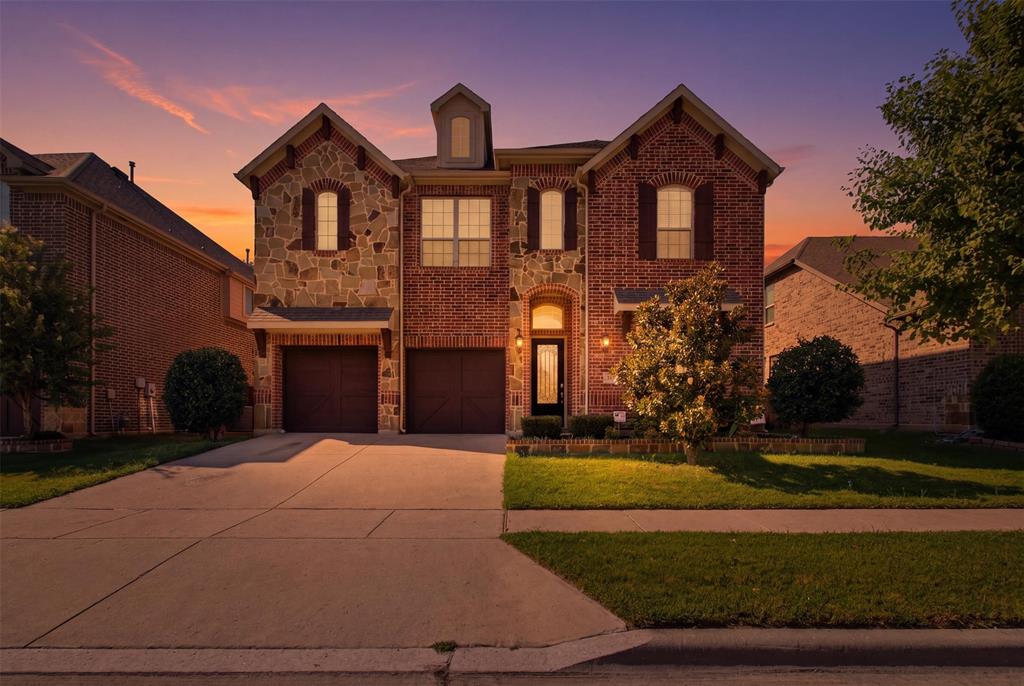
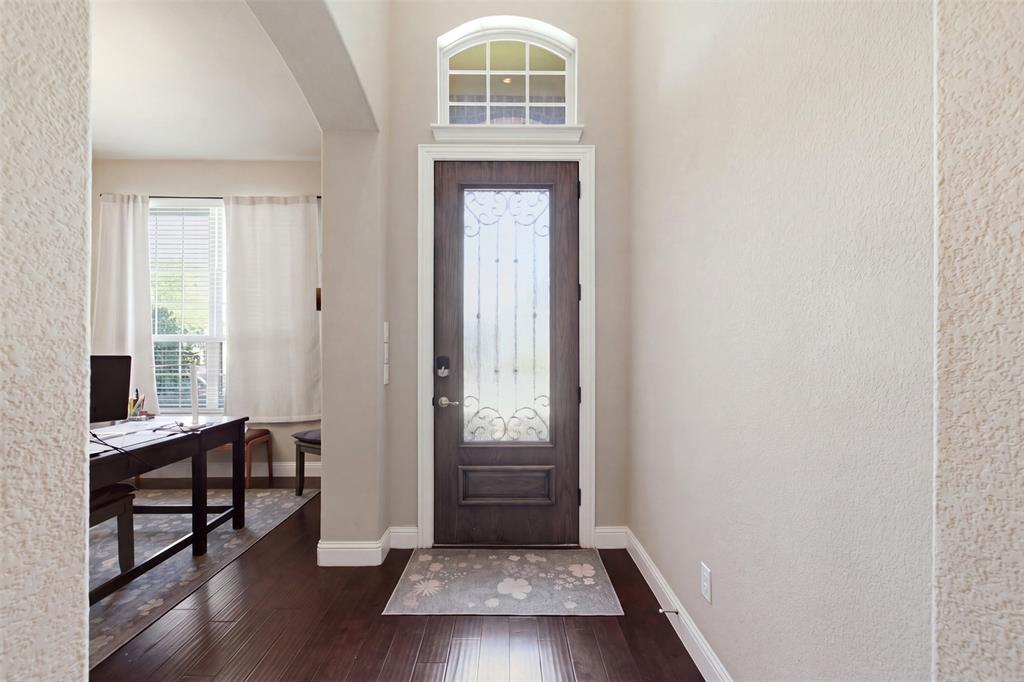
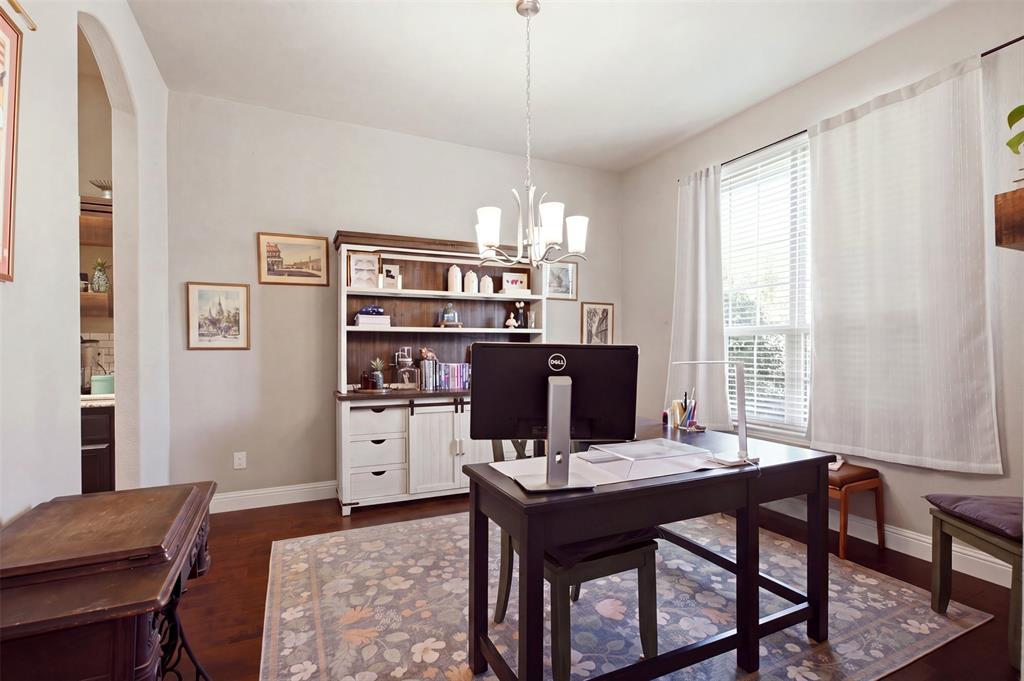
IMPRESSIVE SPACE, BEAUTIFUL DETAILS & A FANTASTIC NORTH RICHLAND HILLS LOCATION Welcome to 7124 Chelsea Dr, a beautiful 4-bedroom, 3.5-bath home designed for comfortable everyday living and entertaining. Step inside to soaring ceilings and a bright, open layout. Just off the entry, a versatile bonus space can serve as a home office or formal dining room. The spacious kitchen is the heart of the home, featuring granite countertops, abundant cabinetry, a large island and dedicated coffee station. The first-floor primary suite offers a relaxing retreat, while upstairs truly sets this home apart with an expansive game, flex area and wet bar with refrigerator,perfect for movie nights, entertaining or creating your own hangout space. Generously sized bedrooms and multiple living areas provide plenty of room to spread out. Beautiful stone-and-brick curb appeal completes the package. Located in a highly convenient North Richland Hills location near shopping, dining, entertainment and major highways with easy access throughout DFW. Space, versatility and location come together at 7124 Chelsea Dr, this is one you’ll want to experience in person
| yesterday | Listing updated with changes from the MLS® | |
| 2 weeks ago | Listing first seen on site |

© 2020 North Texas Real Estate Information Systems. All rights reserved. Information is deemed reliable but is not guaranteed accurate by the MLS or NTREIS. The information being provided is for the consumer's personal, non-commercial use, and may not be reproduced, redistributed, or used for any purpose other than to identify prospective properties consumers may be interested in purchasing.
Last checked: 2026-09-22 06:18 AM CDT
Did you know? You can invite friends and family to your search. They can join your search, rate and discuss listings with you.