

305 Brookview DriveHurst, TX 76054
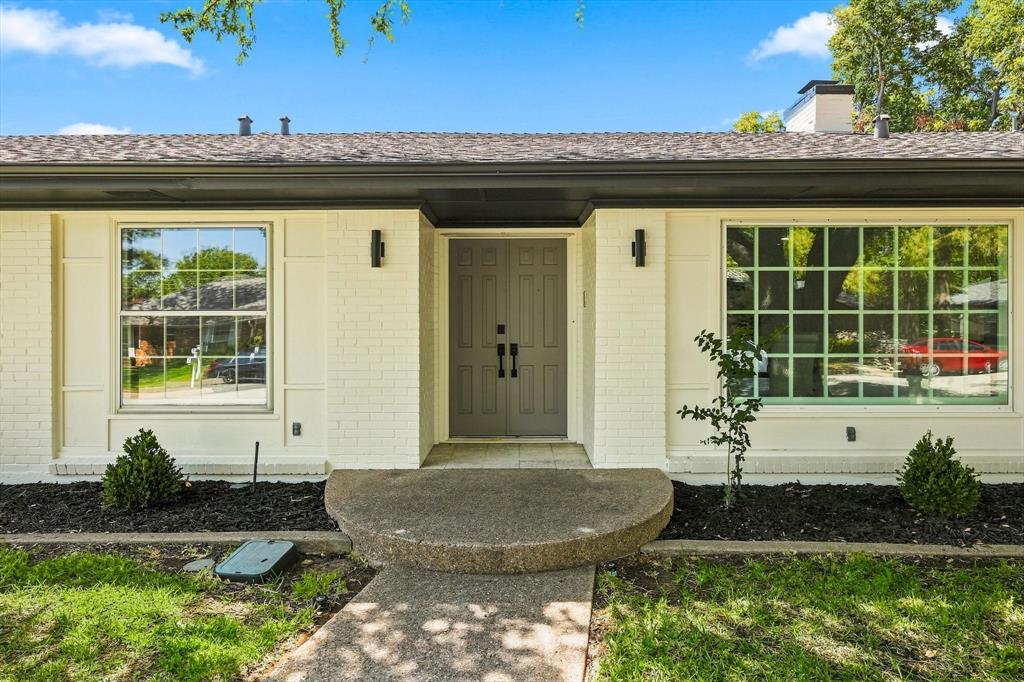
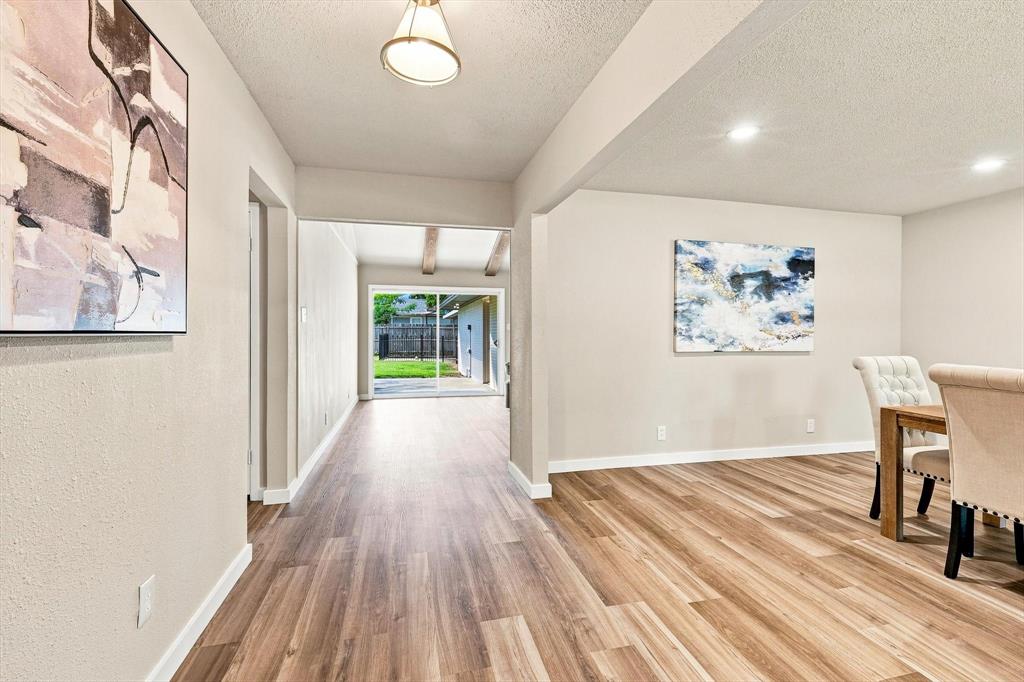
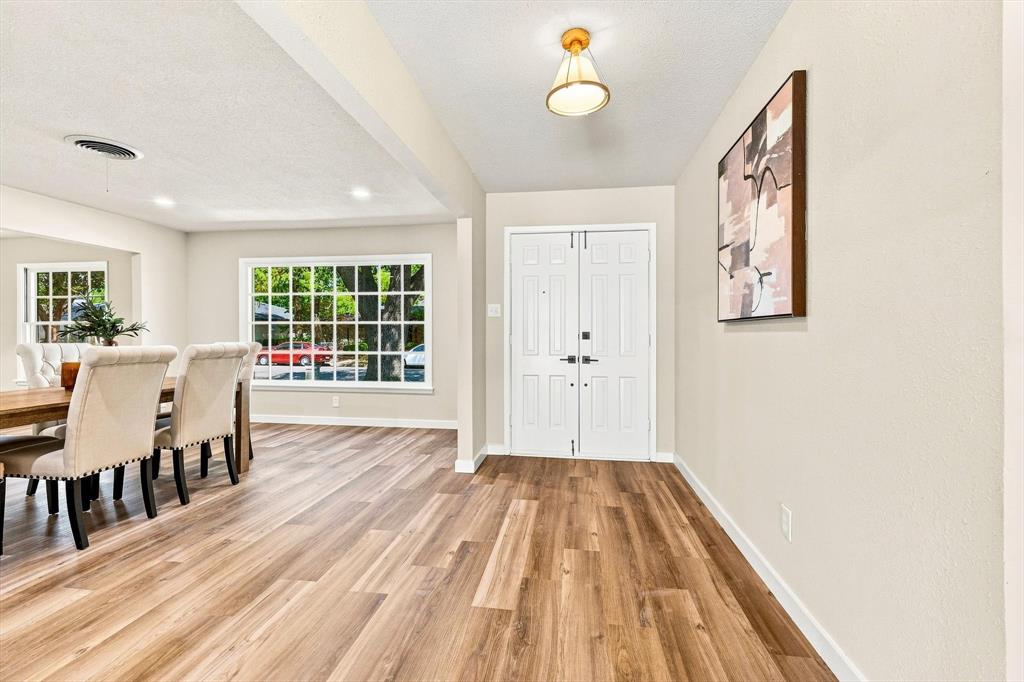
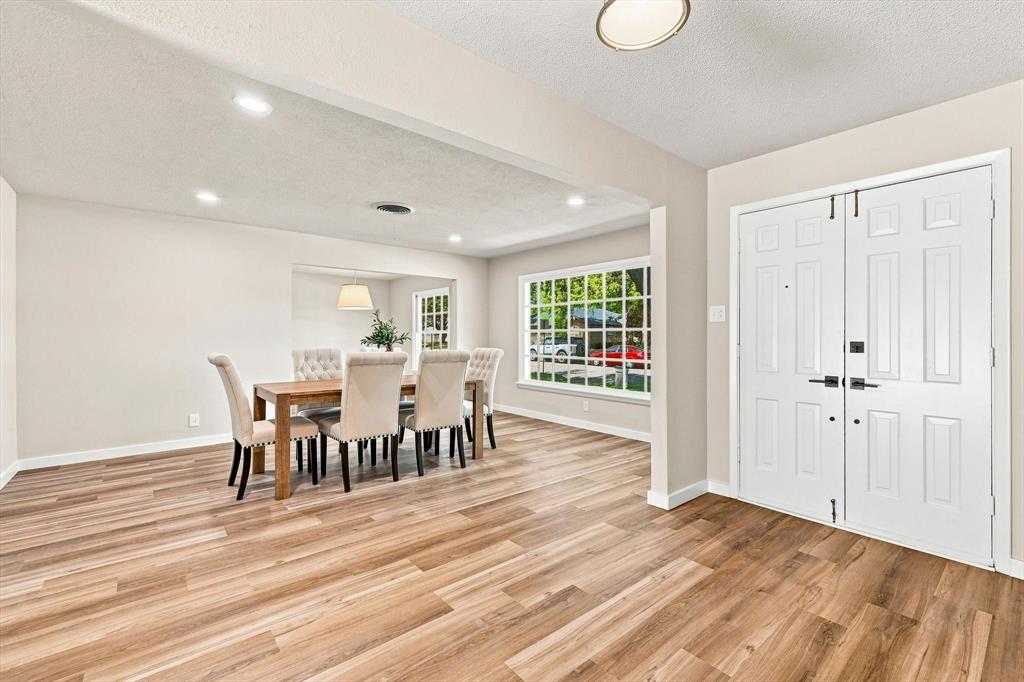
Welcome to 305 Brookview Dr, an updated home offering the space, comfort, and convenience buyers love in the Mid-Cities area. This beautifully refreshed property features 4 oversized bedrooms, 2.5 baths, and multiple living areas, including a welcoming formal living room perfect for gatherings or quiet evenings at home. The heart of the home is the custom-cabinet kitchen, designed with both style and functionality in mind. With abundant storage and thoughtful updates, it’s a standout feature that elevates everyday living. All four bedrooms are generously sized, giving you flexibility for family, guests, hobbies, or a dedicated home office, and the overall layout feels open, comfortable, and easy to live in. Step outside to an inviting backyard — ideal for pets, play, gardening, or weekend cookouts. Located in HEB ISD and zoned to LD Bell High School, this home offers access to one of the district’s most recognized campuses, making it a major draw for families. Commuters will appreciate the quick access to 121 and 820, providing simple, stress-free routes to Dallas, Fort Worth, HEB, Alliance, and DFW Airport. Weekend fun is close by with NRH2O Family Water Park, Iron Horse Golf Course, and Buffalo Ridge Park just minutes away. Daily errands and dining are a breeze with shopping and conveniences along Precinct Line and Pipeline, one of the most popular corridors in the area.
| a week ago | Listing updated with changes from the MLS® | |
| a week ago | Listing first seen on site |

© 2020 North Texas Real Estate Information Systems. All rights reserved. Information is deemed reliable but is not guaranteed accurate by the MLS or NTREIS. The information being provided is for the consumer's personal, non-commercial use, and may not be reproduced, redistributed, or used for any purpose other than to identify prospective properties consumers may be interested in purchasing.
Last checked: 2026-09-20 07:11 AM CDT
Did you know? You can invite friends and family to your search. They can join your search, rate and discuss listings with you.