Save
Ask
Tour
Hide
Share
$10,000
10 Days On Site

4423 Emerson Avenue
University Park, TX 75205

For Rent|Single Family Residence|Active
6
Beds
5
Total Baths
5
Full Baths
3,592
SqFt
$3
/SqFt
2025
Built
Subdivision:
Methodist University
County:
Dallas
4423 Emerson Avenue4423 Emerson Avenue4423 Emerson Avenue4423 Emerson Avenue
Save
Ask
Tour
Hide
Share

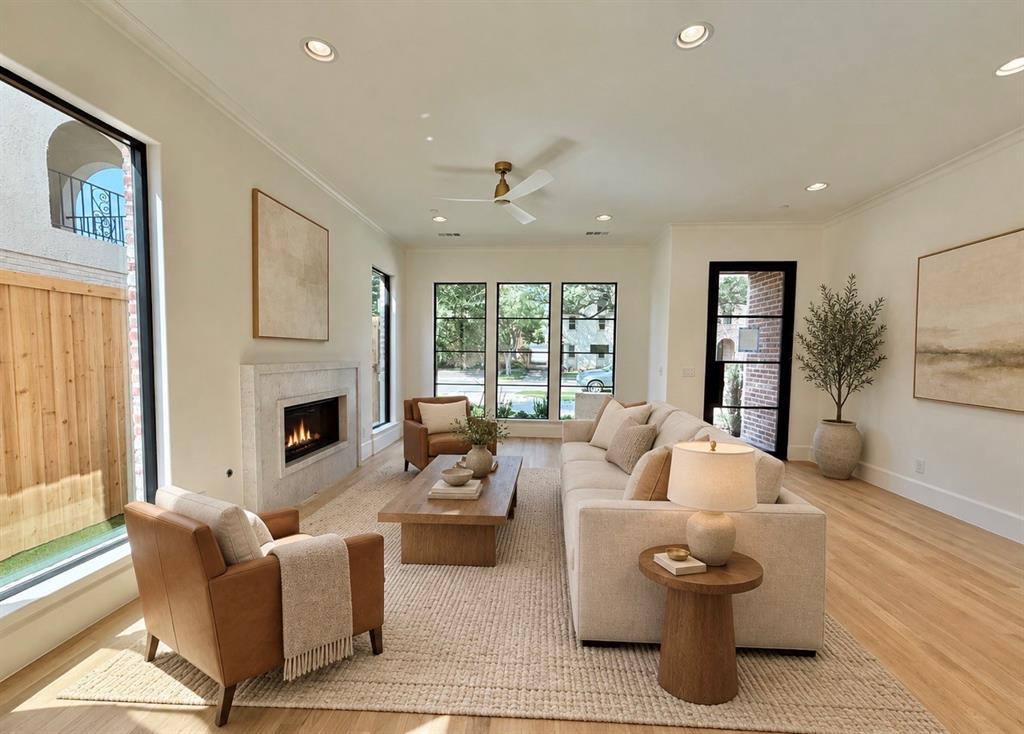
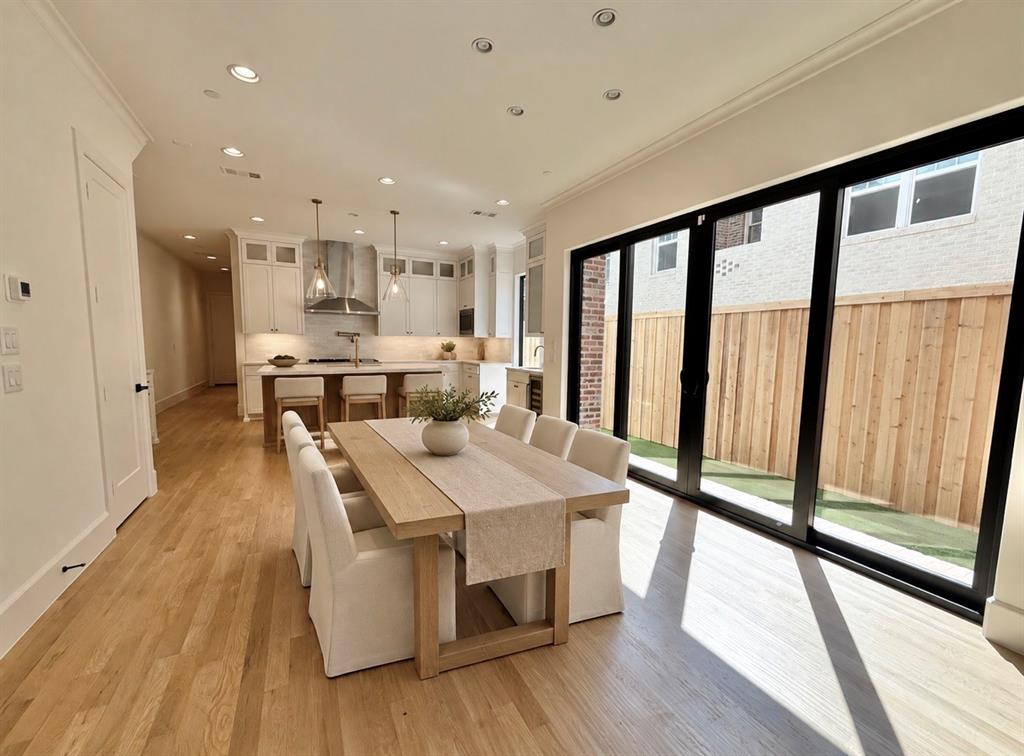
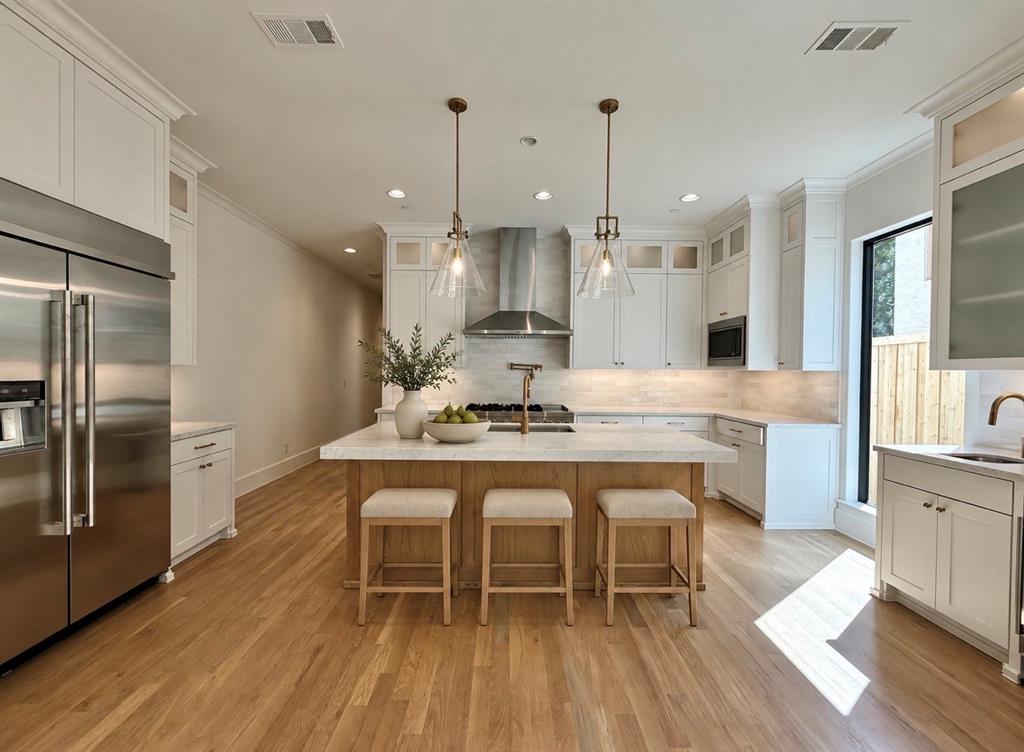
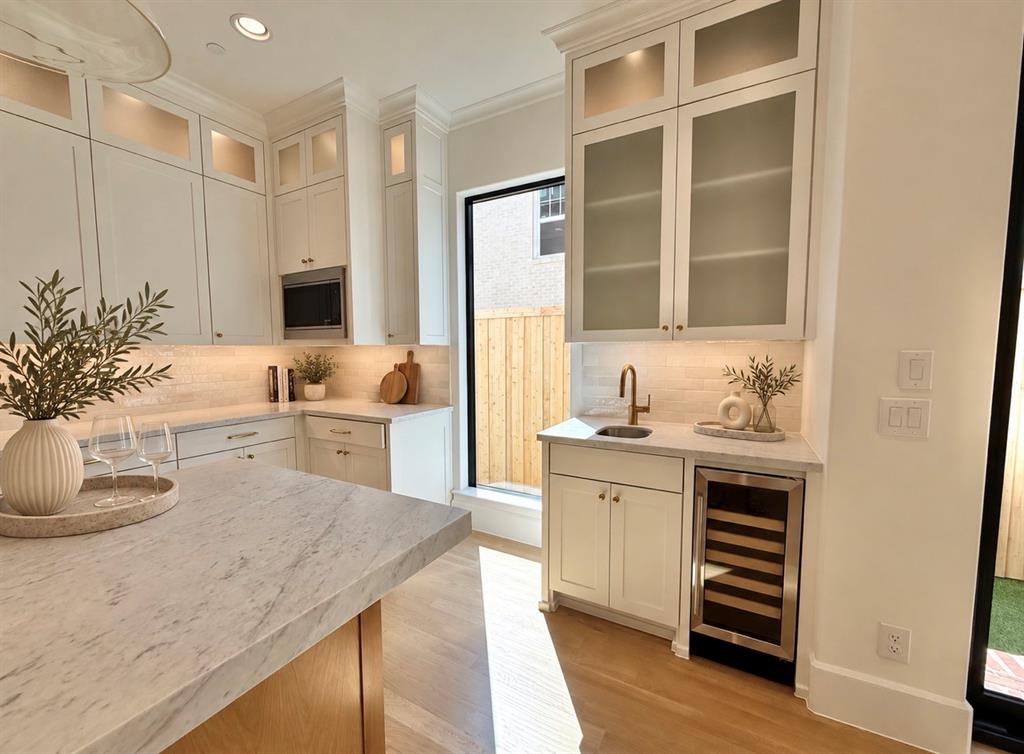
Available now in University Park! Rare 6-bedroom, 5-bath new construction home zoned to Bradfield Elementary and HPISD. Offering 3,592 square feet across three levels, this home combines generous living space with low-maintenance luxury in a prime University Park location. The open-concept main level features a spacious living room with fireplace and wet bar, dining area, and chef’s kitchen with marble countertops, oversized island, double ovens, built-in refrigerator and walk-in pantry. A first-floor guest suite also works beautifully as a private home office. Upstairs, the primary suite features a spa-inspired bath and custom walk-in closet, along with three additional bedrooms and laundry. The third floor offers a sixth bedroom with ensuite bath plus a large game room—ideal for guests, playroom, media room or additional living space. Just moments from Highland Park High School, Germany Park, shopping and dining. Two-car garage plus circular drive. Available immediately. Furnished option available.

Save
Ask
Tour
Hide
Share
Listing Snapshot
Price 
$10,000
Days On Site 
10 Days
Bedrooms 
6
Inside Area (SqFt) 
3,592 sqft
Total Baths 
5
Full Baths 
5
Partial Baths 
N/A
Lot Size 
0.0818 Acres
Year Built 
2025
MLS® Number 
21381564
Status 
Active
Property Tax 
N/A
HOA/Condo/Coop Fees 
N/A
Sq Ft Source 
N/A
Friends & Family
Recent Activity
17 hours agoListing updated with changes from the MLS®
2 weeks agoListing first seen on site
General Features
Acres 
0.0818
Attached Garage 
Yes
Available on 
2026-09-17
Foundation 
Slab
Garage 
Yes
Garage Spaces 
2
Lease Term 
12 Months
Levels 
Three Or More
Parking 
DrivewayGarageAttached
Pets 
Breed RestrictionsCallCats OKDogs OKNumber LimitSize LimitYes
Property Sub Type 
Single Family Residence
Security 
Fire AlarmFire Sprinkler SystemSmoke Detector(s)
Sewer 
Public Sewer
Utilities 
Cable AvailableElectricity Available
Water Source 
Public
Interior Features
Appliances 
RefrigeratorBuilt-In Gas RangeBuilt-In RefrigeratorDishwasherDisposalGas Oven
Cooling 
Central Air
Fireplace 
Yes
Fireplace Features 
GasGas StarterGas Log
Fireplaces 
1
Flooring 
CarpetTileWood
Heating 
Central
Interior 
Eat-in KitchenKitchen IslandOpen FloorplanPantryWalk-In Closet(s)Wet BarWired for DataHigh Speed Internet
Window Features 
Skylight(s)Window Coverings
Bath-Full 
Dimensions - 6 x 6Level - Second
Bedroom 
Dimensions - 12 x 12Level - FirstFeatures - Walk-In Closet(s)
Dining Room 
Dimensions - 12 x 12Level - First
Game Room 
Dimensions - 15 x 13Level - Third
Living Room 
Dimensions - 19 x 18Level - First
Master Bedroom 
Dimensions - 19 x 18Level - SecondFeatures - Ceiling Fan(s), Walk-In Closet(s)
Save
Ask
Tour
Hide
Share
Exterior Features
Patio And Porch 
Patio
Roof 
Composition
Windows/Doors 
Skylight(s)Window Coverings
Community Features
Community Features 
Sidewalks
School District 
Highland Park ISD
Schools
School District
Highland Park ISD
Elementary School
Bradfield
Middle School
Highland Park
High School
Highland Park
Listing courtesy of Melissa Mettry of Douglas Elliman Real Estate [email protected]


© 2020 North Texas Real Estate Information Systems. All rights reserved. Information is deemed reliable but is not guaranteed accurate by the MLS or NTREIS. The information being provided is for the consumer's personal, non-commercial use, and may not be reproduced, redistributed, or used for any purpose other than to identify prospective properties consumers may be interested in purchasing.
Last checked: 2026-09-20 07:16 AM CDT

Neighborhood & Commute
Source: Walkscore
Save
Ask
Tour
Hide
Share