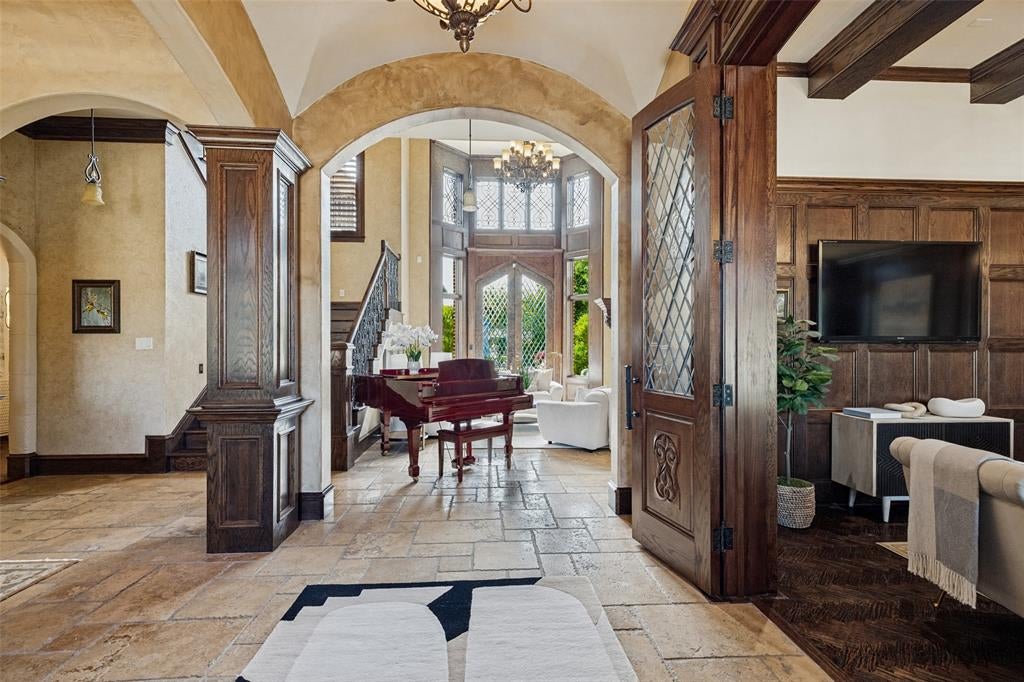
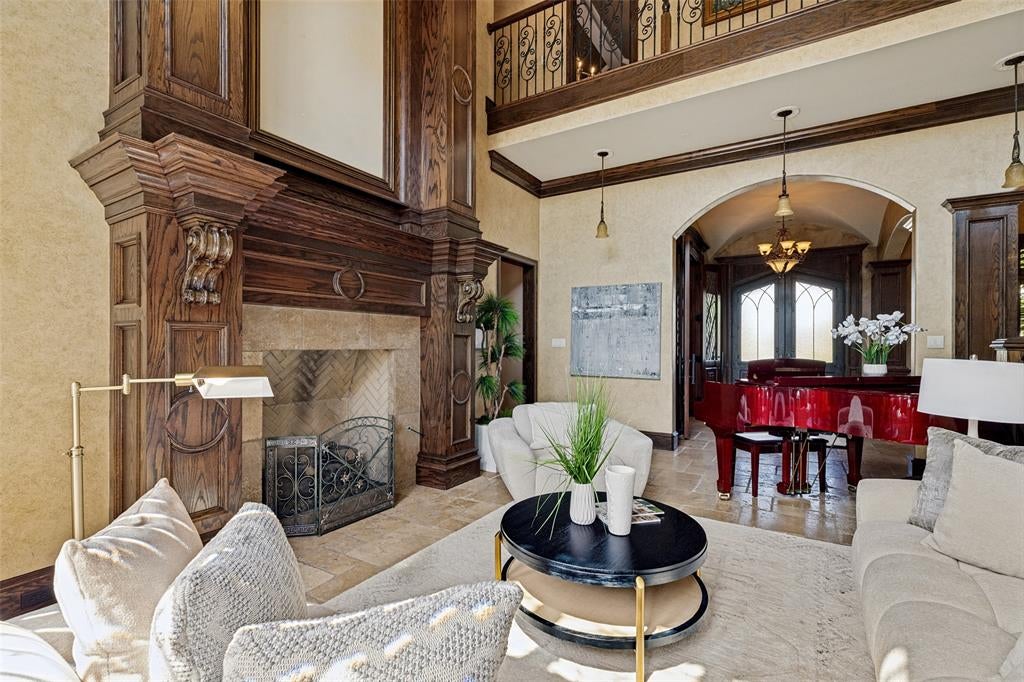
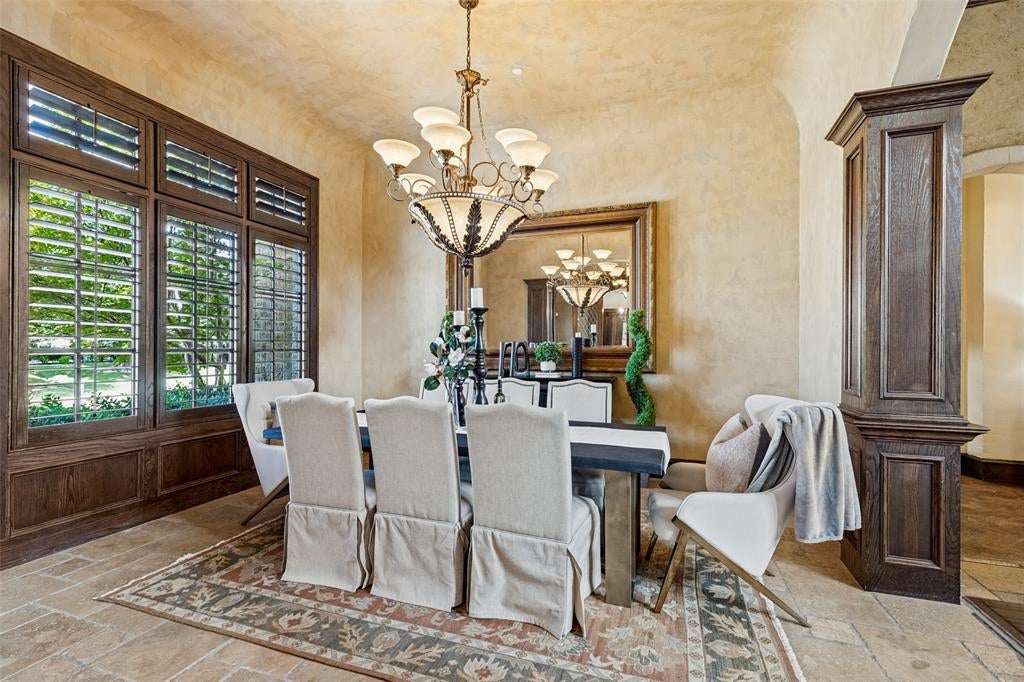
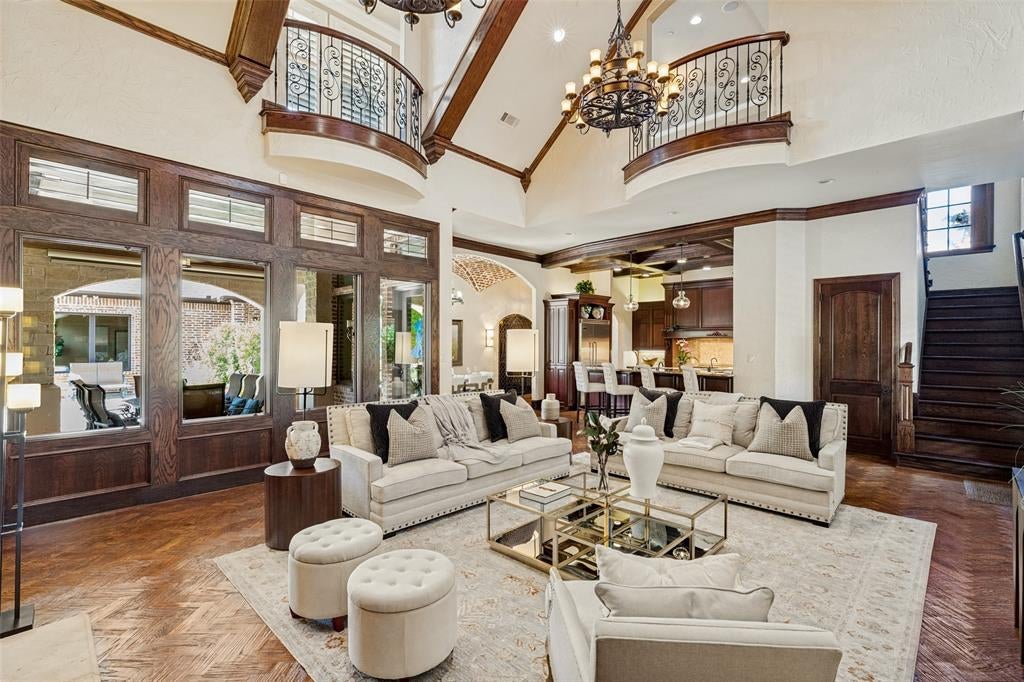
Set on over half an acre, this exceptional custom estate offers complete privacy and an incredible outdoor living experience. The completely private backyard is surrounded by lush landscaping and features a covered outdoor kitchen and living area, fireplace, and generous space for relaxing and enjoying the outdoors. This exceptional setting is complemented by a beautifully designed home with soaring ceilings, walls of windows, and an open floorplan. The stunning family room features a dramatic wood-beam ceiling, fireplace, and walls of windows overlooking the backyard. The gourmet kitchen is equipped with built-in Viking appliances, a commercial Viking gas cooktop and vent, double ovens, dual dishwashers, walk-in pantry, and breakfast room. The first-floor primary suite offers a private retreat with his-and-her vanities, separate double shower, and spacious walk-in closets. A downstairs media room with wet bar, walk-in wine cellar, and guest suite complete the first floor. Upstairs features a large game room, balcony with wet bar, and four spacious bedrooms, each with an en-suite bath. A gated courtyard featuring a four-car garage completes this exceptional custom home.
Listing Snapshot
Inside Area (SqFt)
7,402 sqft
Status
Active Under Contract
HOA/Condo/Coop Fees
$316.67 monthly
Recent Activity
| 5 days ago | | Listing updated with changes from the MLS® |
| 5 days ago | | Listing first seen on site |
General Features
Green Energy Efficient
AppliancesThermostat
Parking
GarageGarage Door OpenerOversizedGatedAttached
Property Sub Type
Single Family Residence
Security
Fire AlarmSecurity LightsSecurity SystemSmoke Detector(s)
Special Circumstances
Standard
Style
EnglishTraditionalTudor
Utilities
Cable AvailableUnderground Utilities
Interior Features
Appliances
RefrigeratorBuilt-In RefrigeratorDishwasherDisposalGas CooktopGas OvenMicrowaveDouble OvenWine Cooler
Cooling
Attic FanCeiling Fan(s)Central AirElectricZoned
Fireplace Features
Gas StarterGas Log
Flooring
CarpetStoneWoodVinyl
Heating
CentralNatural GasZoned
Interior
Vaulted Ceiling(s)Wet BarHigh Speed InternetSmart HomeWired for Sound
Bedroom
Dimensions - 16 x 14Level - SecondFeatures - Walk-In Closet(s)
Breakfast Room
Dimensions - 12 x 10Level - First
Dining Room
Dimensions - 16 x 14Level - First
Game Room
Dimensions - 24 x 20Level - SecondFeatures - Other
Kitchen
Dimensions - 16 x 15Level - FirstFeatures - Breakfast Bar, Kitchen Island
Library
Dimensions - 15 x 13Level - First
Living Room
Dimensions - 27 x 20Level - First
Master Bedroom
Dimensions - 20 x 16Level - FirstFeatures - Walk-In Closet(s)
Media Room
Dimensions - 20 x 16Level - First
Wine Cellar
Dimensions - 8 x 3Level - First
Exterior Features
Construction Details
StoneBrick
Exterior
BalconyFire PitRain GuttersLightingPrivate YardOtherOutdoor GrillGarden
Lot Features
Cul-De-SacFew TreesInterior LotLandscapedSubdivided
Pool Features
GuniteHeatedIn GroundPool SweepPool/Spa Combo
Community Features
Association Fee Frequency
Quarterly
Community Features
PoolClubhouseFitness CenterGatedPlaygroundTennis Court(s)
School District
Frisco ISD
Financing Terms Available
CashConventionalFHA
Schools
School DistrictFrisco ISD
Listing courtesy of Paulette Greene of Ebby Halliday Realtors
[email protected]

© 2020 North Texas Real Estate Information Systems. All rights reserved. Information is deemed reliable but is not guaranteed accurate by the MLS or NTREIS. The information being provided is for the consumer's personal, non-commercial use, and may not be reproduced, redistributed, or used for any purpose other than to identify prospective properties consumers may be interested in purchasing.
Last checked: 2026-09-19 08:30 AM CDT
Source: Walkscore