Save
Ask
Tour
Hide
Share
$740,000
11 Days On Site

311 pecan hollow Drive
Coppell, TX 75019

For Sale|Single Family Residence|Active
4
Beds
4
Total Baths
3
Full Baths
1
Partial Bath
2,654
SqFt
$279
/SqFt
1992
Built
Subdivision:
coppell
County:
Dallas
311 pecan hollow Drive311 pecan hollow Drive311 pecan hollow Drive311 pecan hollow Drive
Save
Ask
Tour
Hide
Share

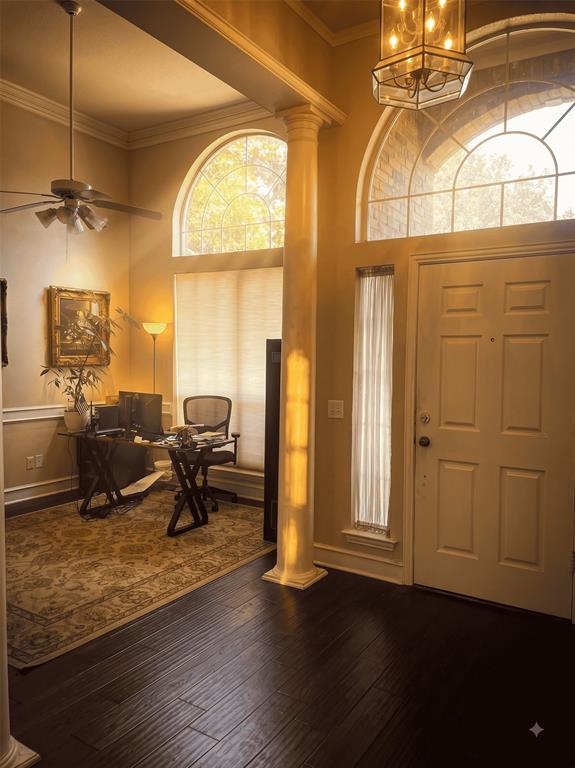
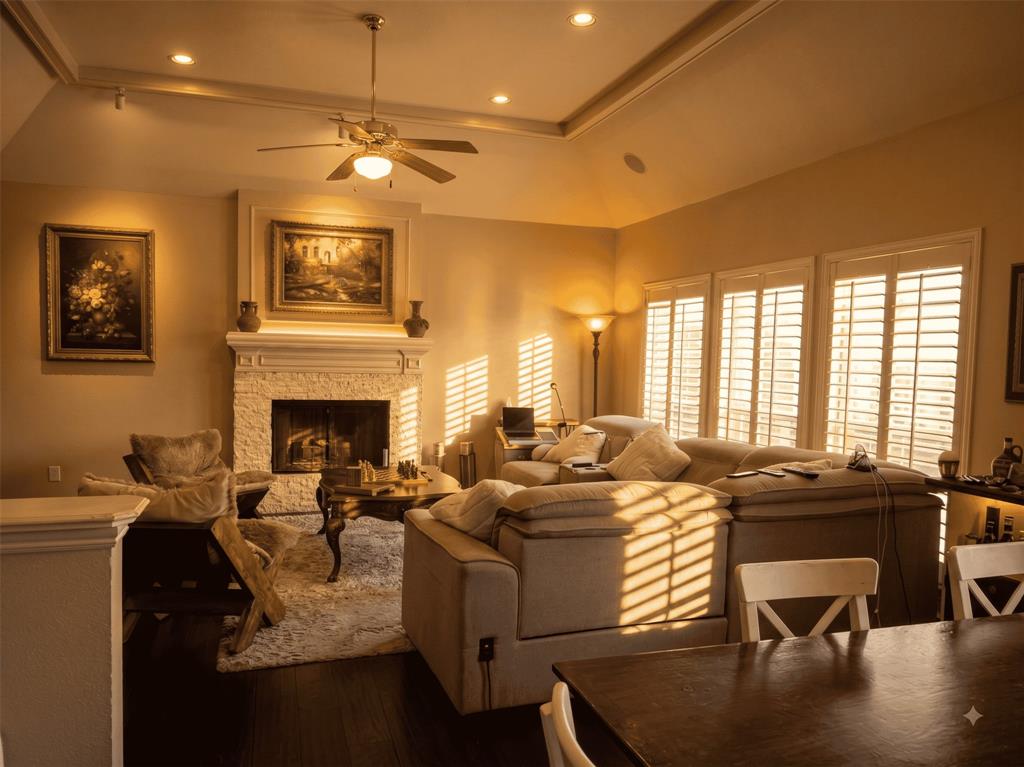
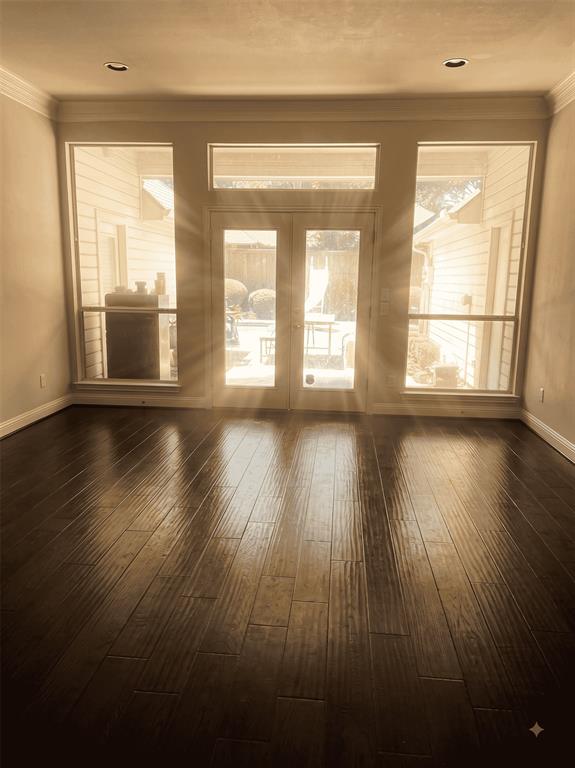
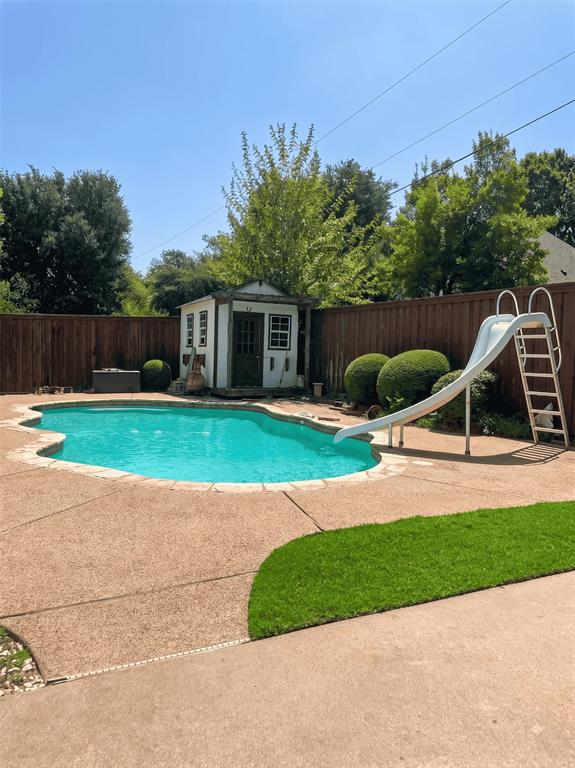
Single-story traditional home nestled in the heart of Coppell! This 4-bedroom, 3.5-bath floorplan offers a blend of style, space, and unmatched peace of mind. The functional interior boasts an open-concept flow with wood floors flowing through the entry, hallways, living rooms, and kitchen; a formal dining space; and a highly sought-after 3-car garage. Step out into your private backyard oasis, featuring a pristine saltwater pool with fully updated pool machinery. The property features some structural updates, including a complete roof replacement with a radiant barrier and new gutters (2021), along with newly updated exterior AC units (2021). Situated on a beautifully manicured lot with a dedicated zone-irrigation system. Offered completely as-is. This turnkey gem is ready for your personal touch! Perfect location within the highly sought-after Coppell ISD, this property is situated within walking distance to premier schools, supermarkets, restaurants, and local parks

Save
Ask
Tour
Hide
Share
Listing Snapshot
Price 
$740,000
Days On Site 
11 Days
Bedrooms 
4
Inside Area (SqFt) 
2,654 sqft
Total Baths 
4
Full Baths 
3
Partial Baths 
1
Lot Size 
0.248 Acres
Year Built 
1992
MLS® Number 
21380223
Status 
Active
Property Tax 
N/A
HOA/Condo/Coop Fees 
$9.58 monthly
Sq Ft Source 
N/A
Friends & Family
Recent Activity
3 days agoListing updated with changes from the MLS®
2 weeks agoListing first seen on site
General Features
Acres 
0.248
Attached Garage 
Yes
Foundation 
Slab
Garage 
Yes
Garage Spaces 
3
Levels 
One
Parking 
Converted GarageOversizedAttached
Property Sub Type 
Single Family Residence
Security 
Fire Alarm
Sewer 
Public Sewer
Special Circumstances 
Standard
Utilities 
Cable Available
Water Source 
Public
Interior Features
Appliances 
DishwasherDisposalElectric Oven
Cooling 
Central Air
Fireplace 
Yes
Fireplace Features 
Gas Log
Fireplaces 
1
Flooring 
CarpetCeramic TileWood
Heating 
CentralNatural Gas
Interior 
Kitchen IslandOpen FloorplanHigh Speed Internet
Bath-Full 
Dimensions - 1 x 1Level - First
Bath-Half 
Dimensions - 1 x 1Level - First
Bedroom 
Dimensions - 12 x 12Level - First
Breakfast Room 
Dimensions - 12 x 8Level - First
Dining Room 
Dimensions - 13 x 11Level - First
Kitchen 
Dimensions - 12 x 12Level - First
Living Room 
Dimensions - 18 x 16Level - FirstFeatures - Ceiling Fan(s)
Master Bedroom 
Dimensions - 16 x 14Level - FirstFeatures - Walk-In Closet(s)
Utility Room 
Dimensions - 8 x 6Level - First
Save
Ask
Tour
Hide
Share
Exterior Features
Construction Details 
Brick
Fencing 
Wood
Lot Features 
Interior Lot
Patio And Porch 
Patio
Pool Features 
GuniteHeatedIn GroundPool SweepSport
Roof 
Composition
Community Features
Association Fee 
$115.0
Association Fee Frequency 
Annually
School District 
Coppell ISD
Schools
School District
Coppell ISD
Elementary School
Towncenter
Middle School
Coppellnor
High School
Coppell
Listing courtesy of Harsh Purani of REKonnection, LLC [email protected]


© 2020 North Texas Real Estate Information Systems. All rights reserved. Information is deemed reliable but is not guaranteed accurate by the MLS or NTREIS. The information being provided is for the consumer's personal, non-commercial use, and may not be reproduced, redistributed, or used for any purpose other than to identify prospective properties consumers may be interested in purchasing.
Last checked: 2026-09-19 06:15 AM CDT

Neighborhood & Commute
Source: Walkscore
Save
Ask
Tour
Hide
Share