Save
Ask
Tour
Hide
Share
$549,900
7 Days On Site

287 Tealwood Drive
Coppell, TX 75019

For Sale|Single Family Residence|Active Under Contract
3
Beds
2
Total Baths
2
Full Baths
1,992
SqFt
$276
/SqFt
1993
Built
Subdivision:
Wynnpage
County:
Dallas
287 Tealwood Drive287 Tealwood Drive287 Tealwood Drive287 Tealwood Drive
Save
Ask
Tour
Hide
Share

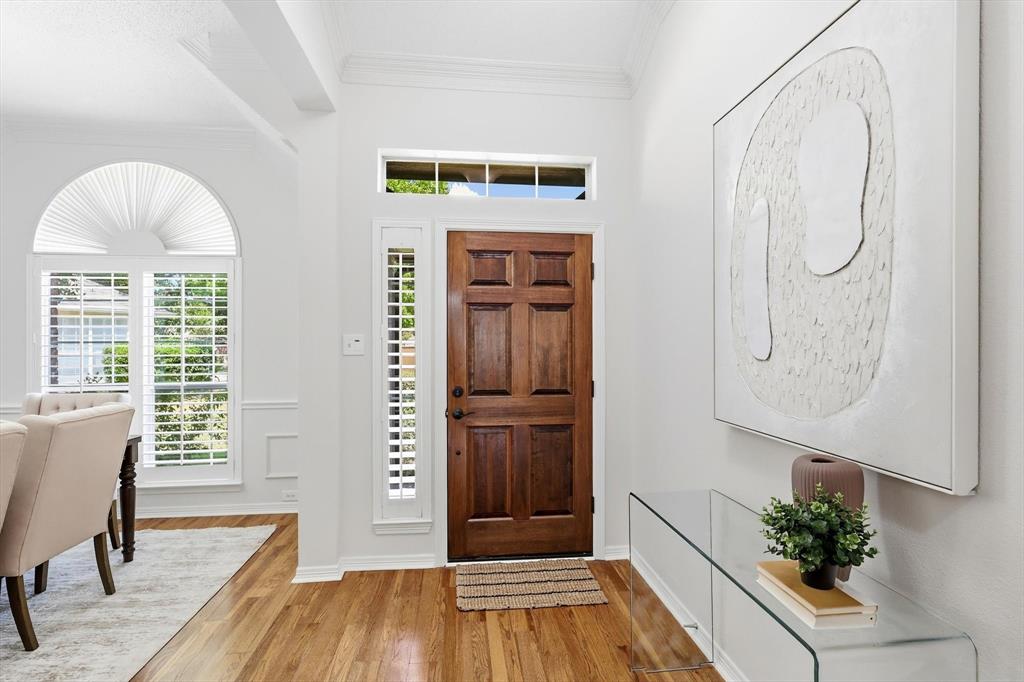
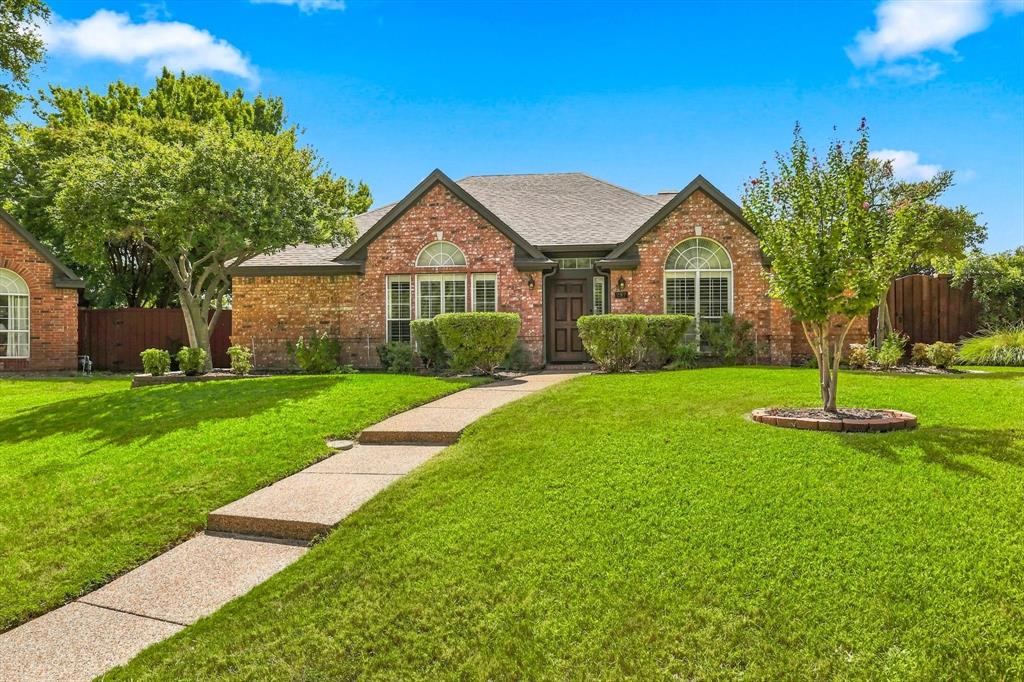
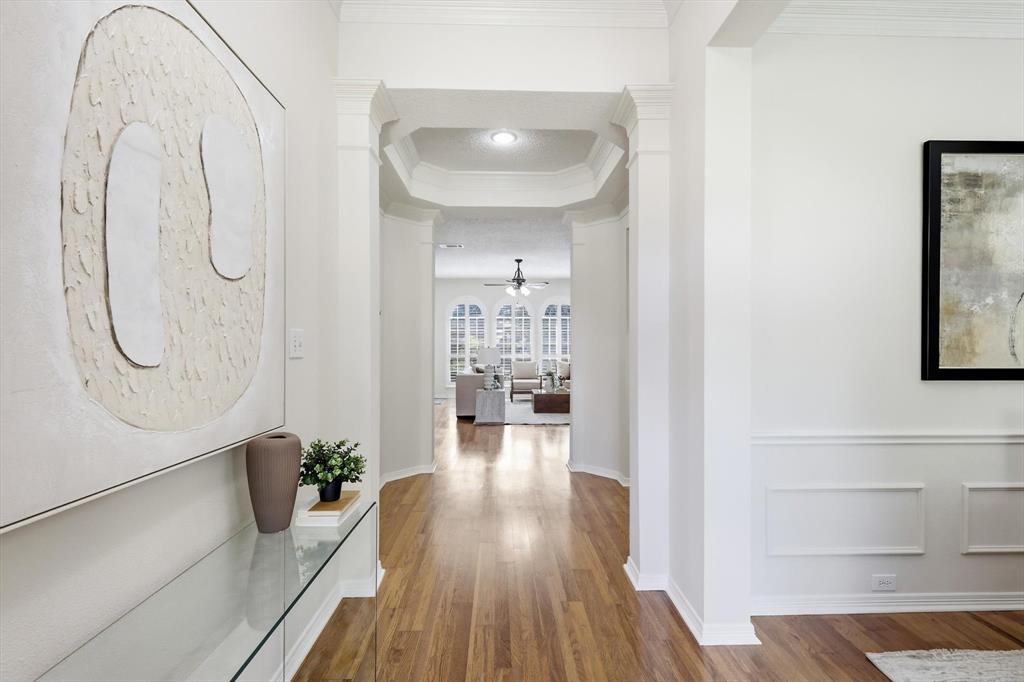
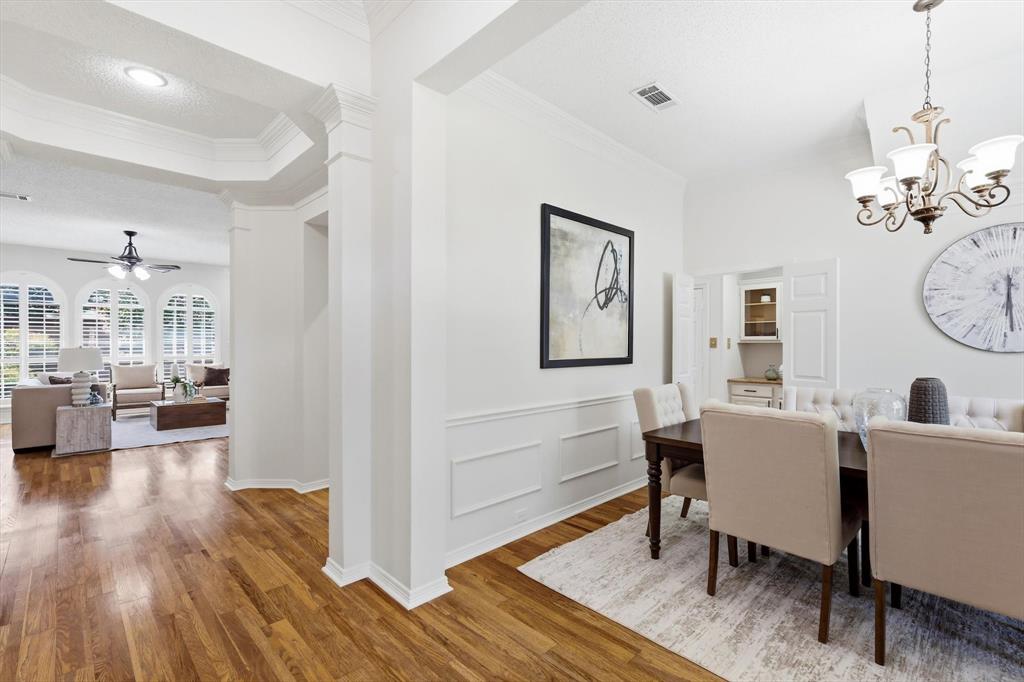
MULTIPLE OFFERS. DEADLINE IS TUESDAY-SEPT 15 AT 3PM-CST. Beautiful Showplace is Ready for Immediate Occupancy. Well-Maintained David Weekly Home with 3Bdrms-2Baths-2Dining-1Living + ALL Private Pool, Yard & Tall BOB Fence. Light & Airy Easternly Facing Home sits Elevated off street in back corner of Wynnpage Neighborhood. Classic “Real” Hardwood floors + New Carpet in Bedrooms (Sept-2026). Gorgeous Plantation Shutters & Fresh Neutral Paint in Majority of House including Trim and Closets. Open Design with Tall Ceilings, Wall of Windows, Triple Crown Moulding & Stacked Stone Fireplace w-Gas Logs. Exotic Granite in Island Kitchen shows On-Trend with Smooth Top Cooktop, Newly Painted Cabinetry, New Hardware & All New Whirlpool Appliances. Large Pantry + Butlers Pantry too. Gas Line in Utility Room. No Surprises here … Recent Home Inspection Report (08-2026) On-Line & List of Repairs Completed. In 2025 Pool Remodel, AC Replacement & Exterior Trim Painted. Furnace Replaced in 2020. Hot Water Heater in 2019. Guest Bathroom Remodel in 2016. Storage Cabs Added to Garage + Attic Flooring + Large Storage Shed. Radiant Barrier in Attic. Quiet & Secluded Wynnpage Neighborhood. A location your family will love. Nearby to Restaurants, Shops, The Sound in Cypress Waters, Trader Joe’s, Costco, Lake Grapevine, Parks & Airports. Easy Access to Highways.

Save
Ask
Tour
Hide
Share
Listing Snapshot
Price 
$549,900
Days On Site 
7 Days
Bedrooms 
3
Inside Area (SqFt) 
1,992 sqft
Total Baths 
2
Full Baths 
2
Partial Baths 
N/A
Lot Size 
0.213 Acres
Year Built 
1993
MLS® Number 
21380178
Status 
Active Under Contract
Property Tax 
$10,544
HOA/Condo/Coop Fees 
$17.92 monthly
Sq Ft Source 
N/A
Friends & Family
Recent Activity
3 days agoListing updated with changes from the MLS®
4 days agoStatus changed to Active Under Contract
a week agoListing first seen on site
General Features
Acres 
0.213
Attached Garage 
Yes
Foundation 
Slab
Garage 
Yes
Garage Spaces 
2
Levels 
One
Parking 
Alley AccessConcreteDrivewayGarageGarage Door OpenerGarage Faces RearStorageAttached
Property Sub Type 
Single Family Residence
Sewer 
Public Sewer
Special Circumstances 
Standard
Style 
Traditional
Utilities 
Electricity ConnectedNatural Gas AvailableUnderground Utilities
Water Source 
Public
Interior Features
Appliances 
DishwasherDisposalElectric OvenGas Water HeaterMicrowave
Cooling 
Ceiling Fan(s)Central AirElectricRoof Turbine(s)
Fireplace 
Yes
Fireplace Features 
Family RoomGas StarterStoneGas Log
Fireplaces 
1
Flooring 
CarpetCeramic TileHardwood
Heating 
CentralNatural Gas
Interior 
Built-in FeaturesChandelierDouble VanityGranite CountersKitchen IslandOpen FloorplanPantryWalk-In Closet(s)High Speed Internet
Laundry Features 
Electric Dryer HookupGas Dryer HookupWasher Hookup
Window Features 
Skylight(s)ShuttersWindow Coverings
Bedroom 
Dimensions - 10 x 10Level - First
Breakfast Room 
Dimensions - 10 x 9Level - First
Dining Room 
Dimensions - 12 x 10Level - First
Kitchen 
Dimensions - 13 x 13Level - FirstFeatures - Breakfast Bar, Kitchen Island, Pantry
Living Room 
Dimensions - 18 x 17Level - FirstFeatures - Ceiling Fan(s)
Master Bedroom 
Dimensions - 18 x 13Level - FirstFeatures - Ceiling Fan(s), Walk-In Closet(s)
Save
Ask
Tour
Hide
Share
Exterior Features
Construction Details 
BrickRadiant Barrier
Exterior 
Rain Gutters
Fencing 
Wood
Lot Features 
Interior LotLandscapedSubdivided
Other Structures 
Shed(s)
Patio And Porch 
PatioOther
Pool Features 
GuniteIn GroundPool Sweep
Roof 
CompositionShingle
Windows/Doors 
Skylight(s)ShuttersWindow Coverings
Community Features
Association Fee 
$215.0
Association Fee Frequency 
Annually
Community Features 
CurbsSidewalks
School District 
Coppell ISD
Financing Terms Available 
CashConventional
Schools
School District
Coppell ISD
Elementary School
Wilson
Middle School
Coppellnor
High School
Coppell
Listing courtesy of Marlene Stone of RE/MAX DFW Associates [email protected]


© 2020 North Texas Real Estate Information Systems. All rights reserved. Information is deemed reliable but is not guaranteed accurate by the MLS or NTREIS. The information being provided is for the consumer's personal, non-commercial use, and may not be reproduced, redistributed, or used for any purpose other than to identify prospective properties consumers may be interested in purchasing.
Last checked: 2026-09-19 06:15 AM CDT

Neighborhood & Commute
Source: Walkscore
Save
Ask
Tour
Hide
Share