Save
Ask
Tour
Hide
Share
$599,000
16 Days On Site

8849 Redding Street
North Richland Hills, TX 76180

For Sale|Single Family Residence|Active
3
Beds
3
Total Baths
2
Full Baths
1
Partial Bath
2,556
SqFt
$234
/SqFt
2022
Built
Subdivision:
Hometown Canal District Ph 6
County:
Tarrant
8849 Redding Street8849 Redding Street8849 Redding Street8849 Redding Street
Save
Ask
Tour
Hide
Share

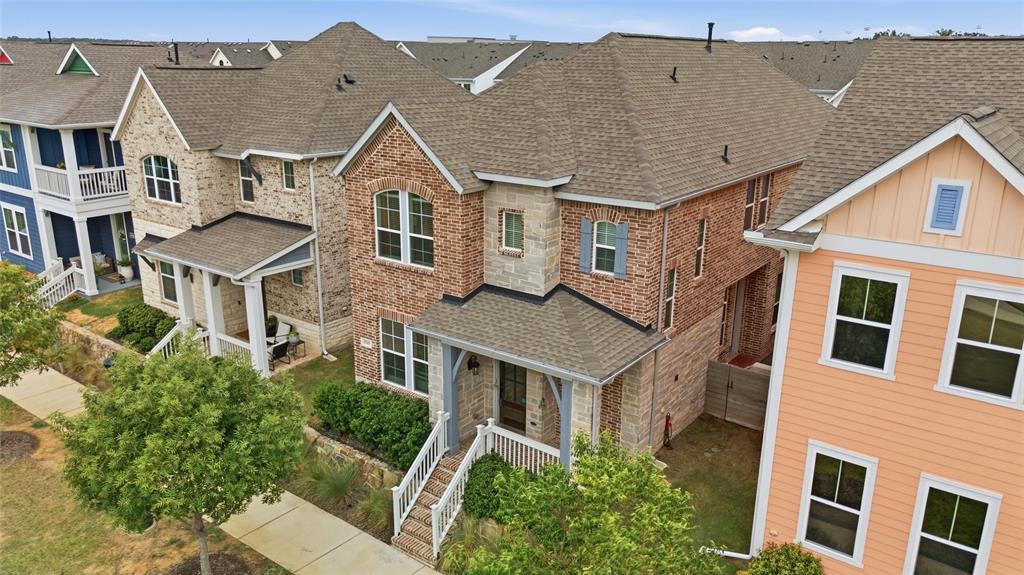
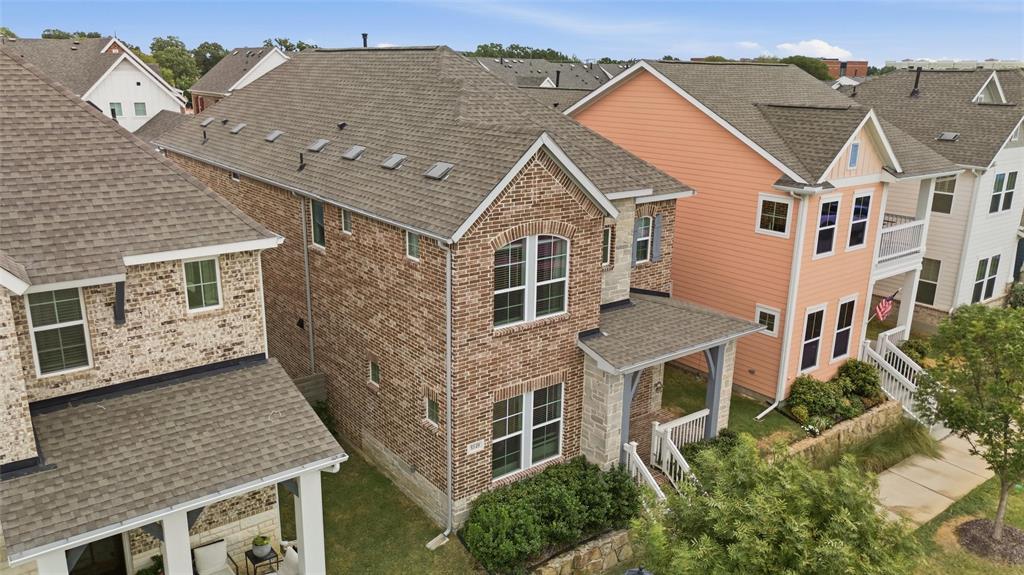
OFFERING 10K IN CLOSING COSTS!! Luxury living meets a simplified lifestyle in this beautifully designed 3-bedroom, 2.5-bath home offering 2,556 square feet in HomeTown’s sought-after Canal District. Natural light fills the dramatic open-concept living and dining areas, creating an inviting space for everyday living and entertaining. The gourmet kitchen features quartz countertops, a gas cooktop, loads of counterspace, and an oversized island with additional seating. The large dining area is ample for family and holiday entertaining. A dedicated flex room easily used as an office and provides an ideal work-from-home setting. The generously sized living room flows seamlessly into the kitchen and dining areas. Upstairs, the spacious owner’s retreat includes a spa-inspired bath and generous walk-in closet. There are double sinks, soaking tub and separate shower. The versatile game room is a cozy second living space. Beyond the home, enjoy the exceptional HomeTown lifestyle with picturesque canals, parks, trails, greenspaces, shopping, and dining nearby. Convenient access to major highways. Just 20 minutes to DFW Airport and centrally located between Fort Worth & Dallas—makes this location as connected as it is charming. Located within Birdville ISD.

Save
Ask
Tour
Hide
Share
Listing Snapshot
Price 
$599,000
Days On Site 
16 Days
Bedrooms 
3
Inside Area (SqFt) 
2,556 sqft
Total Baths 
3
Full Baths 
2
Partial Baths 
1
Lot Size 
0.072 Acres
Year Built 
2022
MLS® Number 
21379614
Status 
Active
Property Tax 
$12,667
HOA/Condo/Coop Fees 
$160 monthly
Sq Ft Source 
N/A
Friends & Family
Recent Activity
a week agoListing updated with changes from the MLS®
2 weeks agoListing first seen on site
General Features
Acres 
0.072
Attached Garage 
Yes
Foundation 
Slab
Garage 
Yes
Garage Spaces 
2
Levels 
Two
Parking 
Alley AccessDrivewayGarage Door OpenerGarage Faces RearAttached
Property Sub Type 
Single Family Residence
Sewer 
Public Sewer
Special Circumstances 
Standard
Style 
Traditional
Utilities 
Cable AvailableUnderground Utilities
Water Source 
Public
Interior Features
Appliances 
DishwasherDisposalGas CooktopMicrowave
Cooling 
Ceiling Fan(s)Central AirElectric
Flooring 
CarpetCeramic Tile
Heating 
CentralNatural Gas
Interior 
Cathedral Ceiling(s)ChandelierDouble VanityKitchen IslandOpen FloorplanPantryWalk-In Closet(s)High Speed Internet
Laundry Features 
Washer Hookup
Window Features 
Window Coverings
Bedroom 
Dimensions - 11 x 10Level - Second
Dining Room 
Dimensions - 16 x 9Level - First
Game Room 
Dimensions - 15 x 14Level - SecondFeatures - Ceiling Fan(s)
Kitchen 
Dimensions - 20 x 11Level - FirstFeatures - Breakfast Bar, Eat-in Kitchen, Kitchen Island, Pantry
Laundry 
Dimensions - 11 x 6Level - First
Living Room 
Dimensions - 23 x 16Level - FirstFeatures - Ceiling Fan(s)
Master Bedroom 
Dimensions - 15 x 15Level - SecondFeatures - Ceiling Fan(s), Walk-In Closet(s)
Office 
Dimensions - 11 x 10Level - FirstFeatures - Ceiling Fan(s)
Save
Ask
Tour
Hide
Share
Exterior Features
Construction Details 
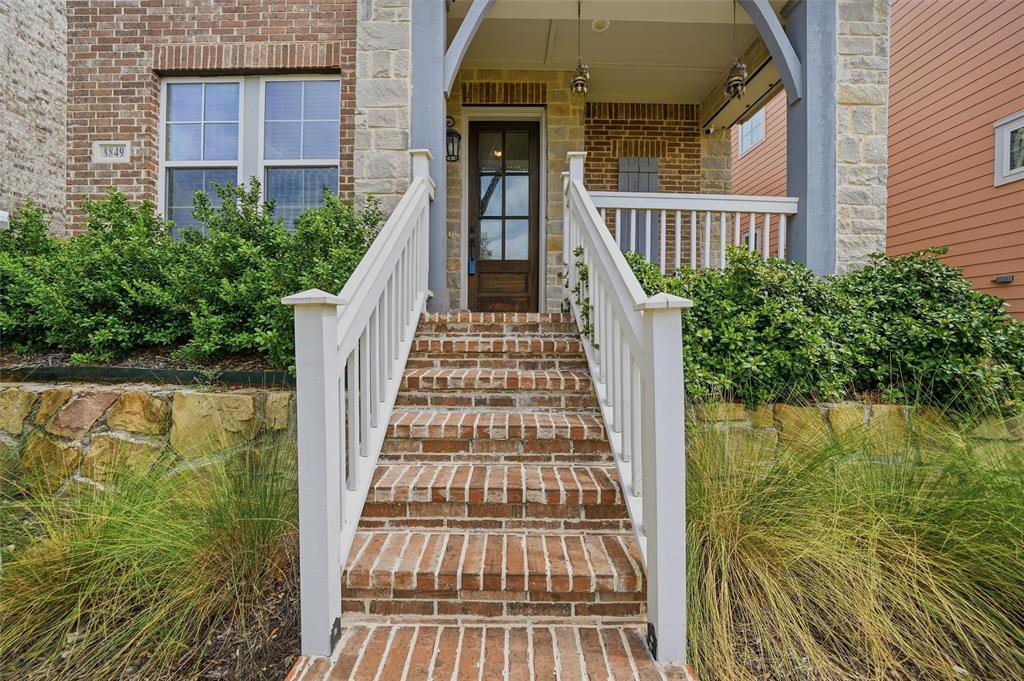
StoneBrickFiber CementStone Veneer
Exterior 
Rain Gutters
Fencing 
Back YardWood
Lot Features 
LandscapedSubdivided
Roof 
Composition
Windows/Doors 
Window Coverings
Community Features
Association Fee 
$160.0
Association Fee Frequency 
Monthly
Community Features 
ParkPlaygroundSidewalks
School District 
Birdville ISD
Financing Terms Available 
CashConventionalFHAVA Loan
Schools
School District
Birdville ISD
Elementary School
Walkercrk
Middle School
Smithfield
High School
Birdville
Listing courtesy of Stephanie Kahan of Stephanie Kahan Real Estate [email protected]


© 2020 North Texas Real Estate Information Systems. All rights reserved. Information is deemed reliable but is not guaranteed accurate by the MLS or NTREIS. The information being provided is for the consumer's personal, non-commercial use, and may not be reproduced, redistributed, or used for any purpose other than to identify prospective properties consumers may be interested in purchasing.
Last checked: 2026-09-22 06:23 AM CDT

Neighborhood & Commute
Source: Walkscore
Save
Ask
Tour
Hide
Share