Save
Ask
Tour
Hide
Share
$575,000
17 Days On Site

7149 Stone Villa Circle
North Richland Hills, TX 76182

For Sale|Single Family Residence|Active
4
Beds
5
Total Baths
4
Full Baths
1
Partial Bath
2,920
SqFt
$197
/SqFt
2007
Built
Subdivision:
Stonybrooke Add
County:
Tarrant
7149 Stone Villa Circle7149 Stone Villa Circle7149 Stone Villa Circle7149 Stone Villa Circle
Save
Ask
Tour
Hide
Share

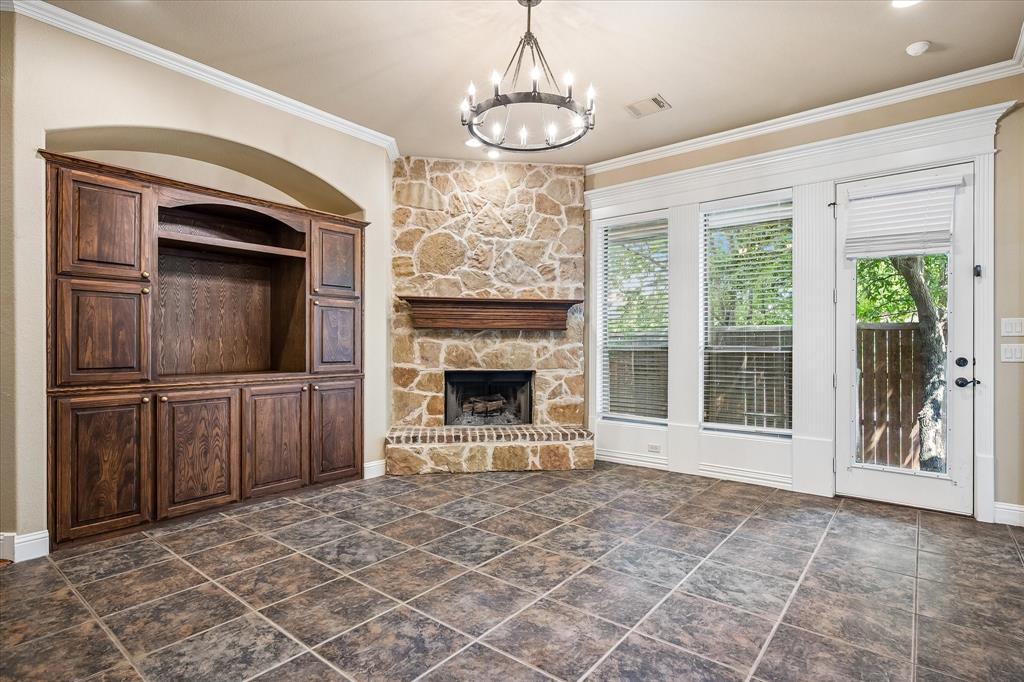
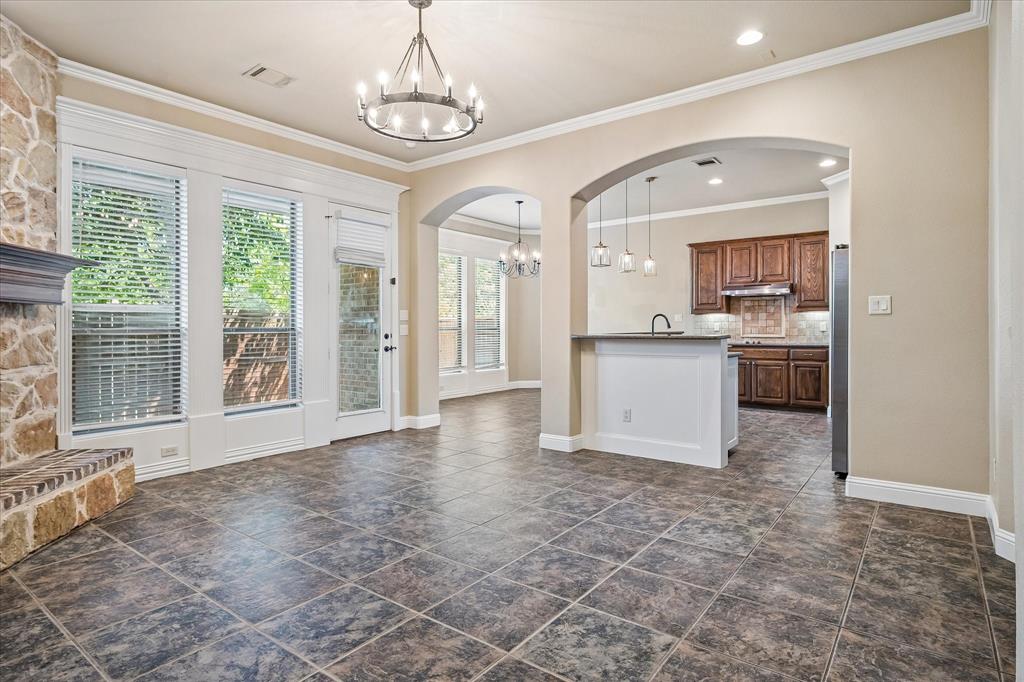
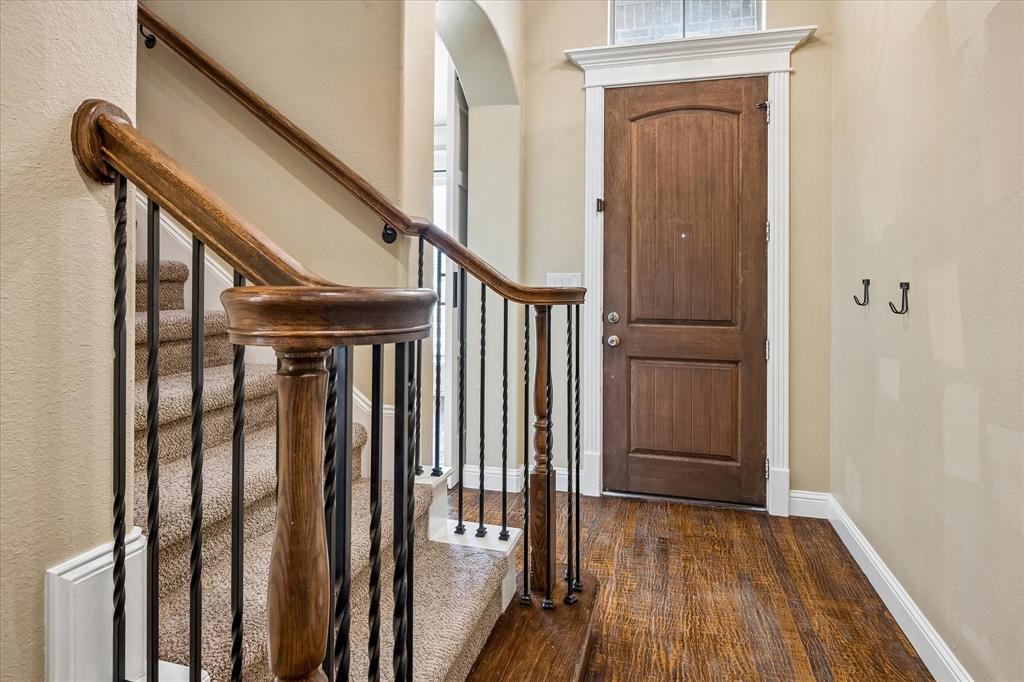
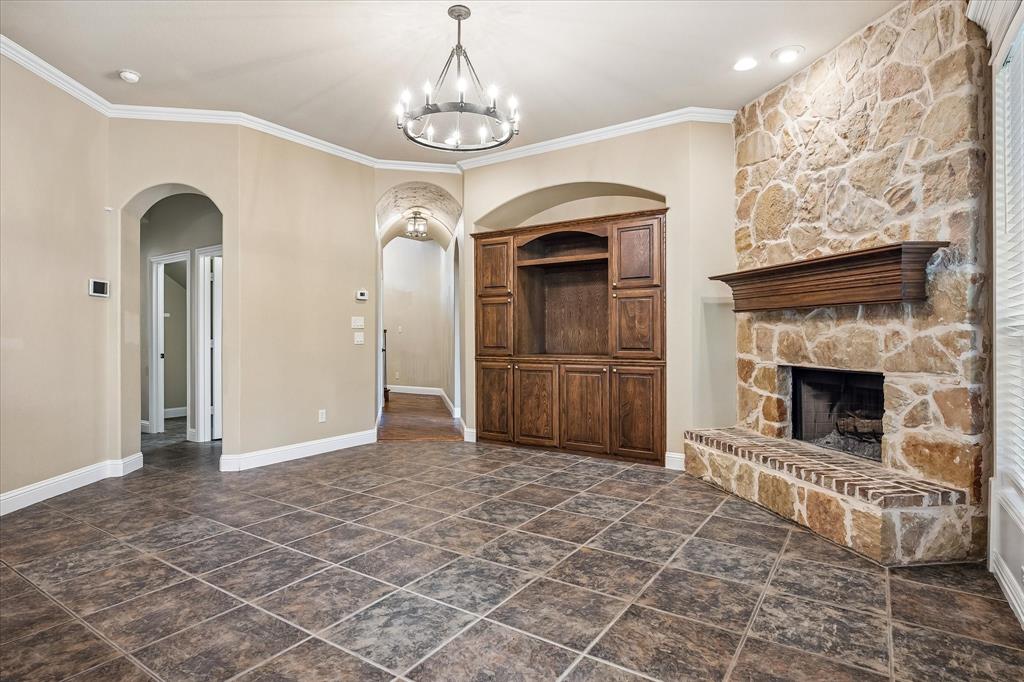
Incredible location! Very impressive custom home with style and ease, easy commute to everywhere! Just off of 121 and 1938 this beautiful custom home offers easy maintenance as front yard lawn and landscape are included and back yard features a lovely covered porch with little maintenance. This wonderful floor plan featuring Master Bedroom down, alternative room down, ideal for home office, dining or living area with custom barn doors. Large Master bath with stand alone bathtub and separate shower with large closet. The homes custom features are impressive that include hardwood flooring, stone fireplace, open concept, beautiful kitchen with double oven and plenty of storage. Three large bedrooms up, two full baths up and a large game room. The home sits on a corner lot on a quaint culdesac street, front entry two car garage. The rear yard is fenced for privacy and the side yard has beautiful wrought iron fencing allowing more of an open feel. Kitchen refrigerator included.

Save
Ask
Tour
Hide
Share
Listing Snapshot
Price 
$575,000
Days On Site 
17 Days
Bedrooms 
4
Inside Area (SqFt) 
2,920 sqft
Total Baths 
5
Full Baths 
4
Partial Baths 
1
Lot Size 
0.106 Acres
Year Built 
2007
MLS® Number 
21378399
Status 
Active
Property Tax 
N/A
HOA/Condo/Coop Fees 
$116.67 monthly
Sq Ft Source 
N/A
Friends & Family
Recent Activity
21 hours agoListing updated with changes from the MLS®
3 weeks agoListing first seen on site
General Features
Acres 
0.106
Attached Garage 
Yes
Garage 
Yes
Garage Spaces 
2
Levels 
Two
Parking 
Garage Door OpenerGarage Faces FrontAttached
Property Sub Type 
Single Family Residence
Security 
Smoke Detector(s)
Sewer 
Public Sewer
Special Circumstances 
Standard
Style 
Traditional
Utilities 
Cable Available
Interior Features
Appliances 
RefrigeratorBuilt-In Gas RangeBuilt-In RefrigeratorDishwasherDisposalGas CooktopGas Water HeaterMicrowaveDouble OvenVented Exhaust Fan
Cooling 
Central Air
Fireplace 
Yes
Fireplace Features 
Gas Starter
Fireplaces 
1
Heating 
Exhaust FanCentral
Interior 
Built-in FeaturesChandelierDouble VanityGranite CountersKitchen IslandWalk-In Closet(s)High Speed Internet
Bedroom 
Dimensions - 14 x 12Level - SecondFeatures - Ceiling Fan(s)
Breakfast Room 
Dimensions - 14 x 12Level - First
Game Room 
Dimensions - 16 x 16Level - SecondFeatures - Ceiling Fan(s)
Kitchen 
Dimensions - 14 x 12Level - FirstFeatures - Breakfast Bar, Kitchen Island, Pantry
Living Room 
Dimensions - 18 x 16Level - FirstFeatures - Ceiling Fan(s)
Master Bedroom 
Dimensions - 18 x 16Level - FirstFeatures - Ceiling Fan(s), Walk-In Closet(s)
Office 
Dimensions - 14 x 12Level - FirstFeatures - Ceiling Fan(s)
Save
Ask
Tour
Hide
Share
Exterior Features
Construction Details 
Stone
Exterior 
Rain Gutters
Fencing 
WoodWrought Iron
Lot Features 
Corner LotFew TreesLandscaped
Community Features
Association Fee 
$350.0
Association Fee Frequency 
Quarterly
School District 
Birdville ISD
Schools
School District
Birdville ISD
Elementary School
Smithfield
Middle School
Smithfield
High School
Birdville
Listing courtesy of Lisa Flaggert of Coldwell Banker Apex, REALTORS [email protected]


© 2020 North Texas Real Estate Information Systems. All rights reserved. Information is deemed reliable but is not guaranteed accurate by the MLS or NTREIS. The information being provided is for the consumer's personal, non-commercial use, and may not be reproduced, redistributed, or used for any purpose other than to identify prospective properties consumers may be interested in purchasing.
Last checked: 2026-09-22 06:23 AM CDT

Neighborhood & Commute
Source: Walkscore
Save
Ask
Tour
Hide
Share