

2304 Chipping Campden RoadDenton, TX 76226
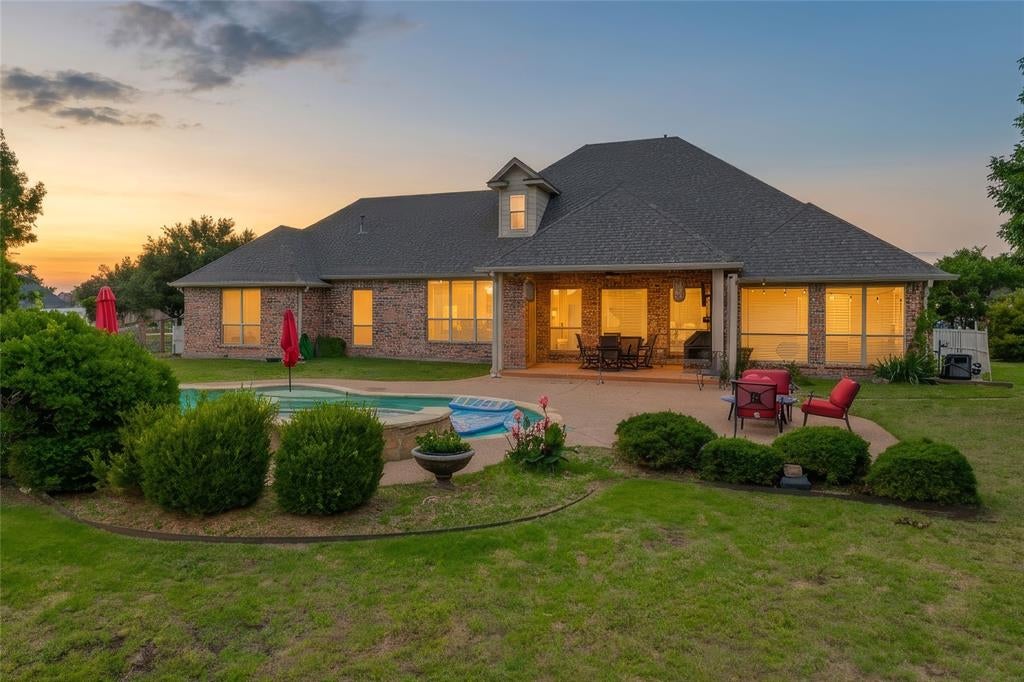
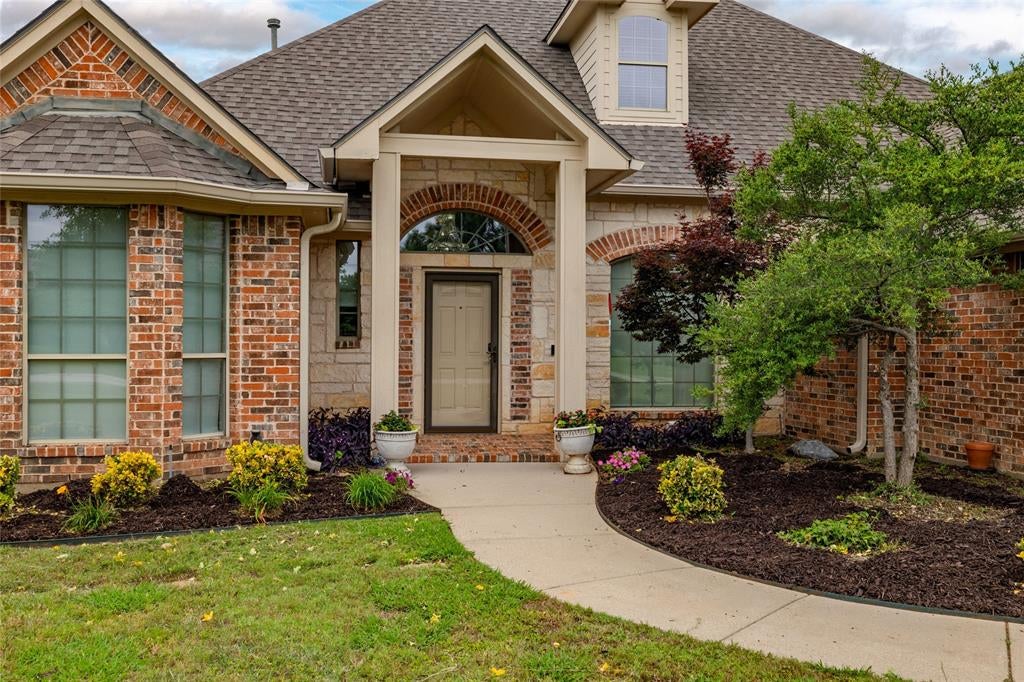
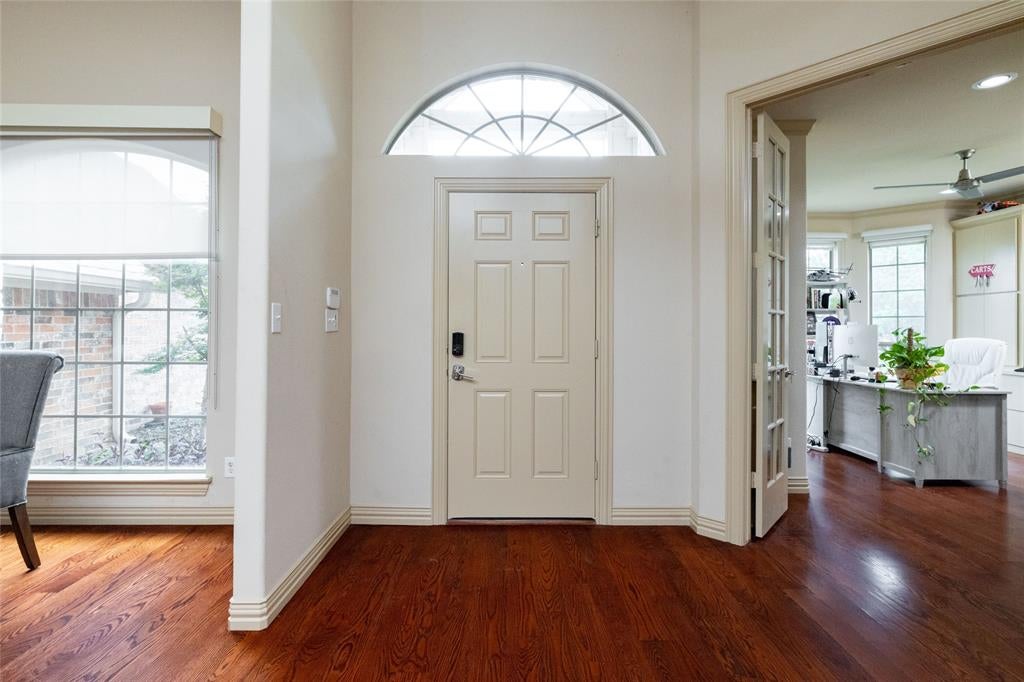
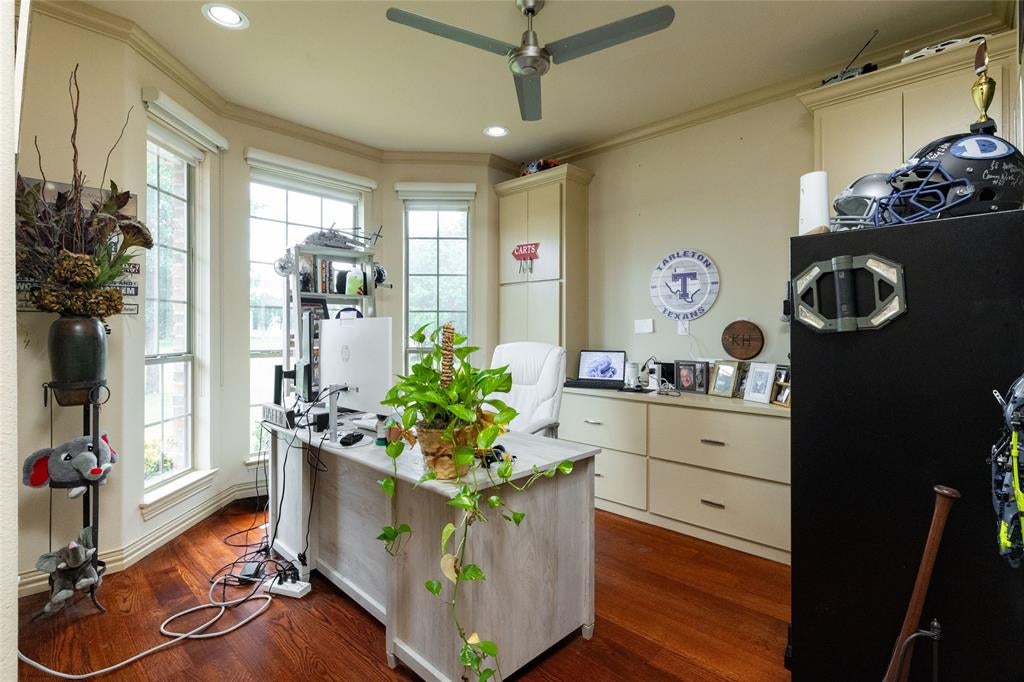
Welcome to 2304 Chipping Campden Rd, an exceptional executive residence set on 1.20 acres in the highly sought-after Hills of Argyle community & Argyle ISD. Offering approximately 3,379 square feet, 4 Bed, 4 full & 1 half bath, this beautifully appointed home delivers the space, privacy & lifestyle that discerning buyers have been searching for. From the moment you arrive, the oversized lot, mature landscaping & impressive curb appeal create a sense of privacy rarely found in today's newer communities. Inside, expansive windows fill the home with natural light while the thoughtfully designed floor plan provides generous living spaces for both everyday living & entertaining. The kitchen features updated appliances, a gas cooktop, double ovens, abundant cabinetry & a large walk-in pantry, making it as functional as it is inviting. The spacious primary suite offers a relaxing retreat with a luxurious bath & a walk-in closet featuring custom built-ins. Upstairs, a large game room & additional bonus space provide incredible flexibility for a media room, playroom, home gym, office or additional guest accommodations. Step outside & the property truly comes to life. The private backyard features a beautiful heated gunite pool & spa, creating the perfect setting for weekend entertaining, summer gatherings or quiet evenings at home. The covered outdoor living areas extend the usable living space & make outdoor entertaining effortless. An oversized three-car garage provides exceptional storage, parking & workspace, while the property's acreage offers the rare combination of privacy and neighborhood amenities. Located conveniently near major North Texas employment centers, shopping, dining & entertainment while maintaining the feeling of an established country estate. Reliable utility service is another valuable advantage, with the property served by the local electric utility known for strong systemwide reliability. This is a property that needs to be experienced in person.
| 2 weeks ago | Listing updated with changes from the MLS® | |
| 2 weeks ago | Listing first seen on site |

© 2020 North Texas Real Estate Information Systems. All rights reserved. Information is deemed reliable but is not guaranteed accurate by the MLS or NTREIS. The information being provided is for the consumer's personal, non-commercial use, and may not be reproduced, redistributed, or used for any purpose other than to identify prospective properties consumers may be interested in purchasing.
Last checked: 2026-09-21 05:30 PM CDT
Did you know? You can invite friends and family to your search. They can join your search, rate and discuss listings with you.