

Save
Ask
Tour
Hide
$535,000
17 Days On Site
6017 Avalon StreetNorth Richland Hills, TX 76180
For Sale|Single Family Residence|Active
3
Beds
3
Total Baths
2
Full Baths
1
Partial Bath
3,221
SqFt
$166
/SqFt
2002
Built
Subdivision:
N Richland Hills Town Center
County:
Tarrant
Upcoming Open Houses
Sat, Sep 26, 1:00 PM - 3:00 PM
Save
Ask
Tour
Hide
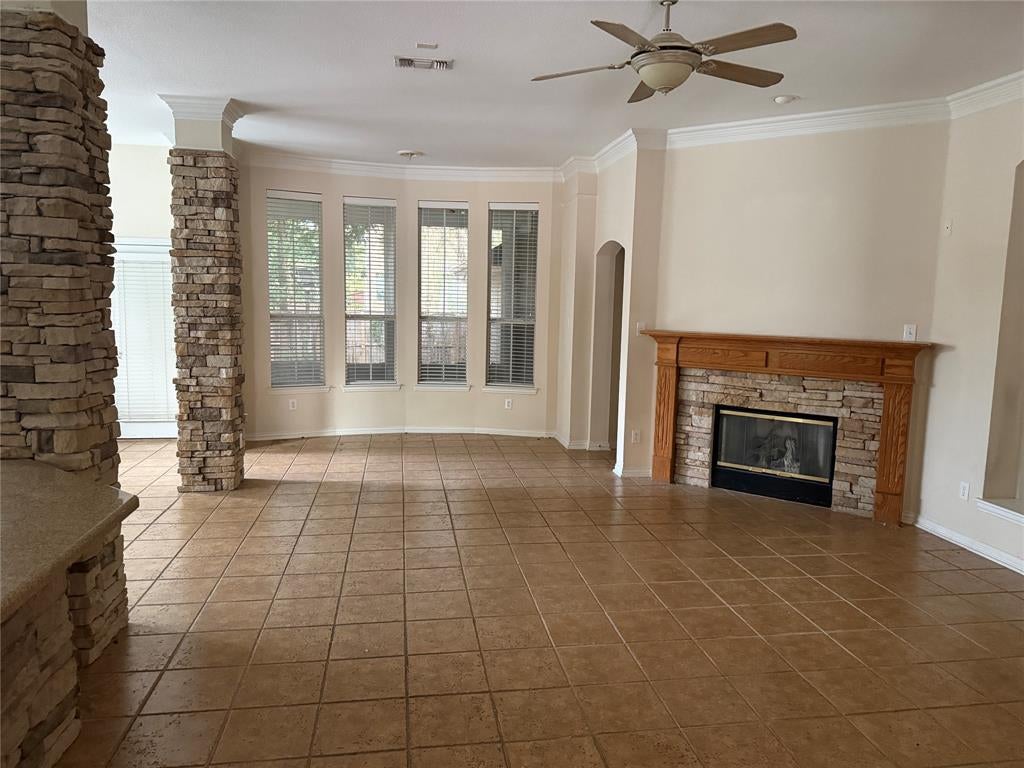
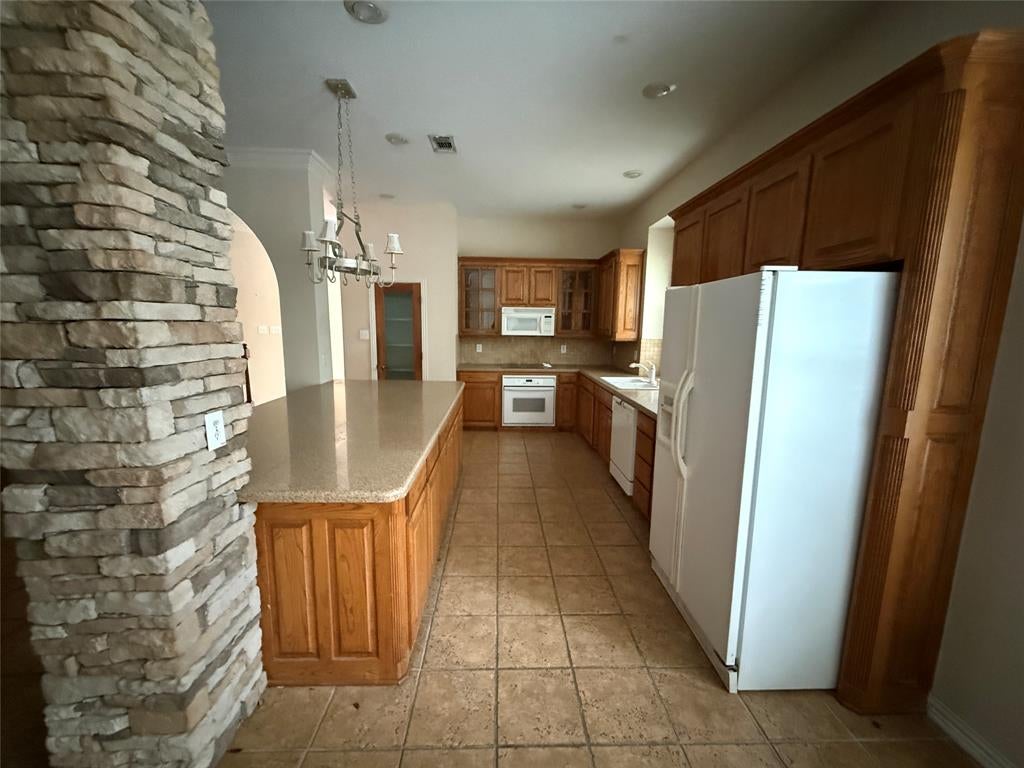
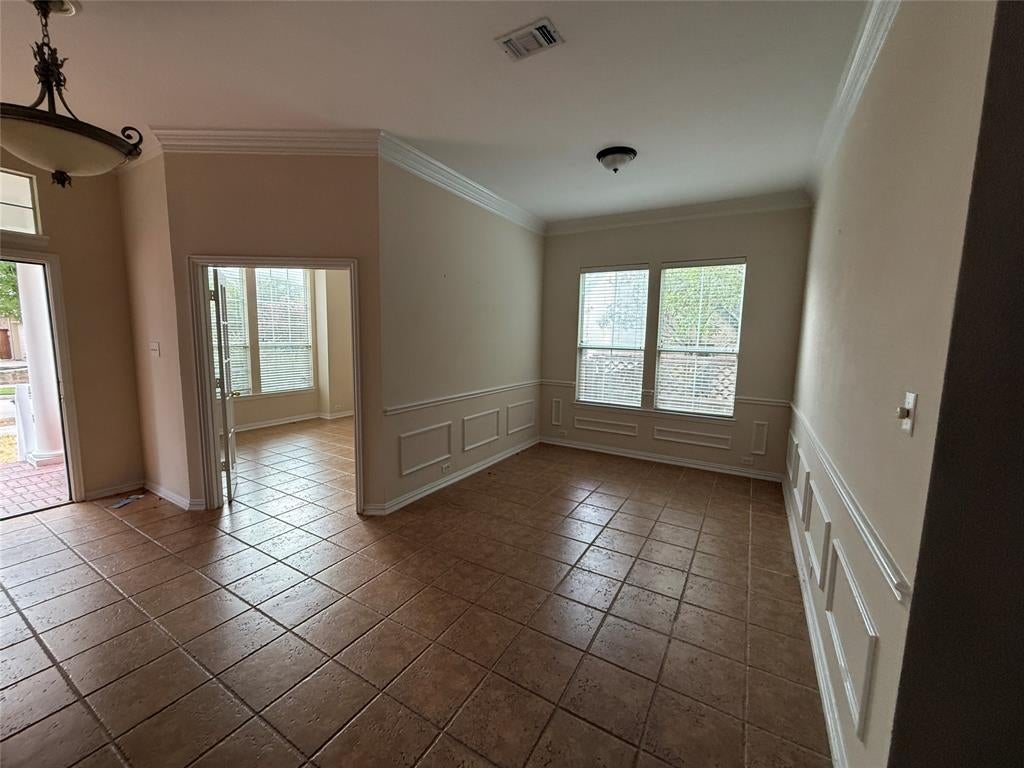
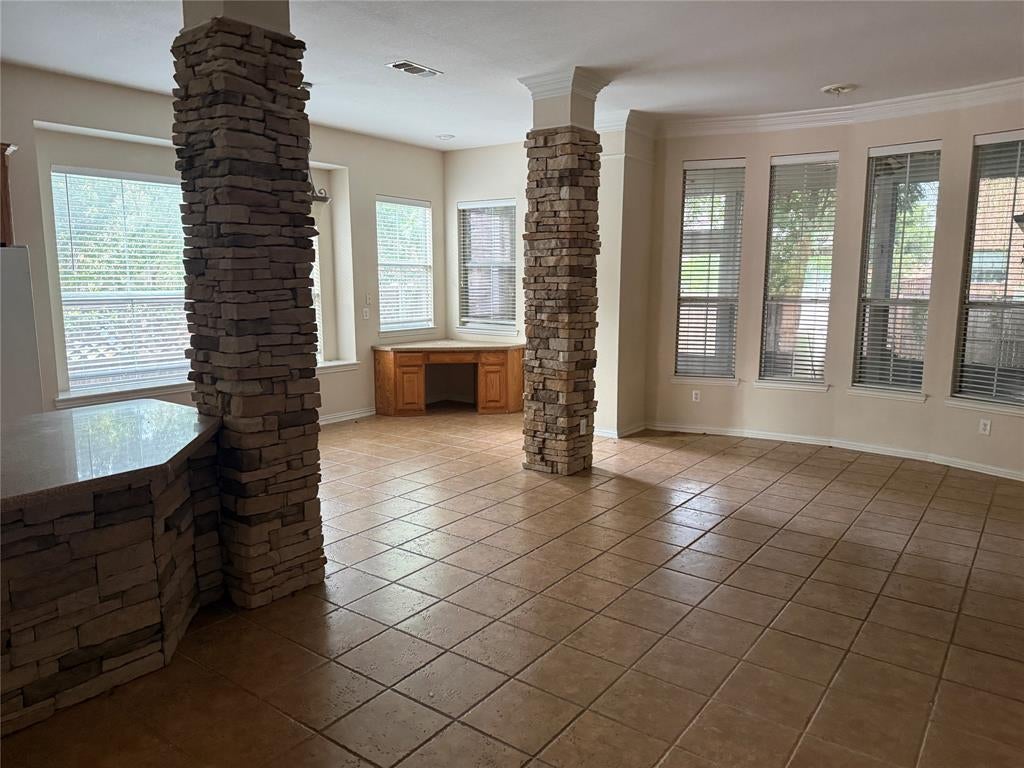
This is the perfect Floorplan in the awesome Hometown neighborhood of NRH! It is basically a single-story home with the only thing upstairs being a huge game room and half bath! Downstairs features open floorplan with split bedrooms and a screened in porch. The two additional bedrooms are off the third living area that is perfect for the kids own playroom. The backyard is private with lots of shade for low maintenance care. This can be a beautiful home with a little TLC! Dont miss it! More pictures coming soon
Save
Ask
Tour
Hide
Listing Snapshot
Price
$535,000
Days On Site
17 Days
Bedrooms
3
Inside Area (SqFt)
3,221 sqft
Total Baths
3
Full Baths
2
Partial Baths
1
Lot Size
0.148 Acres
Year Built
2002
MLS® Number
21377871
Status
Active
Property Tax
$12,995
HOA/Condo/Coop Fees
$66.67 monthly
Sq Ft Source
N/A
Friends & Family
Recent Activity
| 15 hours ago | Listing updated with changes from the MLS® | |
| 3 weeks ago | Listing first seen on site |
General Features
Acres
0.148
Attached Garage
Yes
Foundation
Slab
Garage
Yes
Garage Spaces
2
Levels
One
Parking
GarageGarage Faces SideShared DrivewayAttached
Property Sub Type
Single Family Residence
Sewer
Public Sewer
Special Circumstances
Real Estate Owned
Style
CraftsmanTraditional
Water Source
Public
Interior Features
Appliances
DishwasherDisposal
Cooling
Central AirElectric
Fireplace
Yes
Fireplace Features
Glass DoorsInsert
Fireplaces
1
Flooring
Ceramic TileWood
Heating
Fireplace InsertCentralElectricNatural Gas
Interior
Kitchen IslandWalk-In Closet(s)
Laundry Features
Washer Hookup
Window Features
Window Coverings
Bedroom
Dimensions - 11 x 11Level - First
Bonus Room
Dimensions - 11 x 12Level - First
Dining Room
Dimensions - 13 x 10Level - First
Game Room
Dimensions - 36 x 18Level - Second
Kitchen
Dimensions - 15 x 13Level - First
Living Room
Dimensions - 19 x 14Level - First
Master Bedroom
Dimensions - 17 x 15Level - First
Office
Dimensions - 13 x 12Level - First
Save
Ask
Tour
Hide
Exterior Features
Construction Details
BrickFiber Cement
Fencing
Back Yard
Lot Features
Interior Lot
Patio And Porch
Covered
Roof
Composition
Windows/Doors
Window Coverings
Community Features
Association Fee
$200.0
Association Fee Frequency
Quarterly
School District
Birdville ISD
Financing Terms Available
CashConventionalFHAVA Loan
Schools
School District
Birdville ISD
Elementary School
Walkercrk
Middle School
Smithfield
High School
Birdville
Listing courtesy of Reggie McMullin of Keller Williams Realty [email protected]

© 2020 North Texas Real Estate Information Systems. All rights reserved. Information is deemed reliable but is not guaranteed accurate by the MLS or NTREIS. The information being provided is for the consumer's personal, non-commercial use, and may not be reproduced, redistributed, or used for any purpose other than to identify prospective properties consumers may be interested in purchasing.
Last checked: 2026-09-22 06:23 AM CDT
© 2020 North Texas Real Estate Information Systems. All rights reserved. Information is deemed reliable but is not guaranteed accurate by the MLS or NTREIS. The information being provided is for the consumer's personal, non-commercial use, and may not be reproduced, redistributed, or used for any purpose other than to identify prospective properties consumers may be interested in purchasing.
Last checked: 2026-09-22 06:23 AM CDT
Neighborhood & Commute
Source: Walkscore
Save
Ask
Tour
Hide
Did you know? You can invite friends and family to your search. They can join your search, rate and discuss listings with you.