Save
Ask
Tour
Hide
Share
$6,995,000
1 Day On Site

Museum Tower
1918 Olive Street 3701
Dallas, TX 75201

For Sale|Condominium|Active
3
Beds
4
Total Baths
3
Full Baths
1
Partial Bath
4,681
SqFt
$1,494
/SqFt
2011
Built
Subdivision:
Museum Tower Condo
County:
Dallas
1918 Olive Street 37011918 Olive Street 37011918 Olive Street 37011918 Olive Street 3701
Save
Ask
Tour
Hide
Share

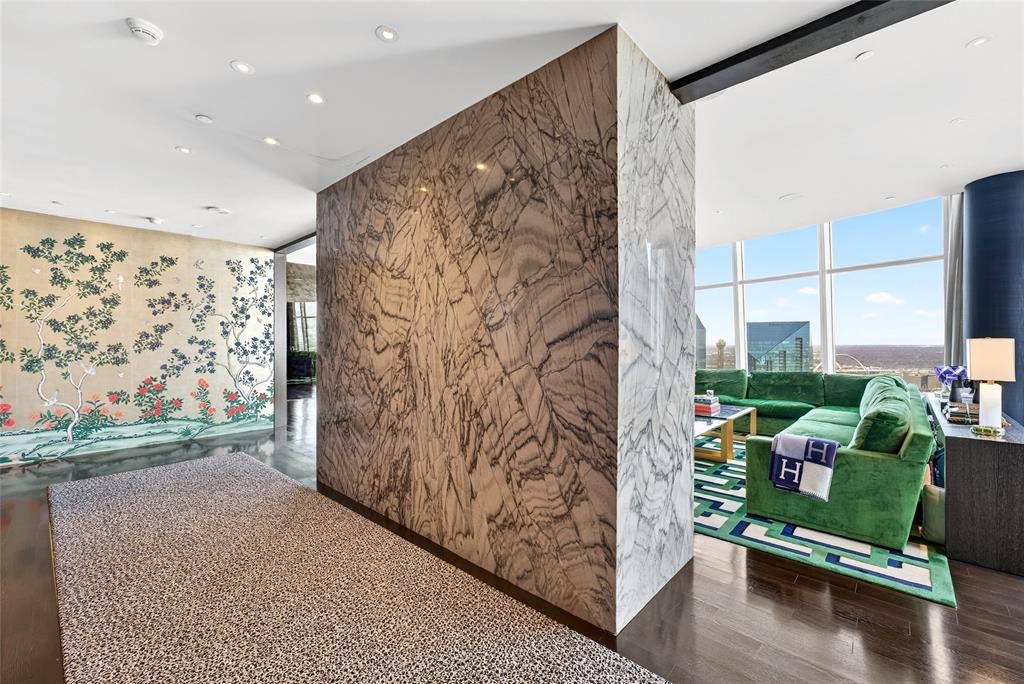
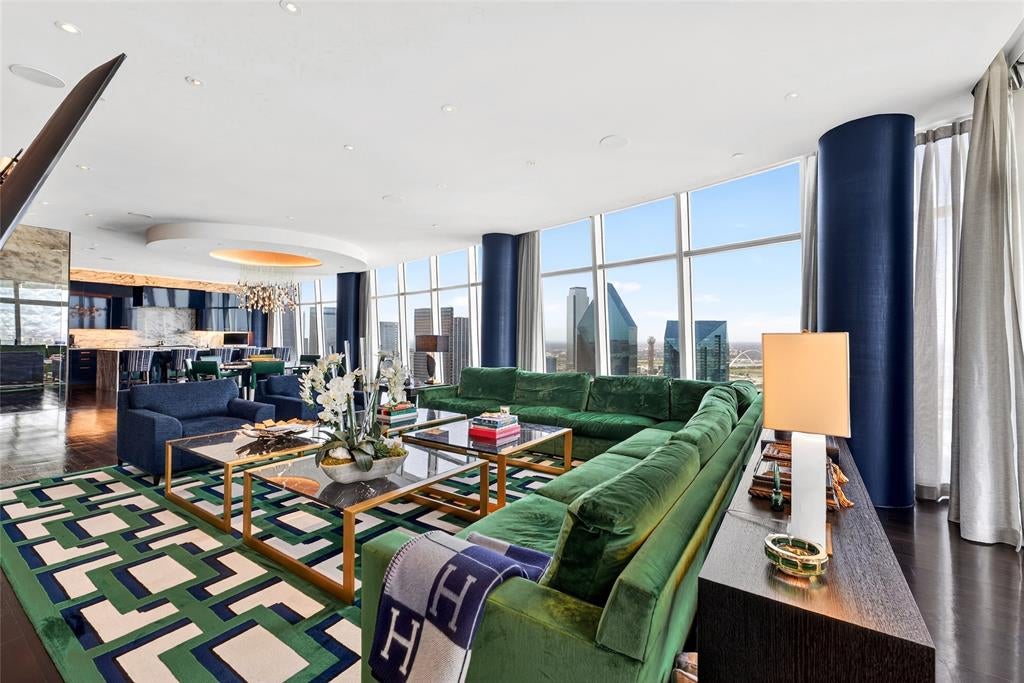
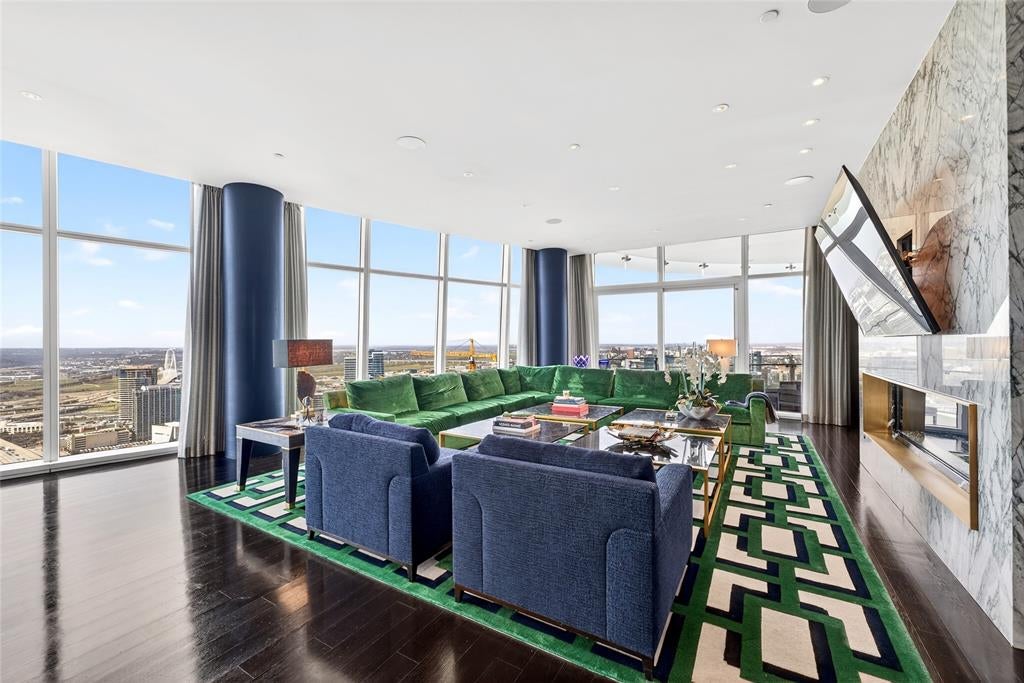
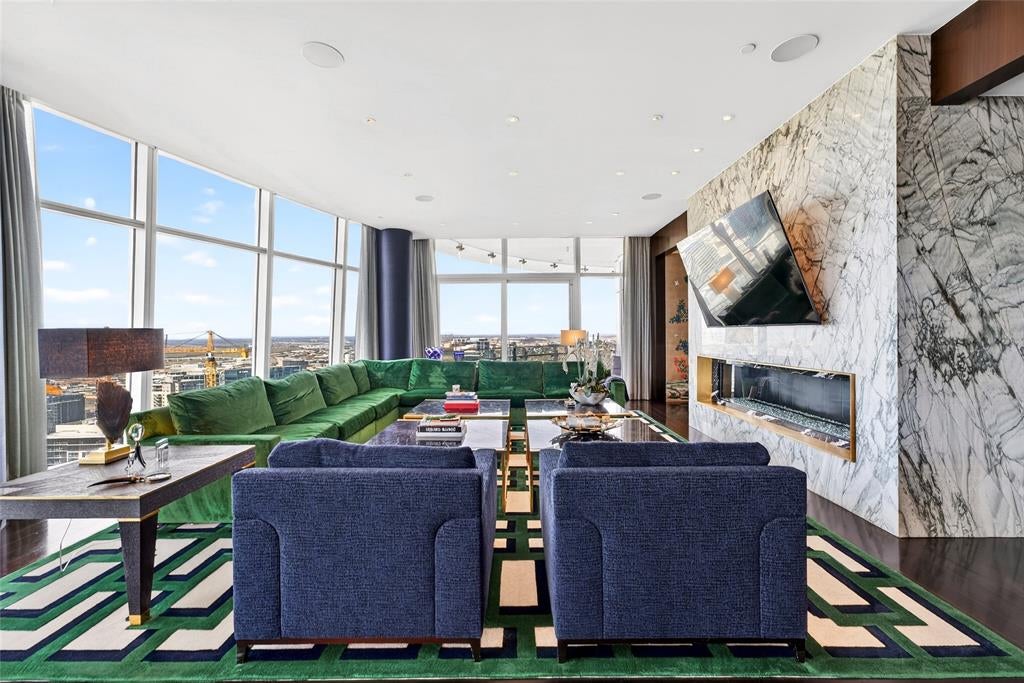
Rising 37 stories above the Dallas Arts District, this 4,681-square-foot Museum Tower sanctuary bridges the gap between grand estate living and high-rise ease. The entry gallery welcomes you with hand-painted Gracie wallpaper, setting a refined artistic tone. Designed for those who refuse to compromise on space, the home centers around a primary suite unlike anything on the market, featuring a private dressing room and custom closet sitting area rivaling the finest suburban estates. Morning routines transform into moments of indulgence, complete with custom Glenwick seating, a tailored mirrored desk, and warm fireplace light. Floor-to-ceiling glass equipped with UV solar treatments frames panoramic vistas stretching north, west, and south across Klyde Warren Park, Uptown, and the skyline while protecting interior furnishings and fine art. Two deep private balconies invite sunset cocktails high above the city. A comprehensive $2M architectural overhaul by Susan Newell with interior curation by Allen Kirsch achieved the ultimate high-rise engineering feat: raising ceiling heights nearly a full foot throughout by ingeniously re-routing mechanicals. The dramatic vertical volume elevates every room, from a jewel-box powder bath clad almost entirely in deep green malachite stone to the marble-clad fireplace in the main living space and chef-caliber gourmet kitchen outfitted with high-gloss cabinetry, Miele appliances, and a marble waterfall island. The entire residence can be acquired fully turnkey, featuring a bespoke furniture collection composed of custom Glenwick upholstery, hand-selected luxury rugs, and artisan accent pieces crafted specifically for the home's scale. Beyond the front door, Museum Tower delivers a full-service lifestyle anchored by 24-hour concierge service, resort pool, fitness center, electric vehicle charging, four prime self-parking spaces on Level 1, and two private storage units. Contact the listing agent to schedule your showing.

Save
Ask
Tour
Hide
Share
Listing Snapshot
Price 
$6,995,000
Days On Site 
1 Day
Bedrooms 
3
Inside Area (SqFt) 
4,681 sqft
Total Baths 
4
Full Baths 
3
Partial Baths 
1
Lot Size 
N/A
Year Built 
2011
MLS® Number 
21377170
Status 
Active
Property Tax 
N/A
HOA/Condo/Coop Fees 
$6,544 monthly
Sq Ft Source 
N/A
Friends & Family
Recent Activity
yesterdayListing updated with changes from the MLS®
yesterdayListing first seen on site
General Features
Attached Garage 
Yes
Garage 
Yes
Garage Spaces 
4
Levels 
One
Parking 
AssignedCircular DrivewayCommunity StructureCoveredDeededElectric GateElectric Vehicle Charging Station(s)EnclosedGatedGuestHeated GarageLightedPrivateSecuredStorageUndergroundValetAttached
Property Sub Type 
Condominium
Security 
Carbon Monoxide Detector(s)Fire AlarmFire Sprinkler SystemFirewall(s)Gated CommunityKey Card EntrySecurity GateSecurity LightsSmoke Detector(s)Other
Sewer 
Public Sewer
Special Circumstances 
Standard
Style 
Contemporary/Modern
Utilities 
Cable Available
Water Source 
Public
Interior Features
Appliances 
RefrigeratorBuilt-In RefrigeratorDishwasherDisposalGas CooktopMicrowaveConvection OvenDouble OvenVented Exhaust Fan
Cooling 
Central AirElectricZoned
Fireplace 
Yes
Fireplace Features 
GasGas Log
Fireplaces 
2
Flooring 
MarbleWood
Heating 
Exhaust FanCentralElectricZoned
Interior 
Built-in FeaturesChandelierElevatorOpen FloorplanWalk-In Closet(s)Wet BarHigh Speed Internet
Spa 
Yes
Bath-Full 
Dimensions - 10 x 7Level - First
Bath-Half 
Dimensions - 9 x 3Level - First
Bedroom 
Dimensions - 14 x 19Level - First
Dining Room 
Dimensions - 10 x 26Level - First
Kitchen 
Dimensions - 21 x 24Level - FirstFeatures - Kitchen Island, Pantry
Living Room 
Dimensions - 28 x 25Level - First
Master Bathroom 
Dimensions - 12 x 21Level - First
Master Bedroom 
Dimensions - 25 x 25Level - FirstFeatures - Walk-In Closet(s)
Save
Ask
Tour
Hide
Share
Exterior Features
Lot Features 
GreenbeltLandscaped
Other Structures 
CabanaStorage
Pool Features 
CabanaFencedGuniteHeatedIn GroundOutdoor PoolPrivate
Private Pool 
Yes
Spa 
Yes
Community Features
Association Fee 
$6544.0
Association Fee Frequency 
Monthly
Community Features 
Gated
School District 
Dallas ISD
Financing Terms Available 
CashConventional
Schools
School District
Dallas ISD
Elementary School
Milam
Middle School
Spence
High School
North Dallas
Listing courtesy of Julie Boren of Dave Perry Miller Real Estate [email protected]


© 2020 North Texas Real Estate Information Systems. All rights reserved. Information is deemed reliable but is not guaranteed accurate by the MLS or NTREIS. The information being provided is for the consumer's personal, non-commercial use, and may not be reproduced, redistributed, or used for any purpose other than to identify prospective properties consumers may be interested in purchasing.
Last checked: 2026-09-19 06:15 AM CDT

Neighborhood & Commute
Source: Walkscore
Save
Ask
Tour
Hide
Share