Save
Ask
Tour
Hide
Share
$549,000
22 Days On Site

6525 Day Farm Court
Rowlett, TX 75089

For Sale|Single Family Residence|Active
3
Beds
2
Total Baths
2
Full Baths
2,598
SqFt
$211
/SqFt
2013
Built
Subdivision:
Lakehill Add Ph 1
County:
Dallas
6525 Day Farm Court6525 Day Farm Court6525 Day Farm Court6525 Day Farm Court
Save
Ask
Tour
Hide
Share

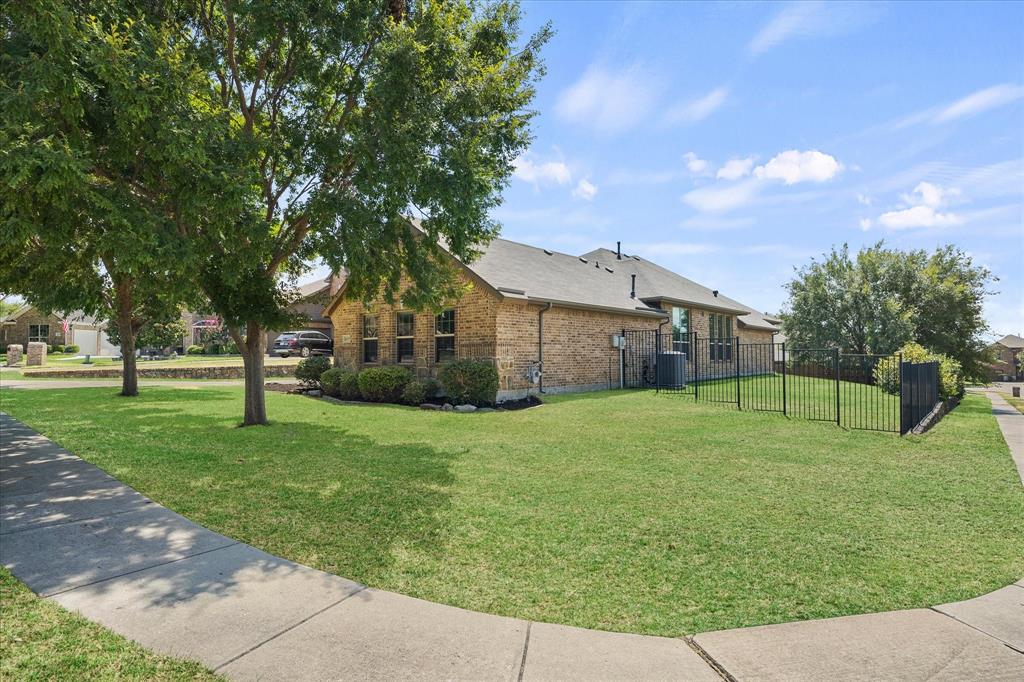
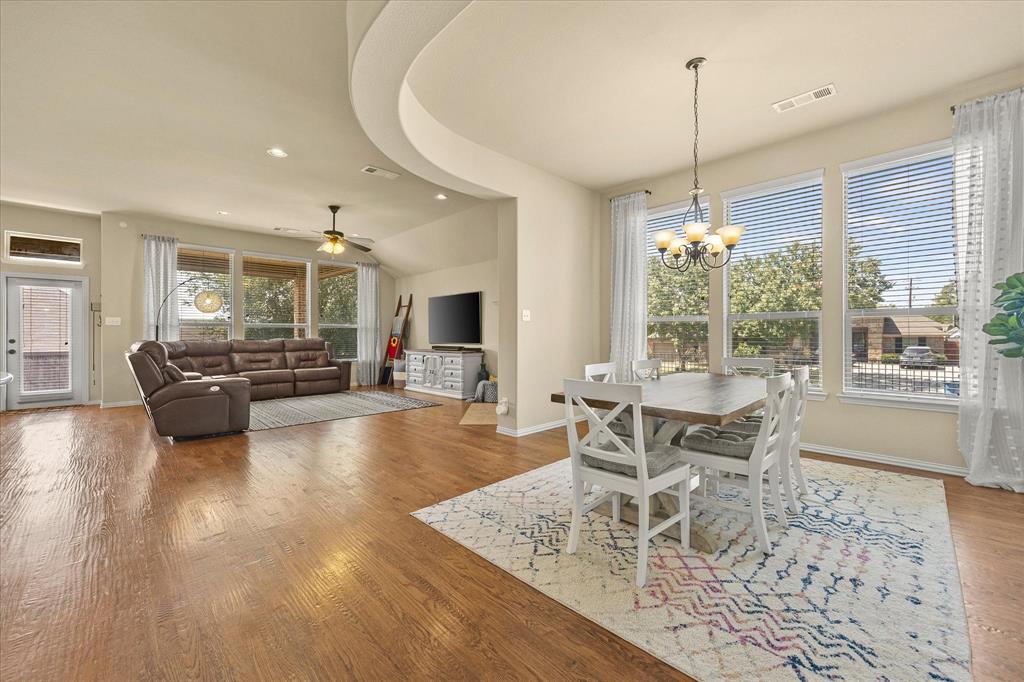
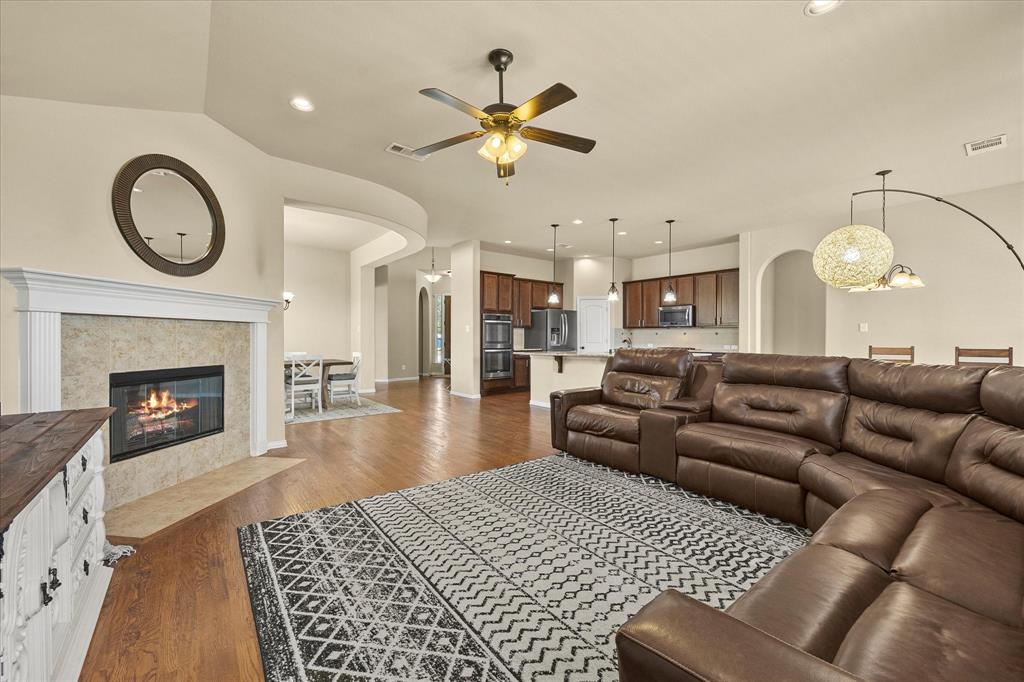
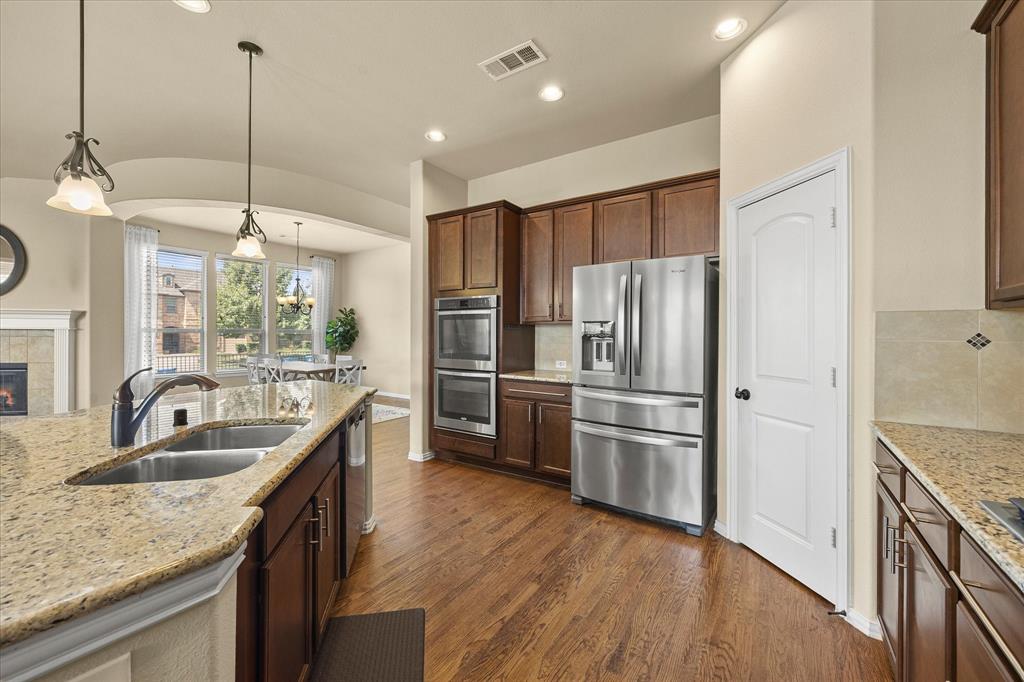
Welcome to this beautifully delightful 3-bedroom, 2-bath home tucked away on a desirable cul-de-sac corner lot in Rowlett. The thoughtfully designed open-concept floor plan creates an effortless flow between the kitchen, dining, and living areas, making it perfect for everyday living and entertaining. The well-equipped kitchen offers ample cabinetry and counter space, a center island, stainless steel appliances, and double ovens, serving all your culinary and entertaining needs while staying open to the main living areas. The primary suite provides a peaceful retreat with an ensuite spa-style bath featuring his-and-her vanities and a generous walk-in closet. Two additional bedrooms provide versatile space suitable for family, guests, a home office or a hobby room, while a second full bath is conveniently located for shared use. Step outside to enjoy the covered patio and backyard, perfect for morning coffee, relaxing evenings or gatherings with family and friends. A hard-to-find 3-car garage provides ample room for vehicles, storage, and more. Discover the perfect blend of comfort, space, and functionality designed to complement your everyday lifestyle. Make it yours today!

Save
Ask
Tour
Hide
Share
Listing Snapshot
Price 
$549,000
Days On Site 
22 Days
Bedrooms 
3
Inside Area (SqFt) 
2,598 sqft
Total Baths 
2
Full Baths 
2
Partial Baths 
N/A
Lot Size 
0.291 Acres
Year Built 
2013
MLS® Number 
21376986
Status 
Active
Property Tax 
$12,189
HOA/Condo/Coop Fees 
$46.25 monthly
Sq Ft Source 
N/A
Friends & Family
Recent Activity
3 weeks agoListing updated with changes from the MLS®
3 weeks agoListing first seen on site
General Features
Acres 
0.291
Attached Garage 
Yes
Foundation 
Brick/MortarConcrete PerimeterSlab
Garage 
Yes
Garage Spaces 
3
Levels 
One
Parking 
ConcreteDrivewayGarageInside EntranceAttached
Property Sub Type 
Single Family Residence
Sewer 
Public Sewer
Special Circumstances 
Standard
Style 
Traditional
Utilities 
Cable AvailableElectricity AvailableElectricity ConnectedNatural Gas Available
Water Source 
Public
Interior Features
Appliances 
DishwasherDisposalGas CooktopGas OvenDouble OvenVented Exhaust Fan
Cooling 
Ceiling Fan(s)Central Air
Fireplace 
Yes
Fireplace Features 
Gas StarterWood Burning
Fireplaces 
1
Flooring 
CarpetCeramic TileWood
Heating 
Exhaust FanCentralNatural Gas
Interior 
Eat-in KitchenGranite CountersKitchen IslandOpen FloorplanWalk-In Closet(s)High Speed Internet
Laundry Features 
Washer Hookup
Window Features 
Bay Window(s)
Bedroom 
Dimensions - 14 x 11Level - FirstFeatures - Ceiling Fan(s)
Breakfast Room 
Dimensions - 12 x 10Level - FirstFeatures - Breakfast Bar, Eat-in Kitchen, Kitchen Island
Dining Room 
Dimensions - 13 x 12Level - First
Kitchen 
Dimensions - 14 x 13Level - FirstFeatures - Breakfast Bar, Eat-in Kitchen, Kitchen Island
Living Room 
Dimensions - 16 x 18Level - FirstFeatures - Ceiling Fan(s)
Master Bathroom 
Dimensions - 17 x 12Level - First
Master Bedroom 
Dimensions - 14 x 18Level - FirstFeatures - Ceiling Fan(s), Walk-In Closet(s)
Office 
Dimensions - 12 x 10Level - FirstFeatures - Ceiling Fan(s)
Save
Ask
Tour
Hide
Share
Exterior Features
Construction Details 
BrickStone
Exterior 
Rain Gutters
Fencing 
WoodWrought Iron
Lot Features 
Corner LotCul-De-SacFew Trees
Patio And Porch 
Covered
Roof 
Composition
Windows/Doors 
Bay Window(s)
Community Features
Association Fee 
$555.0
Association Fee Frequency 
Annually
Community Features 
CurbsSidewalks
School District 
Garland ISD
Financing Terms Available 
CashConventionalFHAVA Loan
Schools
School District
Garland ISD
Elementary School
Choice Of School
Middle School
Choice Of School
High School
Choice Of School
Listing courtesy of Jennifer McChristian of Bradford Elite Real Estate LLC [email protected]


© 2020 North Texas Real Estate Information Systems. All rights reserved. Information is deemed reliable but is not guaranteed accurate by the MLS or NTREIS. The information being provided is for the consumer's personal, non-commercial use, and may not be reproduced, redistributed, or used for any purpose other than to identify prospective properties consumers may be interested in purchasing.
Last checked: 2026-09-25 06:32 PM CDT

Neighborhood & Commute
Source: Walkscore
Save
Ask
Tour
Hide
Share