

2405 Texan DriveHaslet, TX 76052
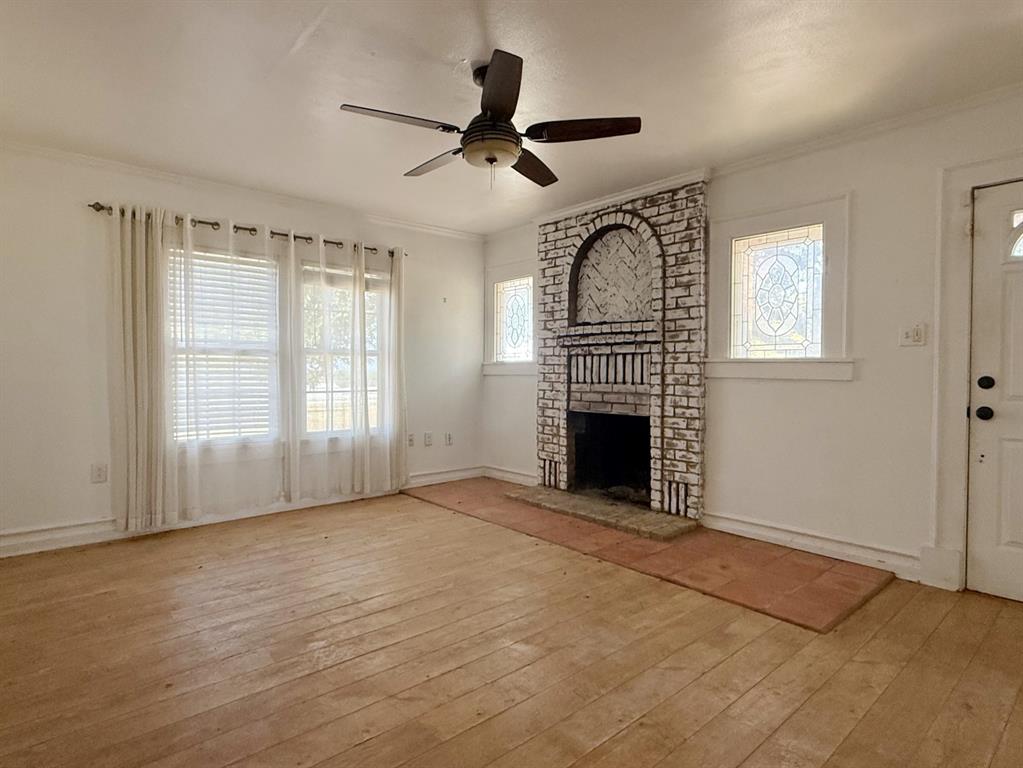
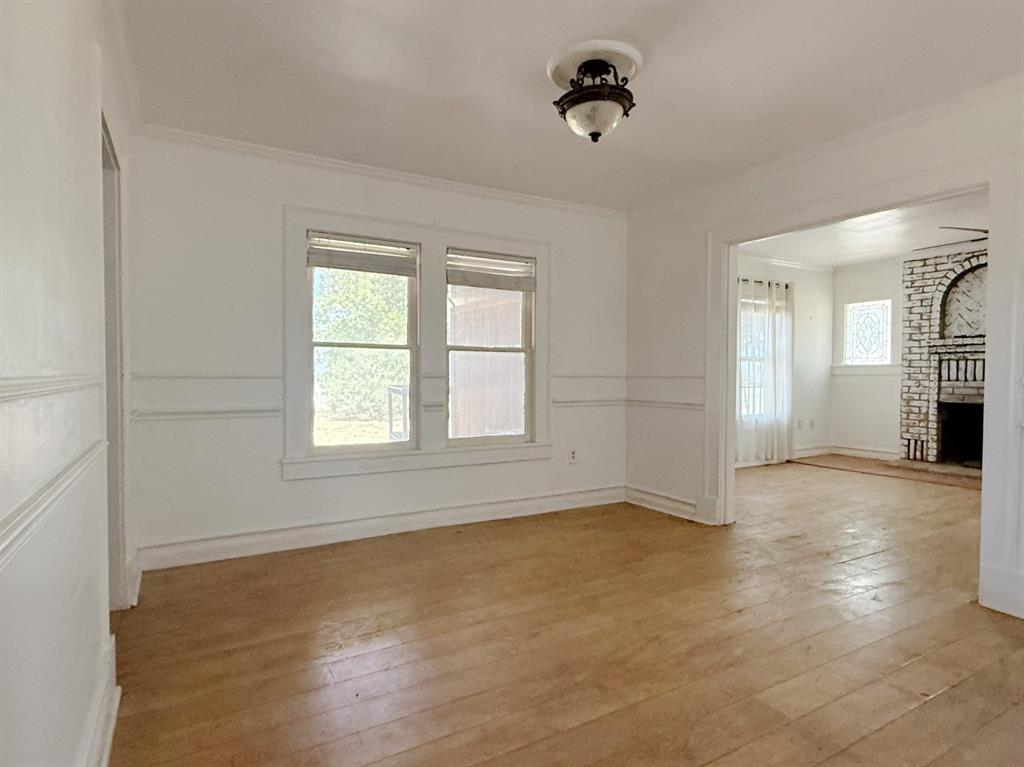
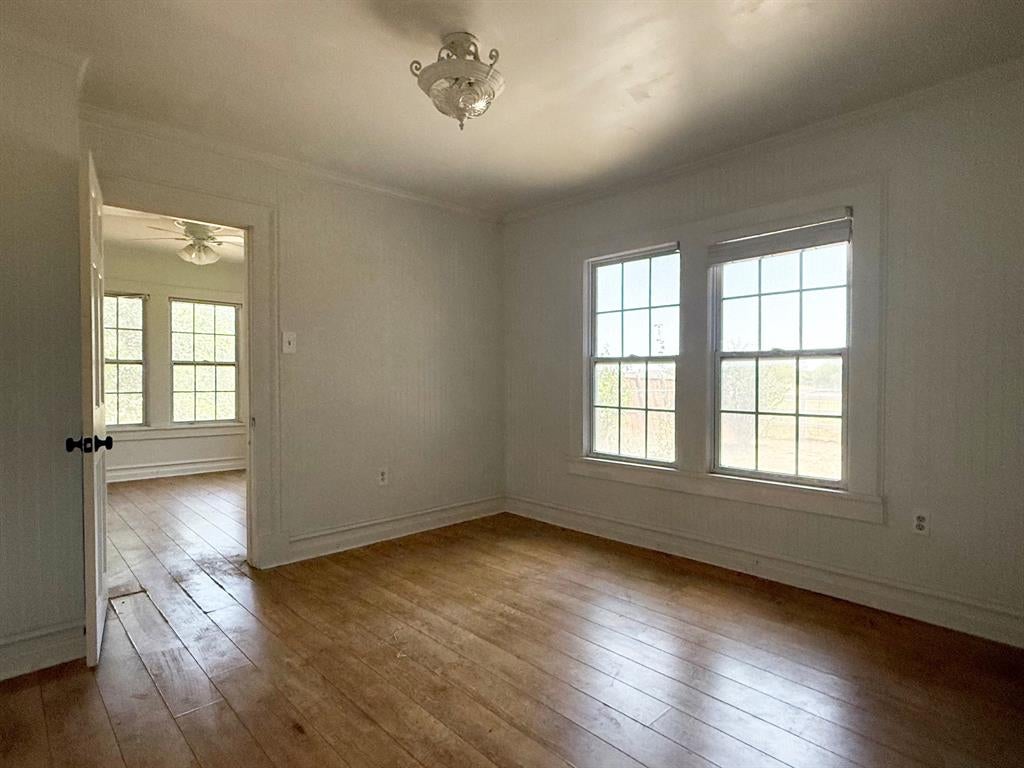
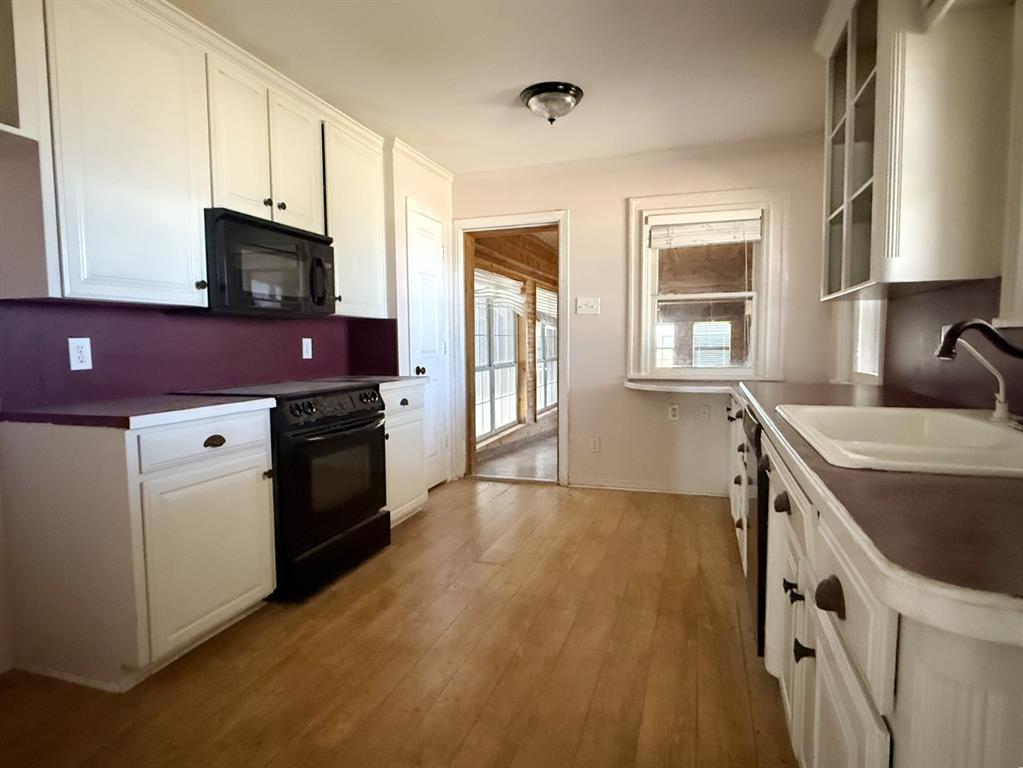
TWO LIVING SPACES UNDER ONE ROOF on nearly 4 acres in Haslet! This distinctive 4,414 square foot property offers an expansive and flexible floor plan with two kitchens, two living areas, four bedrooms downstairs, and an upstairs media or game room. The layout provides numerous possibilities for configuring living, entertaining, work, and recreation spaces. Set on approximately 3.99 acres, the property offers a combination of residential space, open land, fenced areas, and extensive improvements. Multiple fenced areas and approximately 2,200 feet of vinyl fencing provide defined spaces throughout the property. The grounds include multiple outbuildings, including a three car shop, garden shed, three additional storage buildings, a playhouse, and loafing shed. The elevated setting adds to the property's appeal, with established landscaping and openspace views. Inside, the generous floor plan offers flexibility rarely found in a property of this size, while the acreage provides room for hobbies, projects, recreation, gardening, storage, or simply enjoying additional outdoor space. Conveniently located in Haslet with easy access to the greater DFW area, this property offers a rare combination of substantial living space, acreage, multiple structures, and a highly adaptable floor plan.
| 3 weeks ago | Listing updated with changes from the MLS® | |
| 3 weeks ago | Listing first seen on site |

© 2020 North Texas Real Estate Information Systems. All rights reserved. Information is deemed reliable but is not guaranteed accurate by the MLS or NTREIS. The information being provided is for the consumer's personal, non-commercial use, and may not be reproduced, redistributed, or used for any purpose other than to identify prospective properties consumers may be interested in purchasing.
Last checked: 2026-09-20 06:53 PM CDT
Did you know? You can invite friends and family to your search. They can join your search, rate and discuss listings with you.