

5144 Jennings DriveNorth Richland Hills, TX 76180
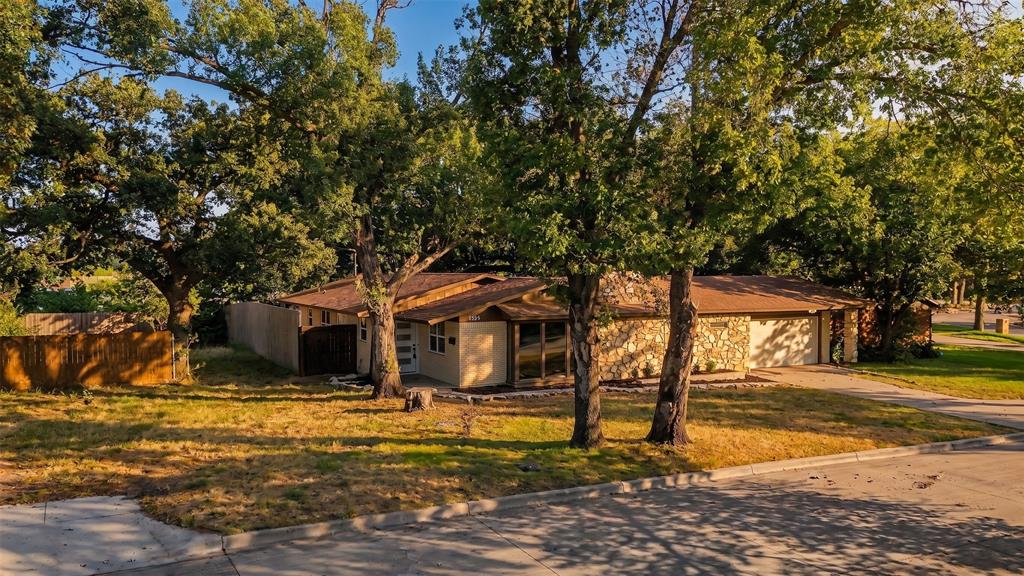
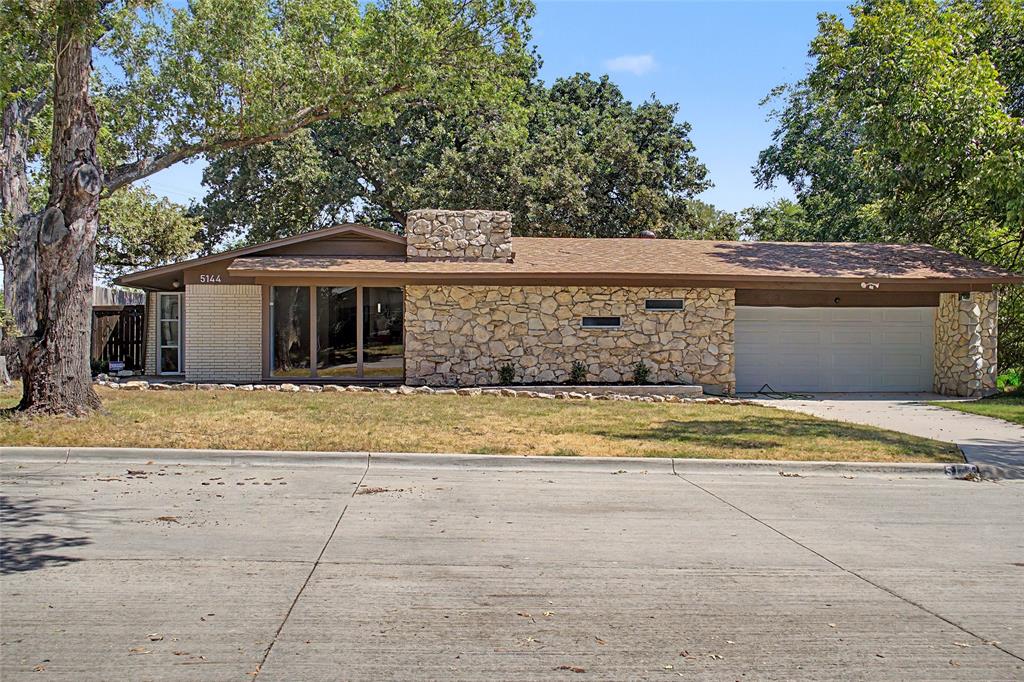
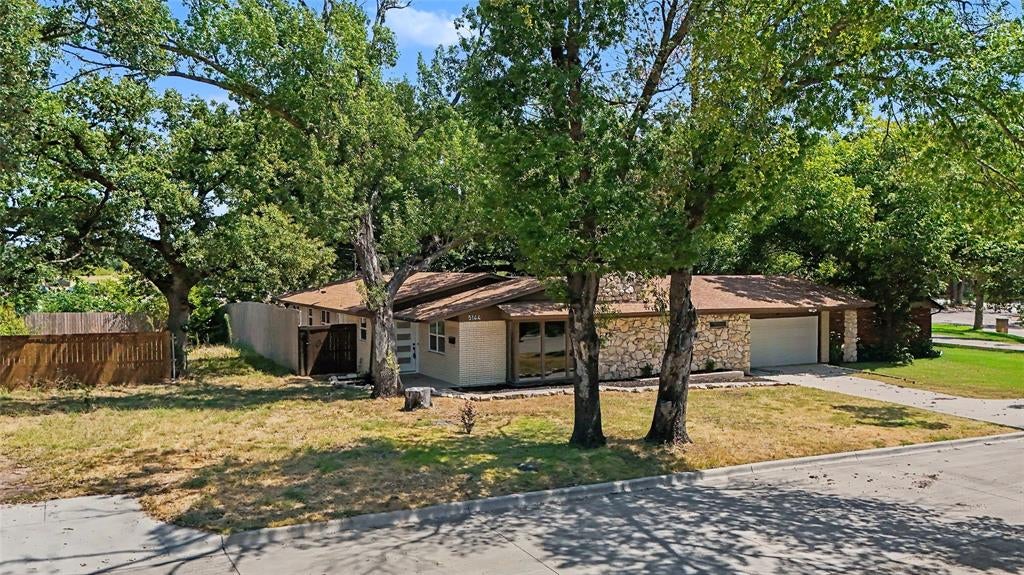
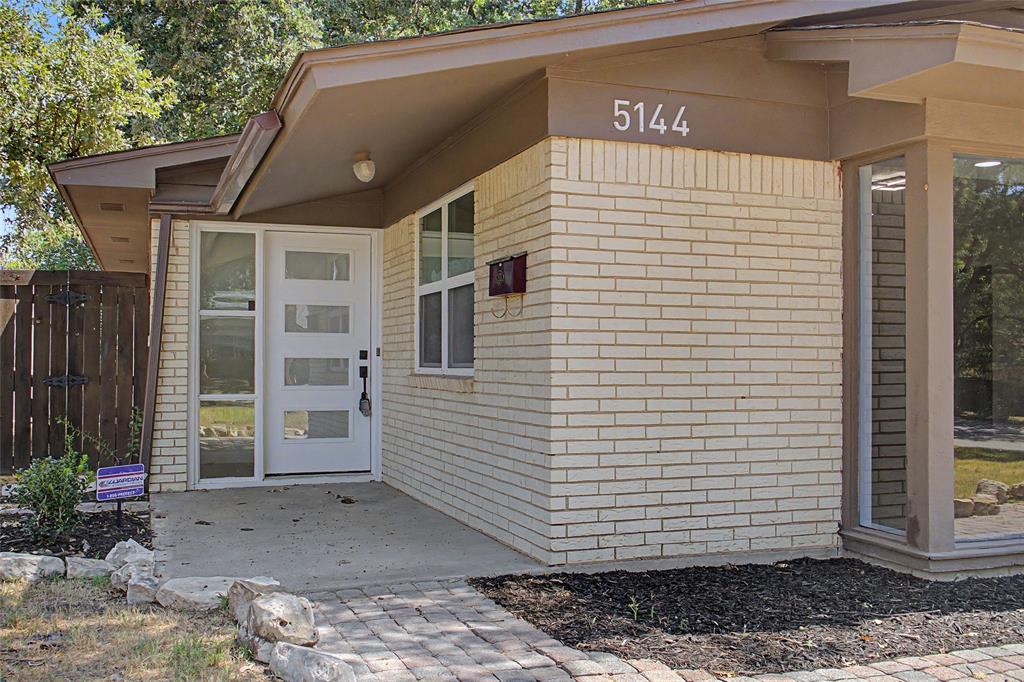
Welcome to 5144 Jennings Drive, a beautifully renovated four-bedroom, two-bath home offering a fresh, modern feel with extensive updates throughout. This home has been completely renovated with attention to both style and functionality, making it truly move-in ready. The extensive improvements include a new Carrier HVAC system, newer hot water heaters (2019 & 2020 models), and a composite roof that is approximately two years old. Inside, you’ll find new flooring, custom cabinetry throughout, new windows, and new interior and exterior doors. The renovation continues with new baseboards, beautifully updated bathroom tile, new sinks, hardware, and plumbing fixtures throughout the home. With four spacious bedrooms and two full bathrooms, the layout provides comfortable living space for a variety of needs. Nearly every detail has been thoughtfully refreshed, offering the look and feel of a newly renovated home while providing the benefit of established construction and mature surroundings. A must-see property for buyers seeking a truly move-in-ready home in North Richland Hills.
| 4 days ago | Listing updated with changes from the MLS® | |
| 4 days ago | Price changed to $499,000 | |
| 3 weeks ago | Listing first seen on site |

© 2020 North Texas Real Estate Information Systems. All rights reserved. Information is deemed reliable but is not guaranteed accurate by the MLS or NTREIS. The information being provided is for the consumer's personal, non-commercial use, and may not be reproduced, redistributed, or used for any purpose other than to identify prospective properties consumers may be interested in purchasing.
Last checked: 2026-09-22 06:23 AM CDT
Did you know? You can invite friends and family to your search. They can join your search, rate and discuss listings with you.