Save
Ask
Tour
Hide
Share
$350,000
19 Days On Site

824 Wheelwood Drive
Hurst, TX 76053

For Sale|Single Family Residence|Active
3
Beds
2
Total Baths
2
Full Baths
2,390
SqFt
$146
/SqFt
1964
Built
Subdivision:
Lucas Estates Add
County:
Tarrant
824 Wheelwood Drive824 Wheelwood Drive824 Wheelwood Drive824 Wheelwood Drive
Save
Ask
Tour
Hide
Share

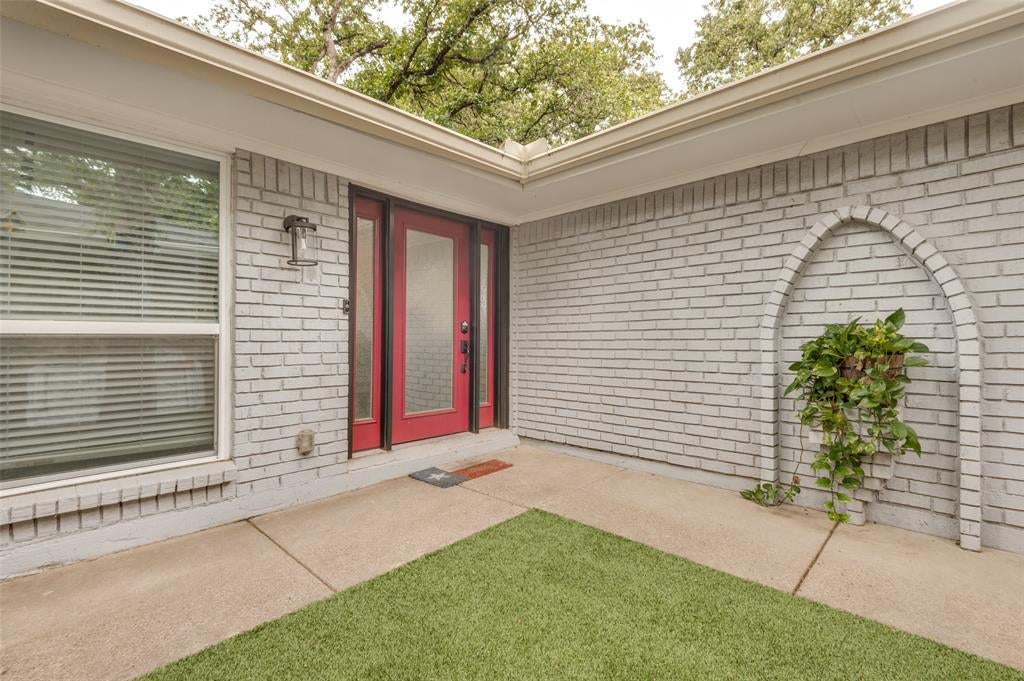
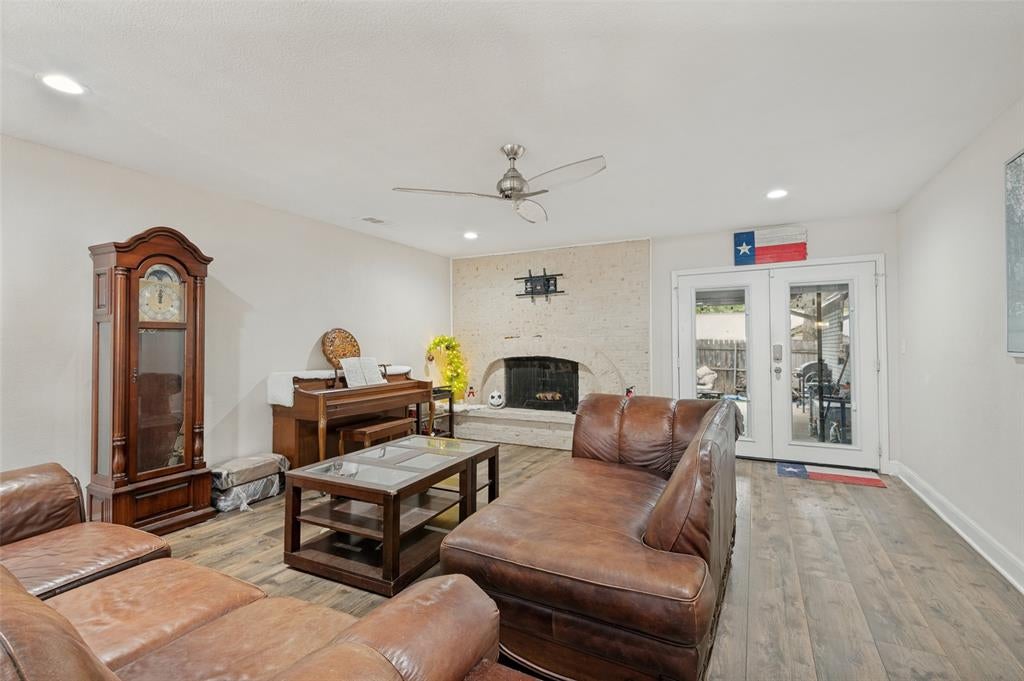
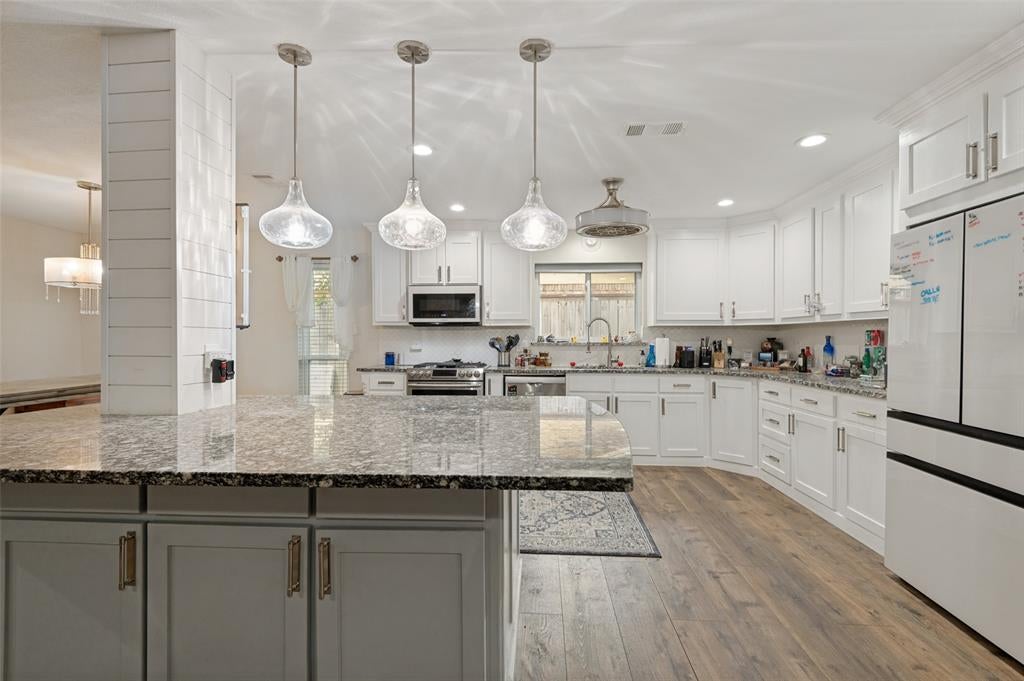
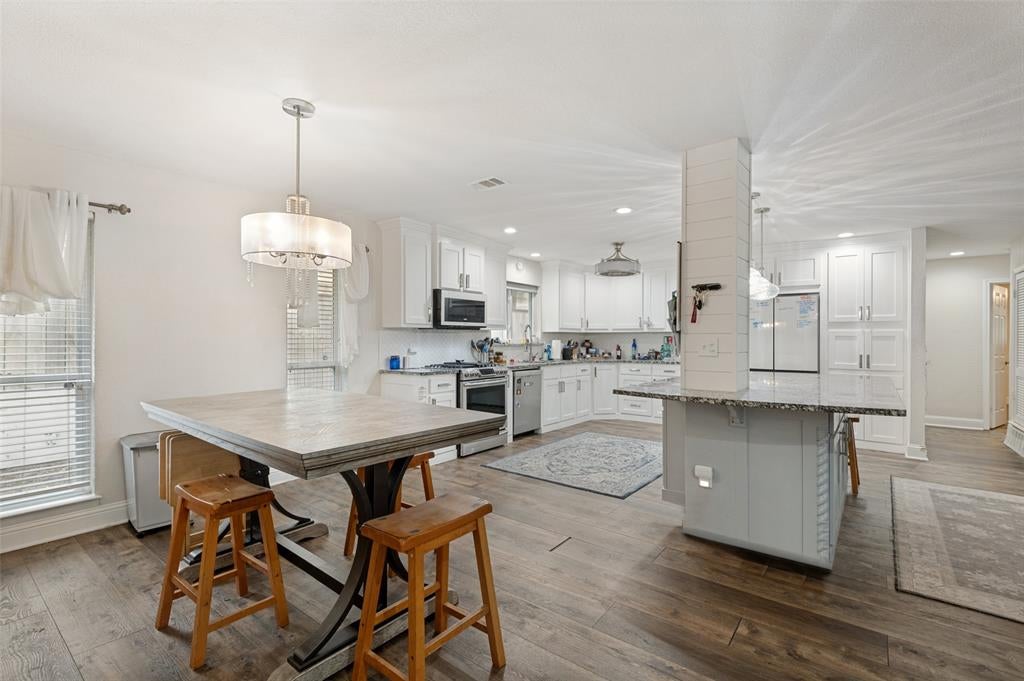
Welcome to this beautifully remodeled mid-century style home in the heart of Hurst! This inviting one-story property offers 3 bedrooms, 2 full baths, and two spacious living areas, providing plenty of flexibility for relaxing, gathering, or creating a dedicated work or play space. Thoughtful updates throughout complement the home's original character while giving it a fresh, modern feel. Step outside to a fantastic backyard featuring low-maintenance turf, perfect for enjoying the outdoors year-round. A 2-car garage provides additional parking and storage. Conveniently located with easy access to shopping, dining, entertainment, and major highways, this move-in ready home offers the perfect combination of mid-century charm and modern updates.

Save
Ask
Tour
Hide
Share
Listing Snapshot
Price 
$350,000
Days On Site 
19 Days
Bedrooms 
3
Inside Area (SqFt) 
2,390 sqft
Total Baths 
2
Full Baths 
2
Partial Baths 
N/A
Lot Size 
0.239 Acres
Year Built 
1964
MLS® Number 
21373841
Status 
Active
Property Tax 
$9,470
HOA/Condo/Coop Fees 
N/A
Sq Ft Source 
N/A
Friends & Family
Recent Activity
6 days agoListing updated with changes from the MLS®
6 days agoPrice changed to $350,000
3 weeks agoListing first seen on site
General Features
Acres 
0.239
Garage 
Yes
Garage Spaces 
2
Levels 
One
Parking 
Garage
Property Sub Type 
Single Family Residence
Sewer 
Public Sewer
Special Circumstances 
Short Sale
Style 
Mid-Century Modern
Water Source 
Public
Interior Features
Appliances 
DishwasherDisposalGas Range
Cooling 
Central AirElectric
Fireplace 
Yes
Fireplaces 
1
Interior 
Eat-in Kitchen
Laundry Features 
In Hall
Bedroom 
Dimensions - 14 x 12Level - First
Dining Room 
Dimensions - 10 x 18Level - First
Family Room 
Dimensions - 16 x 18Level - First
Kitchen 
Dimensions - 15 x 18Level - First
Living Room 
Dimensions - 15 x 18Level - First
Master Bedroom 
Dimensions - 20 x 15Level - First
Save
Ask
Tour
Hide
Share
Exterior Features
Roof 
Composition
Community Features
School District 
Hurst-Euless-Bedford ISD
Financing Terms Available 
CashConventionalFHAVA Loan
Schools
School District
Hurst-Euless-Bedford ISD
Elementary School
Donna Park
Middle School
Bedford
High School
Bell
Listing courtesy of Tanea Kieffer of Pioneer DFW Realty, LLC [email protected]


© 2020 North Texas Real Estate Information Systems. All rights reserved. Information is deemed reliable but is not guaranteed accurate by the MLS or NTREIS. The information being provided is for the consumer's personal, non-commercial use, and may not be reproduced, redistributed, or used for any purpose other than to identify prospective properties consumers may be interested in purchasing.
Last checked: 2026-09-20 07:11 AM CDT

Neighborhood & Commute
Source: Walkscore
Save
Ask
Tour
Hide
Share