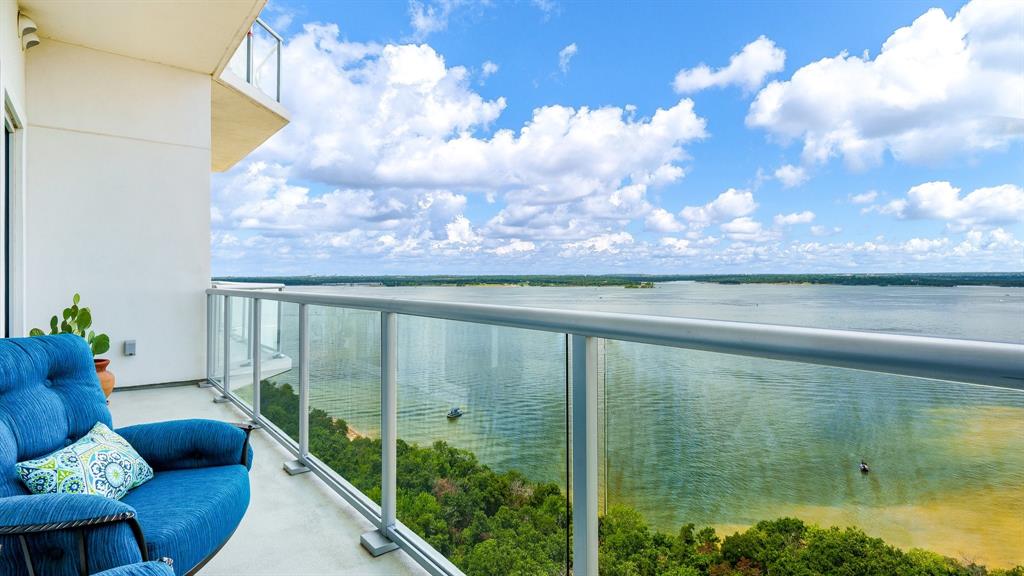
Welcome to The Lakeside Tower, Flower Mound’s only luxury hi-rise condominium. Situated on the shores of Lake Grapevine, this property offers first class amenities in a resort style setting.
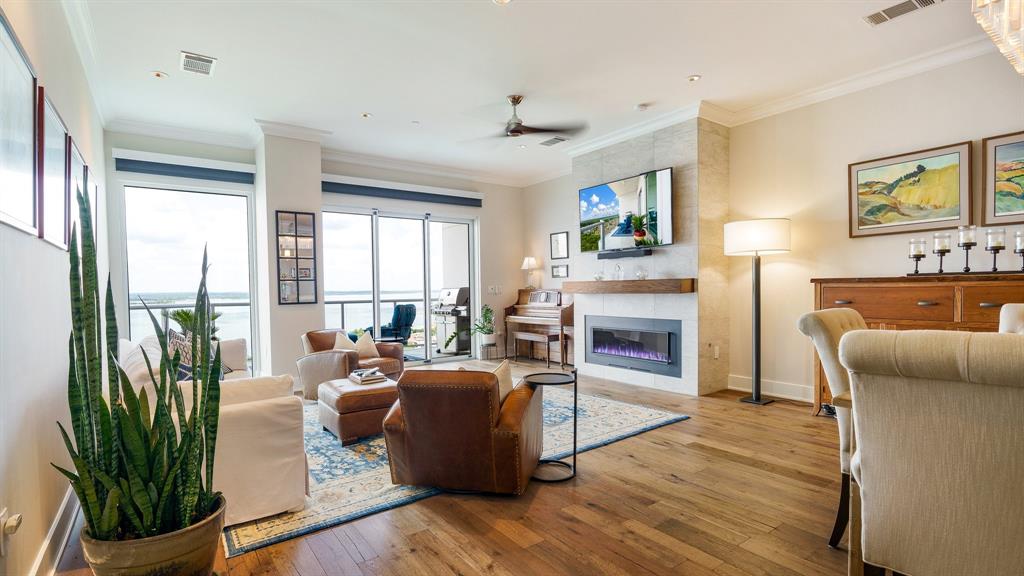
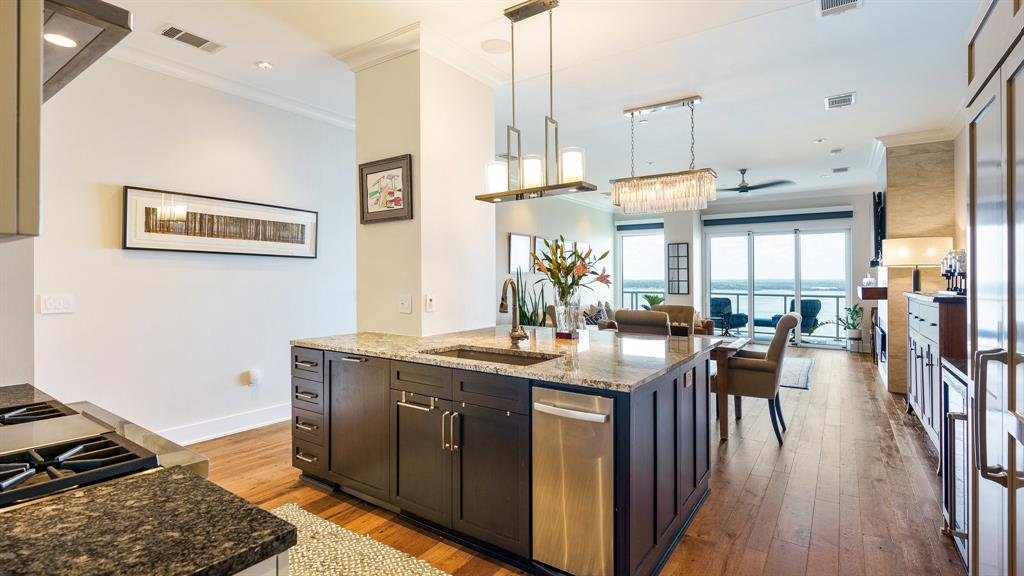
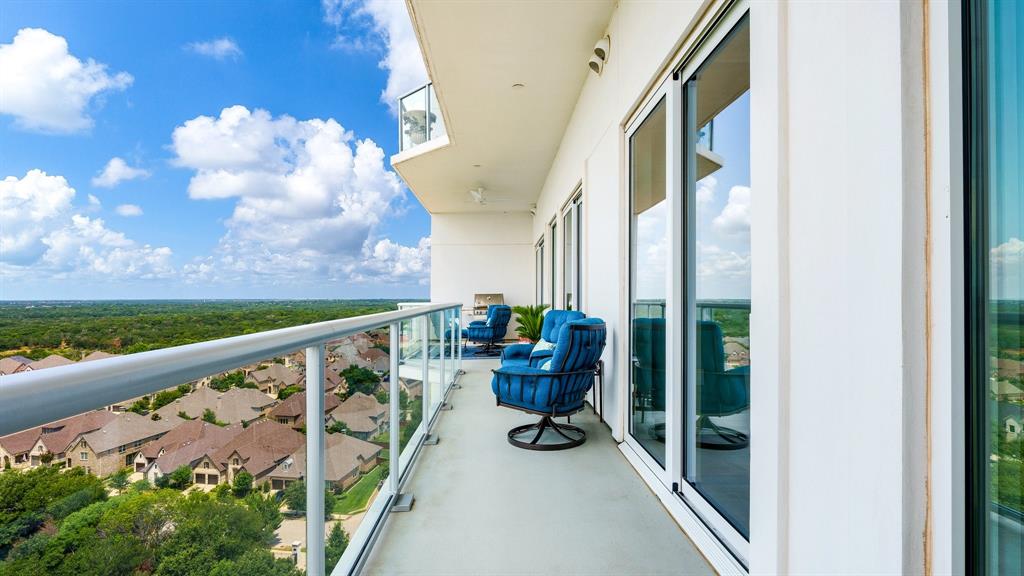
Take in stunning views of Lake Grapevine from almost every room on this 11th floor condo. This home boasts a private elevator entrance, open floorplan, Sonos sound system, fireplace, and almost 400 feet of private terrace. The chef’s kitchen is equipped with WOLF appliances and large center island. The primary suite features a spa bathroom complete with walkin shower, oversized tub and custom closet. 2 private garage spots and an onsite storage unit are also included with this unit.
Access to exclusive amenities include a resort-style pool, concierge services, outdoor and indoor kitchens, golf simulator, putting green, media room, fitness center, yoga studio and more. Minutes away from DFW Airport, this perfectly situated urban oasis is steps away from incredible dining, shops and trails.
Listing Snapshot
Inside Area (SqFt)
2,333 sqft
HOA/Condo/Coop Fees
$2,500 monthly
Recent Activity
| 2 weeks ago | | Listing updated with changes from the MLS® |
| 2 weeks ago | | Status changed to Pending |
| 4 weeks ago | | Listing first seen on site |
General Features
Parking
AssignedCommonCommunity StructureConcreteCoveredDirect AccessElectric GateElectric Vehicle Charging Station(s)EnclosedGarageGarage Faces SideGatedHeated GarageInside EntranceLightedOn SitePrivateAttached
Property Sub Type
Condominium
Security
Fire AlarmFire Sprinkler SystemKey Card EntrySecurity GateSecurity Guard
Special Circumstances
Standard
Style
Contemporary/ModernMediterranean
Utilities
Cable AvailableElectricity ConnectedNatural Gas Available
Interior Features
Appliances
RefrigeratorBuilt-In Gas RangeBuilt-In RefrigeratorDishwasherDisposalDryerGas OvenGas RangeMicrowaveDouble OvenWasherOtherWine Cooler
Cooling
Ceiling Fan(s)Central Air
Fireplace Features
Family RoomGasGas Log
Flooring
Ceramic TileHardwood
Heating
CentralFireplace(s)Natural Gas
Interior
Built-in FeaturesChandelierDouble VanityElevatorGranite CountersKitchen IslandOpen FloorplanPantryWalk-In Closet(s)High Speed InternetSmart HomeWired for Sound
Bedroom
Dimensions - 10 x 11Level - FirstFeatures - Ceiling Fan(s), Walk-In Closet(s)
Dining Room
Dimensions - 18 x 10Level - First
Kitchen
Dimensions - 18 x 16Level - First
Laundry
Dimensions - 9 x 12Level - First
Living Room
Dimensions - 19 x 16Level - FirstFeatures - Ceiling Fan(s)
Master Bedroom
Dimensions - 21 x 15Level - FirstFeatures - Ceiling Fan(s), Walk-In Closet(s)
Exterior Features
Construction Details
Concrete
Other Structures
Garage(s)Guest HouseStorage
Community Features
Accessibility Features
Accessible EntranceAccessible Approach with RampAccessible Elevator Installed
Association Fee Frequency
Monthly
School District
Lewisville ISD
Financing Terms Available
CashConventionalVA Loan
Schools
School DistrictLewisville ISD
Elementary SchoolBluebonnet
Middle SchoolShadow Ridge
Listing courtesy of Jennah Ciers of RE/MAX DFW Associates IV
[email protected]

© 2020 North Texas Real Estate Information Systems. All rights reserved. Information is deemed reliable but is not guaranteed accurate by the MLS or NTREIS. The information being provided is for the consumer's personal, non-commercial use, and may not be reproduced, redistributed, or used for any purpose other than to identify prospective properties consumers may be interested in purchasing.
Last checked: 2026-09-27 06:35 PM CDT
Source: Walkscore


Did you know? You can invite friends and family to your search. They can join your search, rate and discuss listings with you.