Save
Ask
Tour
Hide
Share
$765,000
20 Days On Site

9204 Armadillo Trail
North Richland Hills, TX 76182

Single Family Residence|Pending
5
Beds
4
Total Baths
4
Full Baths
3,030
SqFt
$252
/SqFt
2020
Built
Subdivision:
Western Ridge
County:
Tarrant
9204 Armadillo Trail9204 Armadillo Trail9204 Armadillo Trail9204 Armadillo Trail
Save
Ask
Tour
Hide
Share

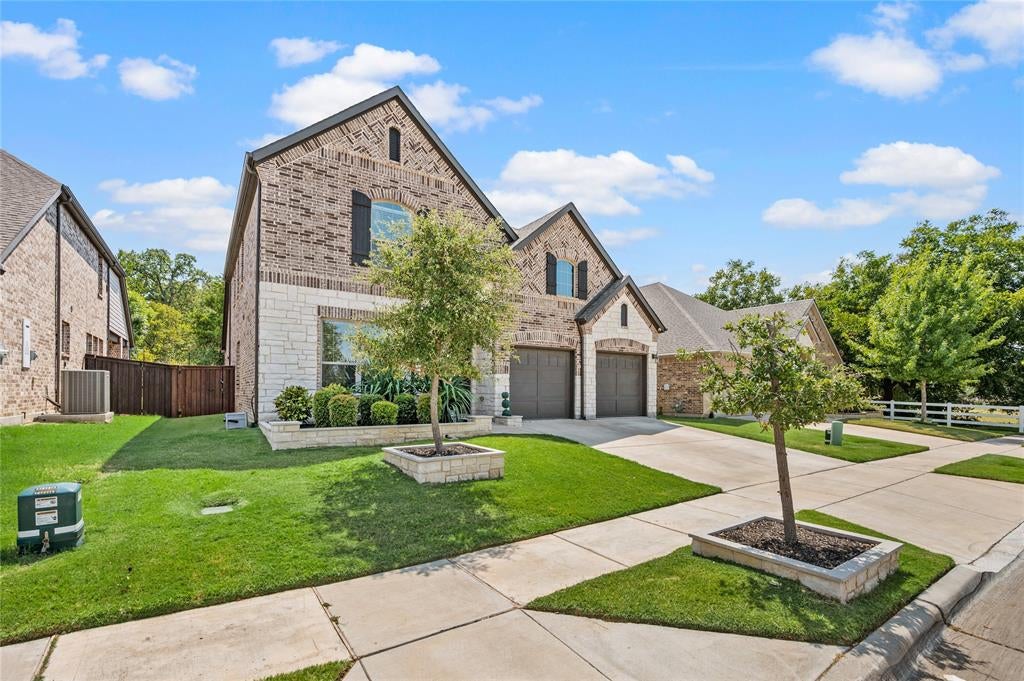
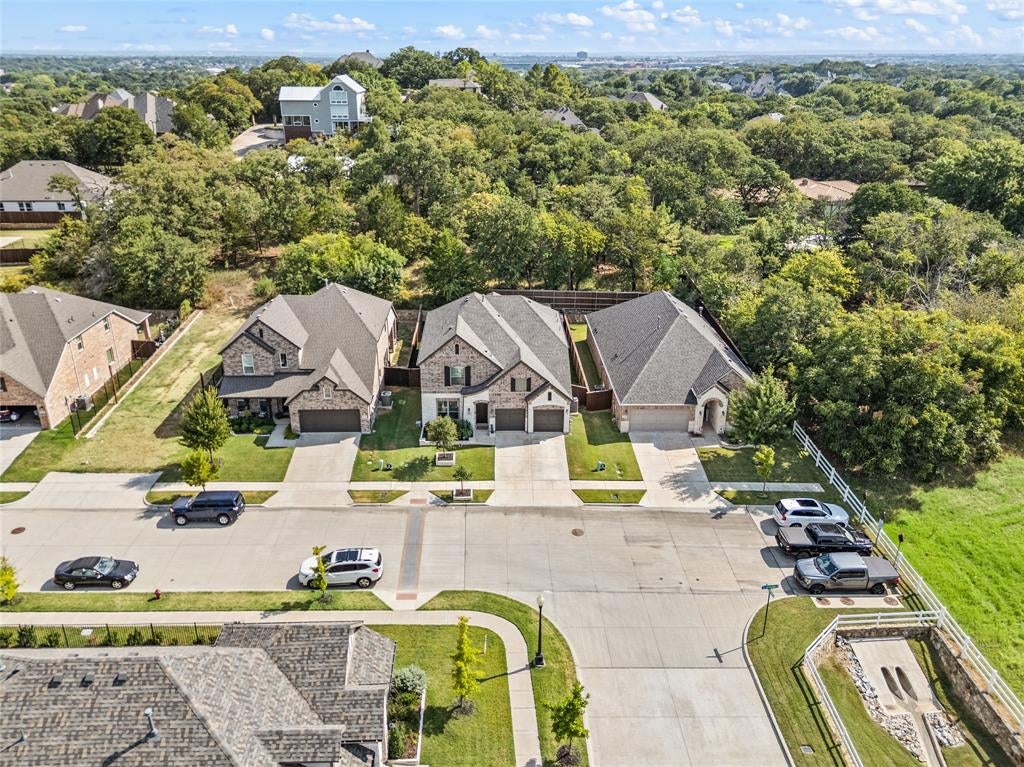
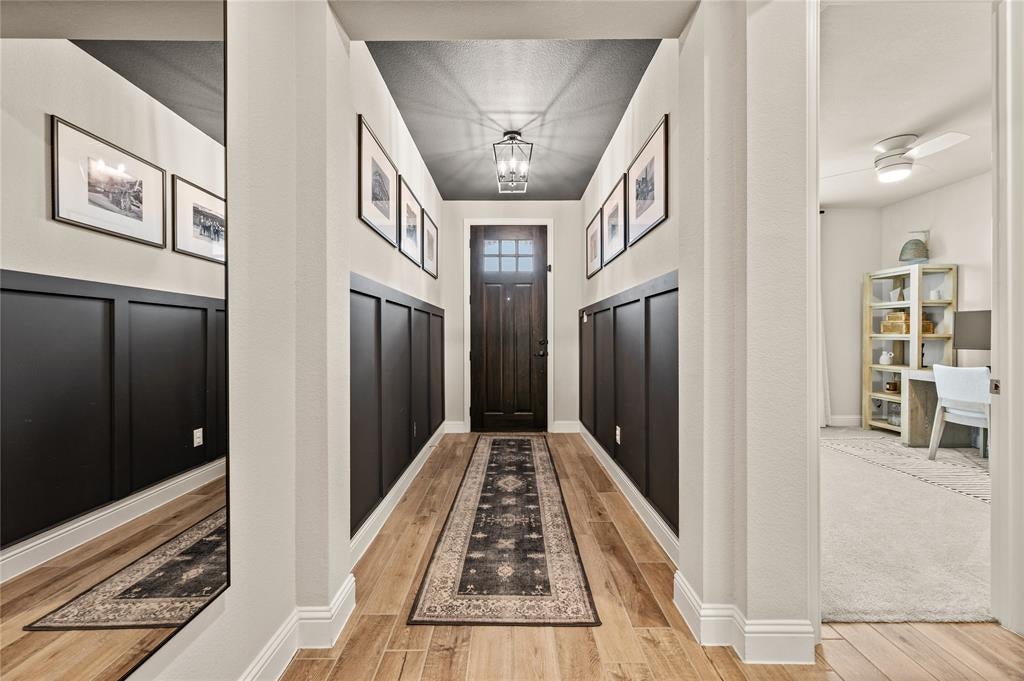
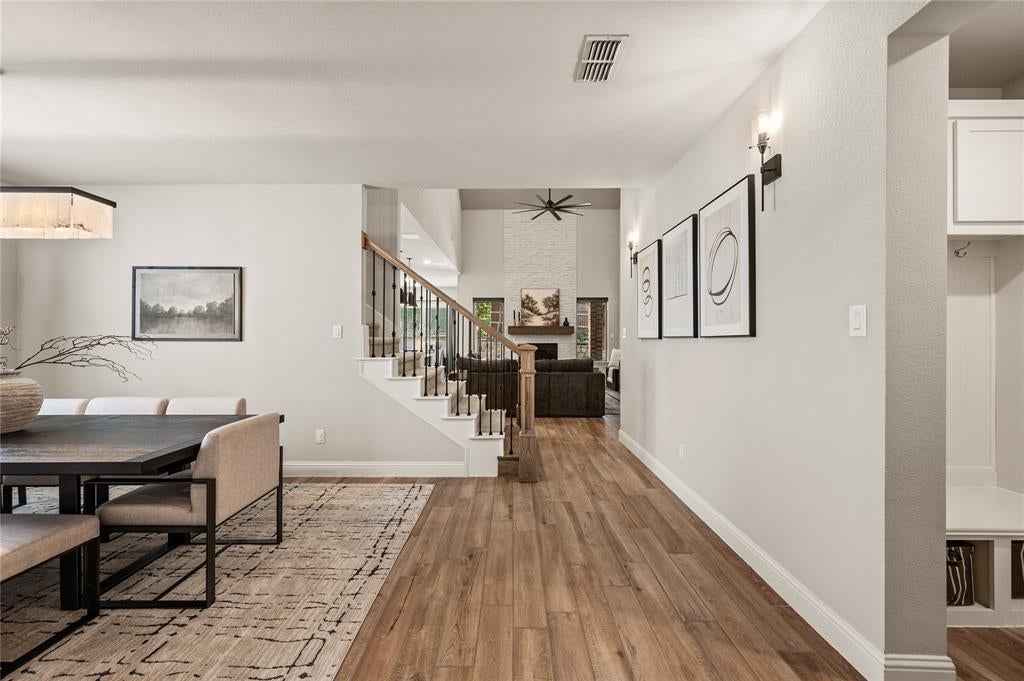
Welcome home to this exceptional Ashton Woods residence in the desirable Western Ridge community, packed with high-end custom features inside and out. Highlighting the exterior is over $100,000 in dynamic outdoor upgrades, transforming the backyard into your own private resort complete with a sparkling custom pool and a fully equipped outdoor kitchen—the ultimate setup for summer gatherings and weekend BBQs. Beyond the backyard, the garage has been completely upgraded into a climate-controlled flex space featuring professional coated flooring, insulation, and a dedicated mini-split HVAC system. Inside, bright and airy open-concept living unfolds with soaring ceilings, rich finishes, and expansive windows that fill the home with natural light. The gourmet kitchen serves as the central focal point, boasting premium countertops, gas cooking, generous cabinet storage, and a large center island built for gathering. The main-floor primary suite offers a peaceful sanctuary with dual vanities, a deep soaking tub, a separate glass-enclosed shower, and a large walk-in closet. The floor plan provides exceptional versatility with four full bathrooms and five spacious bedrooms—with the fifth bedroom currently functioning as a dedicated home office. Situated in the highly rated Birdville ISD, this home places you minutes from major DFW transit corridors (TX-121 & I-820), local parks, biking and hiking trails, shopping, and dining, offering an effortless commute across Fort Worth and to DFW Airport

Save
Ask
Tour
Hide
Share
Listing Snapshot
Price 
$765,000
Days On Site 
20 Days
Bedrooms 
5
Inside Area (SqFt) 
3,030 sqft
Total Baths 
4
Full Baths 
4
Partial Baths 
N/A
Lot Size 
0.1426 Acres
Year Built 
2020
MLS® Number 
21373010
Status 
Pending
Property Tax 
$14,498
HOA/Condo/Coop Fees 
$550 Semi-Annually
Sq Ft Source 
N/A
Friends & Family
Recent Activity
2 weeks agoListing updated with changes from the MLS®
2 weeks agoStatus changed to Pending
3 weeks agoListing first seen on site
General Features
Acres 
0.1426
Attached Garage 
Yes
Foundation 
Slab
Garage 
Yes
Garage Spaces 
2
Green Energy Efficient 
AppliancesHVACInsulationThermostatWater HeaterWindows
Levels 
Two
Parking 
Garage Door OpenerGarage Faces FrontHeated GarageAttached
Property Sub Type 
Single Family Residence
Security 
Carbon Monoxide Detector(s)Fire AlarmPrewiredSecurity LightsSecurity SystemSmoke Detector(s)
Sewer 
Public Sewer
Special Circumstances 
Standard
Style 
Traditional
Utilities 
Cable AvailableUnderground Utilities
Water Source 
Public
Interior Features
Appliances 
DishwasherDisposalElectric OvenGas CooktopMicrowaveTankless Water HeaterVented Exhaust Fan
Cooling 
Ceiling Fan(s)Central AirElectricZoned
Fireplace 
Yes
Fireplace Features 
DecorativeGas StarterHeatilatorMetalStoneGas Log
Fireplaces 
1
Flooring 
CarpetCeramic TileOther
Heating 
Exhaust FanCentralNatural GasZoned
Interior 
Granite CountersKitchen IslandOpen FloorplanPantryHigh Speed InternetWired for Sound
Laundry Features 
Electric Dryer HookupWasher Hookup
Save
Ask
Tour
Hide
Share
Exterior Features
Exterior 
Rain GuttersLightingOutdoor KitchenStorage
Fencing 
Wood
Lot Features 
Interior LotLandscapedSubdivided
Other Structures 
Covered ArenaOutdoor Kitchen
Patio And Porch 
Covered
Pool Features 
GuniteHeatedIn GroundPrivate
Private Pool 
Yes
Roof 
Composition
Community Features
Association Fee 
$550.0
Association Fee Frequency 
Semi-Annually
School District 
Birdville ISD
Financing Terms Available 
CashConventionalFHAVA Loan
Schools
School District
Birdville ISD
Elementary School
Walkercrk
Middle School
Smithfield
High School
Birdville
Listing courtesy of Brian Hall of B Hall Realty of North Texas [email protected]


© 2020 North Texas Real Estate Information Systems. All rights reserved. Information is deemed reliable but is not guaranteed accurate by the MLS or NTREIS. The information being provided is for the consumer's personal, non-commercial use, and may not be reproduced, redistributed, or used for any purpose other than to identify prospective properties consumers may be interested in purchasing.
Last checked: 2026-09-22 06:23 AM CDT

Neighborhood & Commute
Source: Walkscore
Save
Ask
Tour
Hide
Share