Save
Ask
Tour
Hide
Share
$725,000
5 Days On Site

6832 Foghorn Lane
Grand Prairie, TX 75054

For Sale|Single Family Residence|Active
4
Beds
4
Total Baths
3
Full Baths
1
Partial Bath
4,377
SqFt
$166
/SqFt
2008
Built
Subdivision:
Bluffs At Grand Peninsulathe
County:
Tarrant
6832 Foghorn Lane6832 Foghorn Lane6832 Foghorn Lane6832 Foghorn Lane
Save
Ask
Tour
Hide
Share

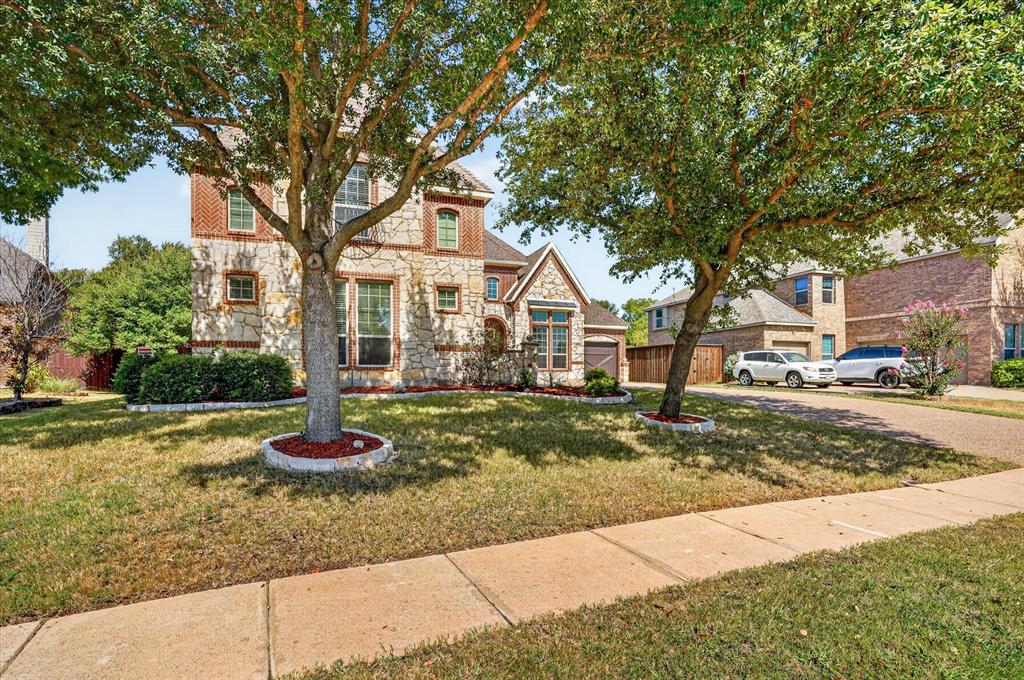
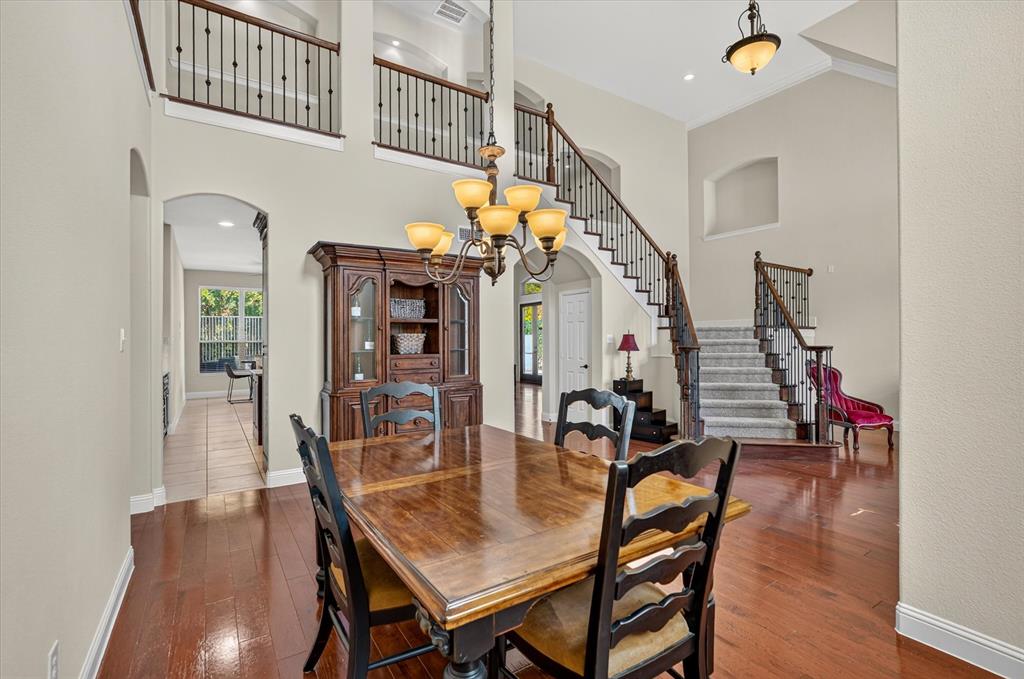
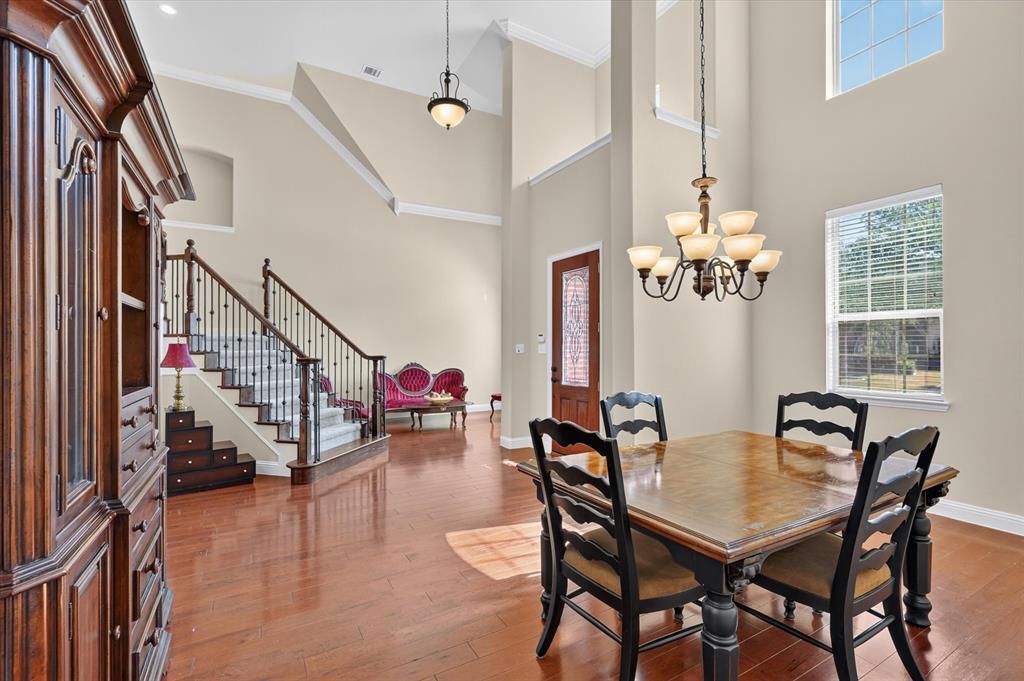
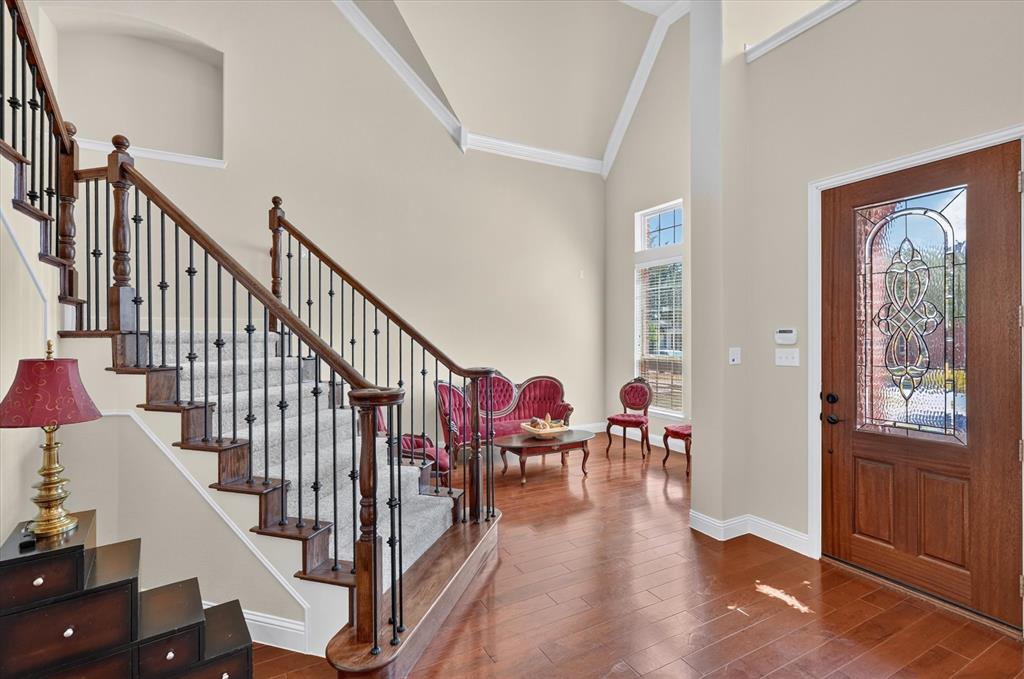
Welcome to your ultimate luxury retreat! A private dirt road is all that separates you from the Corps of Engineers property. This stately stone and brick estate combines grand architecture with a resort-style backyard. Inside, a soaring two-story foyer makes a major statement with an endless sweep of custom wrought-iron spindles and rich hardwood floors. Entertaining is effortless with a massive media room pre-wired for sound and featuring a wet bar, mini-fridge, and wine storage, plus a spacious game room. In the winter months, enjoy peek-a-boo lake views from the second-story bedrooms! The real showstopper is the outdoor oasis, complete with a sparkling heated pool and an expansive covered patio featuring a cozy double-sided fireplace and built-in heaters for year-round enjoyment. Absolute perfection inside and out! The home has an oversized 4th garage bay which is approximately 20 x 10. Back you boat straight in! Solar screens and holiday lights have been custom made and are waiting for you to attach as needed.

Save
Ask
Tour
Hide
Share
Listing Snapshot
Price 
$725,000
Days On Site 
5 Days
Bedrooms 
4
Inside Area (SqFt) 
4,377 sqft
Total Baths 
4
Full Baths 
3
Partial Baths 
1
Lot Size 
0.244 Acres
Year Built 
2008
MLS® Number 
21372718
Status 
Active
Property Tax 
$11,908
HOA/Condo/Coop Fees 
$385 Semi-Annually
Sq Ft Source 
N/A
Friends & Family
Recent Activity
2 days agoListing updated with changes from the MLS®
5 days agoListing first seen on site
General Features
Acres 
0.244
Attached Garage 
Yes
Foundation 
Slab
Garage 
Yes
Garage Spaces 
4
Levels 
Two
Parking 
ConcreteDrivewayGarage Door OpenerGarage Faces FrontGarage Faces SideOversizedSee RemarksAttached
Property Sub Type 
Single Family Residence
Security 
Carbon Monoxide Detector(s)Security SystemSecurity System OwnedSmoke Detector(s)
Sewer 
Public Sewer
Special Circumstances 
Standard
Style 
Traditional
Utilities 
Cable AvailableElectricity ConnectedUnderground Utilities
Water Source 
Public
Interior Features
Appliances 
DishwasherDisposalDryerElectric OvenGas CooktopGas Water HeaterDouble OvenWarming DrawerWasher
Cooling 
Ceiling Fan(s)Central AirElectric
Fireplace 
Yes
Fireplace Features 
Blower FanDouble SidedGasGlass DoorsGreat RoomOutsideGas LogSee Through
Fireplaces 
1
Flooring 
CarpetCeramic TileHardwood
Heating 
CentralNatural Gas
Interior 
ChandelierEat-in KitchenGranite CountersKitchen IslandPantryVaulted Ceiling(s)Walk-In Closet(s)Wet BarHigh Speed InternetWired for Sound
Laundry Features 
Electric Dryer Hookup
Window Features 
Window Coverings
Bath-Full 
Dimensions - 5 x 11Level - Second
Bath-Half 
Dimensions - 5 x 5Level - First
Bedroom 
Dimensions - 13 x 12Level - SecondFeatures - Walk-In Closet(s)
Breakfast Room 
Dimensions - 13 x 12Level - FirstFeatures - Ceiling Fan(s), Eat-in Kitchen
Dining Room 
Dimensions - 18 x 10Level - First
Game Room 
Dimensions - 19 x 15Level - Second
Great Room 
Dimensions - 20 x 17Level - FirstFeatures - Ceiling Fan(s)
Kitchen 
Dimensions - 15 x 13Level - FirstFeatures - Breakfast Bar, Kitchen Island, Pantry
Laundry 
Dimensions - 10 x 6Level - First
Living Room 
Dimensions - 19 x 10Level - First
Master Bathroom 
Dimensions - 13 x 13Level - First
Master Bedroom 
Dimensions - 19 x 14Level - FirstFeatures - Ceiling Fan(s), Walk-In Closet(s)
Media Room 
Dimensions - 27 x 19Level - Second
Office 
Dimensions - 14 x 14Level - First
Save
Ask
Tour
Hide
Share
Exterior Features
Construction Details 
BrickFrame
Fencing 
Back YardWood
Lot Features 
Subdivided
Patio And Porch 
CoveredPatio
Pool Features 
GuniteHeatedIn Ground
Roof 
CompositionShingle
Windows/Doors 
Window Coverings
Community Features
Association Dues 
385
Community Features 
PoolClubhouseCurbsFitness CenterParkPlaygroundSidewalks
Financing Terms Available 
CashConventionalFHAVA Loan
HOA Fee Frequency 
Semi-Annually
School District 
Mansfield ISD
Schools
School District
Mansfield ISD
Elementary School
Anna May Daulton
Middle School
Jones
High School
Mansfield Lake Ridge
Listing courtesy of Christina Kang of CENTURY 21 Judge Fite Co. [email protected]


© 2020 North Texas Real Estate Information Systems. All rights reserved. Information is deemed reliable but is not guaranteed accurate by the MLS or NTREIS. The information being provided is for the consumer's personal, non-commercial use, and may not be reproduced, redistributed, or used for any purpose other than to identify prospective properties consumers may be interested in purchasing.
Last checked: 2026-09-05 01:21 AM CDT

Neighborhood & Commute
Source: Walkscore
Save
Ask
Tour
Hide
Share