Save
Ask
Tour
Hide
Share
$534,890
23 Days On Site

2841 Alcove Lane
Corinth, TX 76210

For Sale|Single Family Residence|Active
4
Beds
3
Total Baths
3
Full Baths
2,640
SqFt
$203
/SqFt
2026
Built
Subdivision:
Taylor Estates
County:
Denton
2841 Alcove Lane2841 Alcove Lane2841 Alcove Lane2841 Alcove Lane
Save
Ask
Tour
Hide
Share

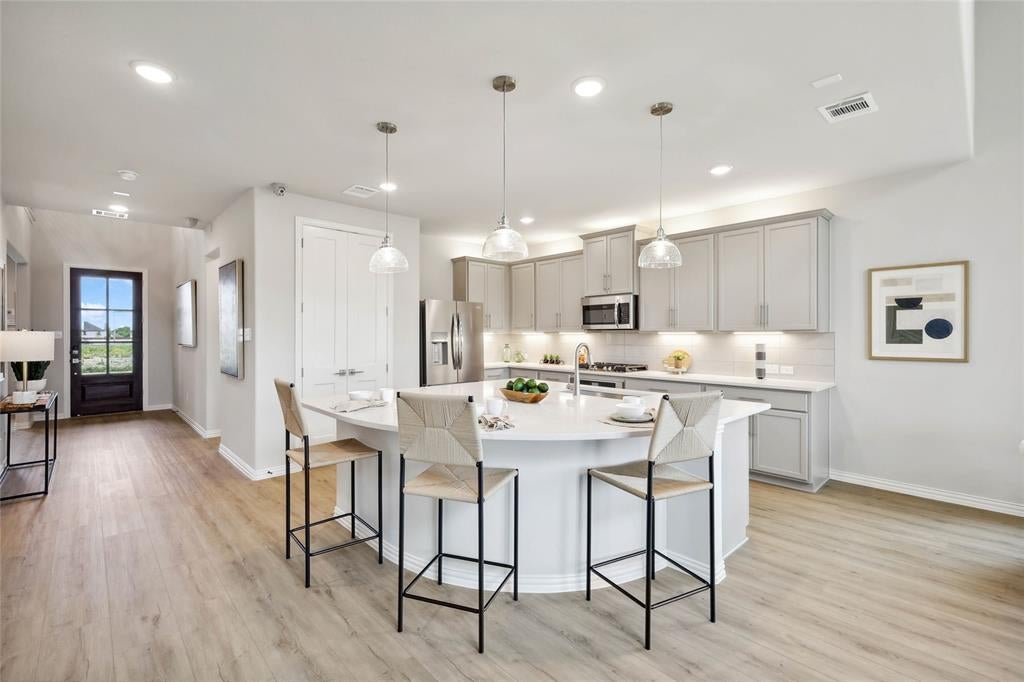
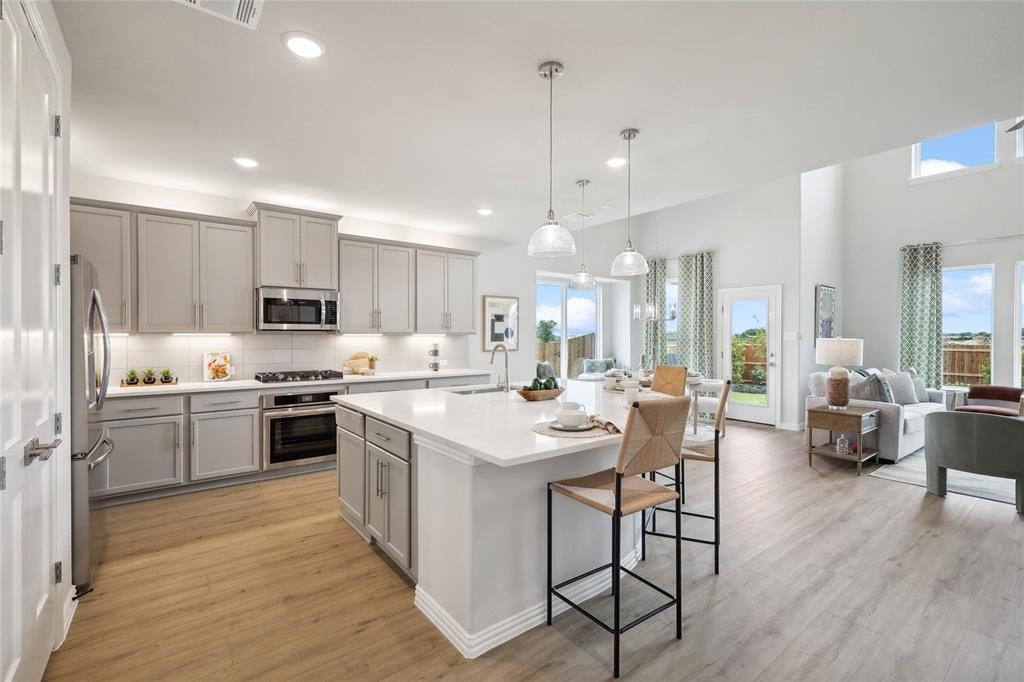
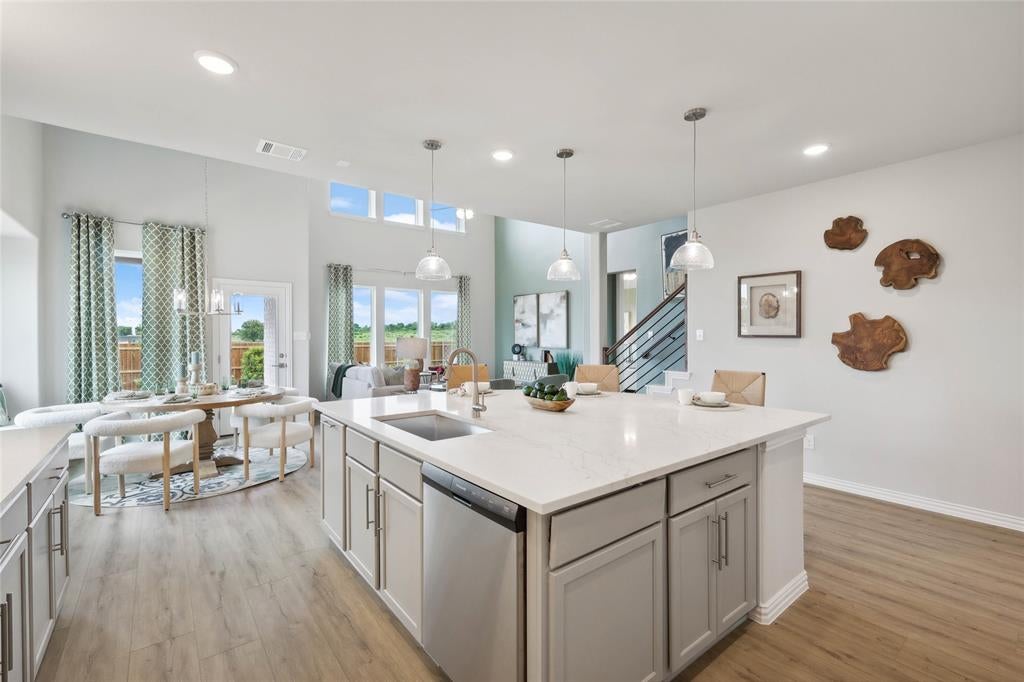
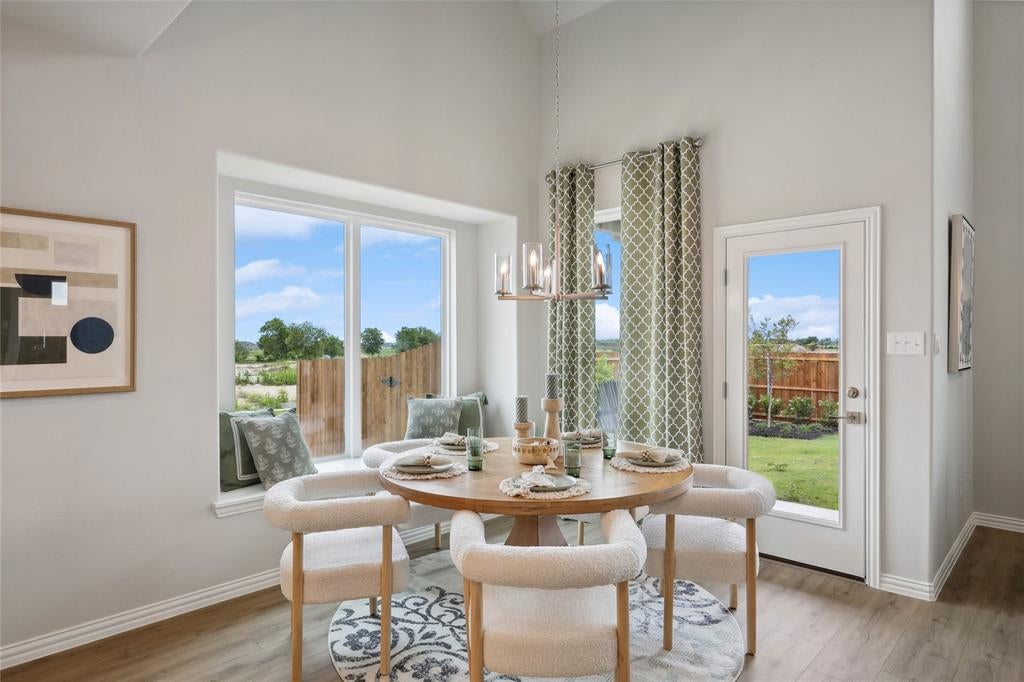
This unique two-story home offers a thoughtfully designed layout with two bedrooms on the first floor and two additional bedrooms upstairs, along with a private second-floor family room, providing exceptional flexibility and space for everyone. The spacious modern kitchen features 42-inch cabinetry, a large island, and soaring ceilings that create an open, elevated atmosphere. The private Primary Suite offers a spacious, modern retreat complete with a spa-inspired bathroom designed for relaxation and comfort. Step outside to the covered patio, complete with a gas line, creating the perfect setting for outdoor entertaining and everyday enjoyment. Ideally located in Corinth within Lake Dallas ISD, this home offers an exceptional DFW location with convenient access to I-35 and approximately 20 minutes from DFW Airport. Major cities, employers, shopping, and entertainment are all within easy reach, making this home an excellent choice for modern DFW living.

Save
Ask
Tour
Hide
Share
Listing Snapshot
Price 
$534,890
Days On Site 
23 Days
Bedrooms 
4
Inside Area (SqFt) 
2,640 sqft
Total Baths 
3
Full Baths 
3
Partial Baths 
N/A
Lot Size 
0.118 Acres
Year Built 
2026
MLS® Number 
21371180
Status 
Active
Property Tax 
N/A
HOA/Condo/Coop Fees 
$100 monthly
Sq Ft Source 
N/A
Friends & Family
Recent Activity
5 days agoListing updated with changes from the MLS®
6 days agoPrice changed to $534,890
3 weeks agoListing first seen on site
General Features
Acres 
0.118
Attached Garage 
Yes
Foundation 
Slab
Garage 
Yes
Garage Spaces 
2
Green Energy Efficient 
AppliancesHVACInsulationThermostatWater HeaterWindows
Levels 
Two
Parking 
ConcreteDrivewayGarageGarage Door OpenerGarage Faces SideInside EntranceKitchen LevelLightedAttached
Property Condition 
New Construction
Property Sub Type 
Single Family Residence
Security 
Carbon Monoxide Detector(s)Fire AlarmSmoke Detector(s)
Sewer 
Public Sewer
Water Source 
Public
Interior Features
Appliances 
DishwasherDisposalGas CooktopGas OvenMicrowave
Cooling 
Ceiling Fan(s)
Flooring 
Vinyl
Heating 
Natural Gas
Interior 
Double VanityEat-in KitchenKitchen IslandOpen FloorplanPantryWalk-In Closet(s)Wet BarHigh Speed Internet
Laundry Features 
In Hall
Bath-Full 
Dimensions - 0 x 0Level - Second
Bedroom 
Dimensions - 13 x 15Level - SecondFeatures - Walk-In Closet(s)
Dining Room 
Dimensions - 9 x 12Level - First
Game Room 
Dimensions - 20 x 14Level - Second
Kitchen 
Dimensions - 0 x 0Level - FirstFeatures - Kitchen Island
Living Room 
Dimensions - 16 x 16Level - First
Master Bedroom 
Dimensions - 13 x 16Level - FirstFeatures - Walk-In Closet(s)
Save
Ask
Tour
Hide
Share
Exterior Features
Construction Details 
Wood SidingBrickStone
Exterior 
Rain GuttersLightingPrivate Yard
Fencing 
FencedWood
Lot Features 
Interior LotLandscaped
Patio And Porch 
CoveredFront PorchPatio
Roof 
Composition
Community Features
Association Fee 
$1200.0
Association Fee Frequency 
Annually
School District 
Lake Dallas ISD
Financing Terms Available 
CashConventionalFHAVA Loan
Schools
School District
Lake Dallas ISD
Elementary School
Lake Dallas
Middle School
Lake Dallas
High School
Lake Dallas
Listing courtesy of Chaquia Thomas of DRB Group Realty, LLC [email protected]


© 2020 North Texas Real Estate Information Systems. All rights reserved. Information is deemed reliable but is not guaranteed accurate by the MLS or NTREIS. The information being provided is for the consumer's personal, non-commercial use, and may not be reproduced, redistributed, or used for any purpose other than to identify prospective properties consumers may be interested in purchasing.
Last checked: 2026-09-21 11:36 PM CDT

Neighborhood & Commute
Source: Walkscore
Save
Ask
Tour
Hide
Share