Save
Ask
Tour
Hide
Share
$539,000
25 Days On Site

1900 Creek Bend Drive
Corinth, TX 76208

Single Family Residence|Pending
5
Beds
4
Total Baths
4
Full Baths
3,782
SqFt
$143
/SqFt
2004
Built
Subdivision:
Creek Side Add
County:
Denton
1900 Creek Bend Drive1900 Creek Bend Drive1900 Creek Bend Drive1900 Creek Bend Drive
Save
Ask
Tour
Hide
Share

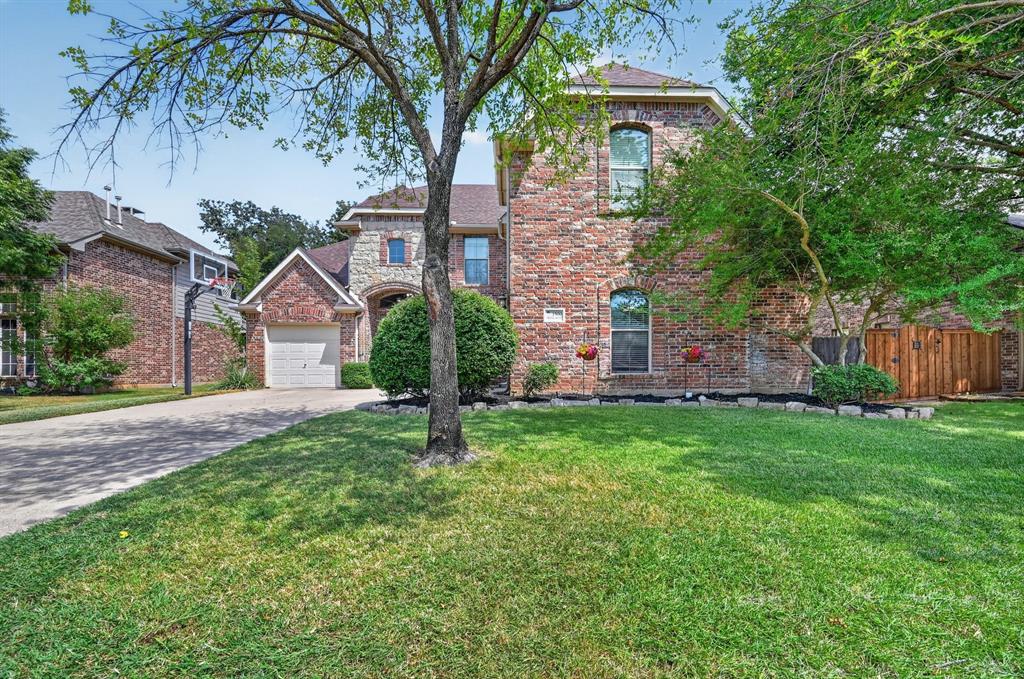
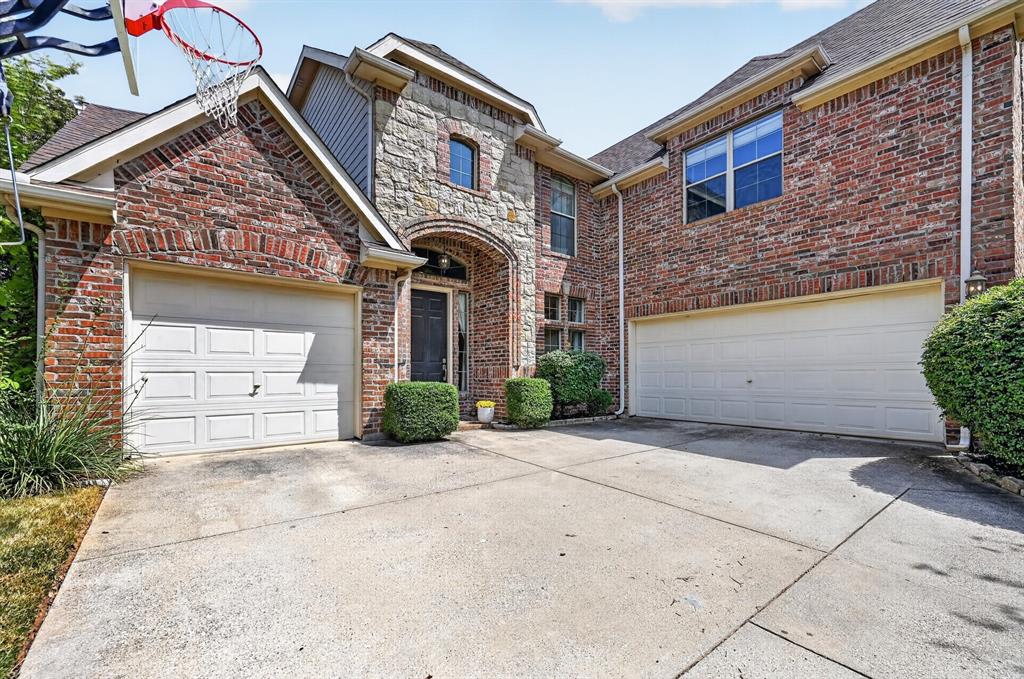
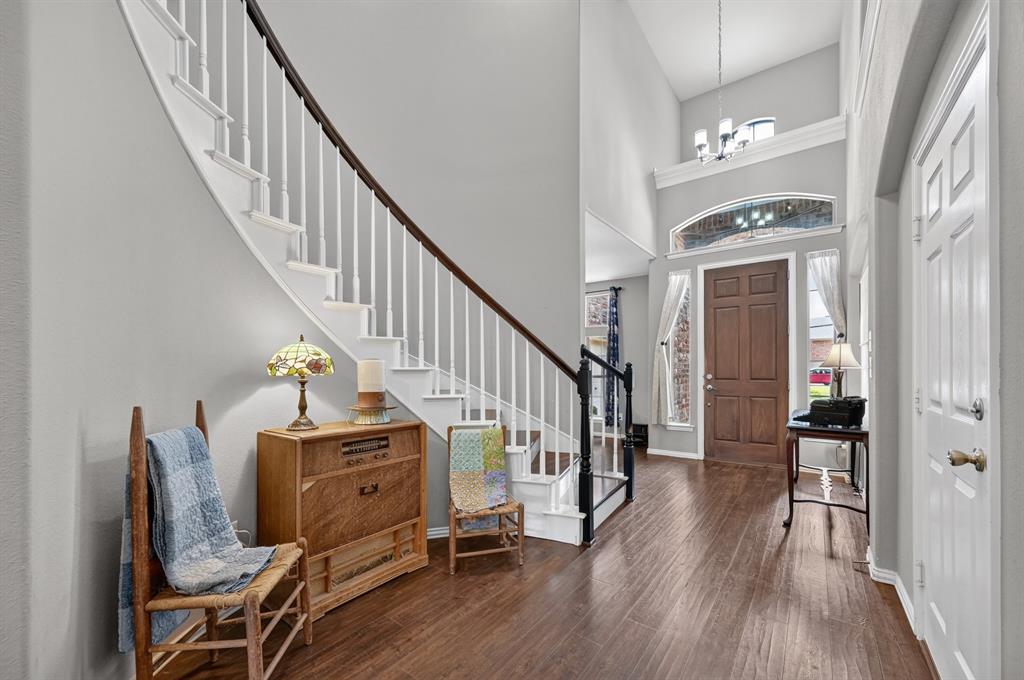
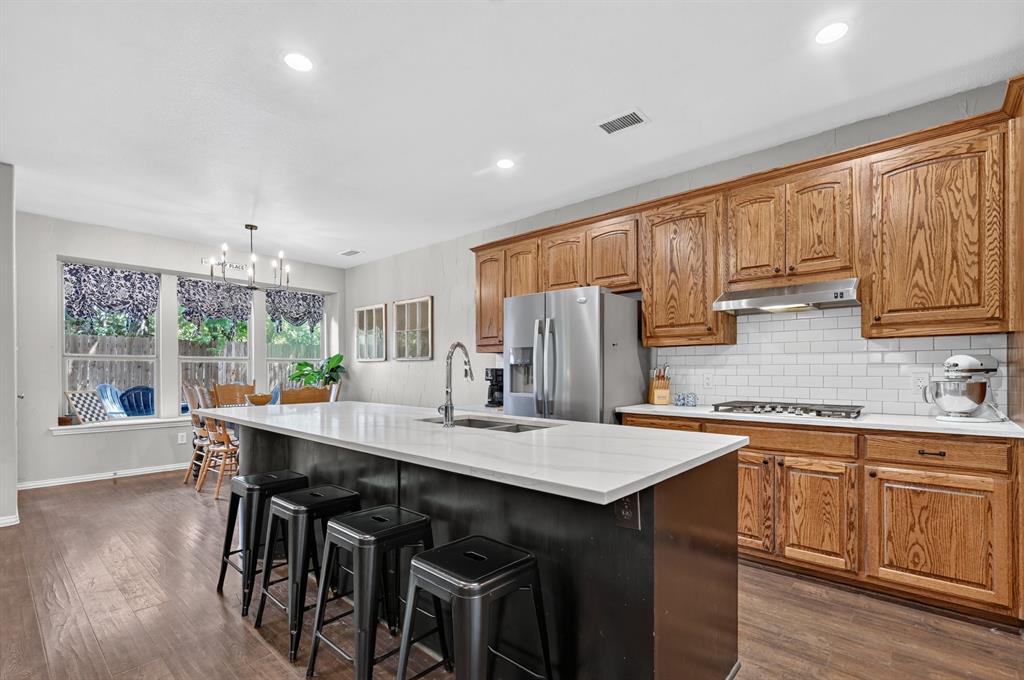
Welcome to 1900 Creek Bend Dr, a spacious and beautifully updated home offering 5 bedrooms, 4 full bathrooms, Office, Media Room and an exceptional layout designed for both everyday living and entertaining. The home features new carpet, updated engineered hardwood floors, and new quartz countertops that bring a fresh, modern feel throughout. The open kitchen offers a large island and flows seamlessly into the living and breakfast areas. The spacious primary suite and additional bedroom are conveniently located downstairs, while three bedrooms and a media room upstairs provide plenty of space for family and guests. Enjoy the added versatility of a dedicated study and multiple living spaces. Outside, relax on the patio or deck, which is an entertainers paradise. This home offers 2 separate garages. One that is a traditional 2 car and the other a single 1 car garage. This provides plenty of room for vehicles, storage, and more. Conveniently located in Corinth near shopping, dining, parks, major highways, and Lewisville Lake, this home offers the space, updates, and amenities you've been looking for.

Save
Ask
Tour
Hide
Share
Listing Snapshot
Price 
$539,000
Days On Site 
25 Days
Bedrooms 
5
Inside Area (SqFt) 
3,782 sqft
Total Baths 
4
Full Baths 
4
Partial Baths 
N/A
Lot Size 
0.18 Acres
Year Built 
2004
MLS® Number 
21370734
Status 
Pending
Property Tax 
$11,334
HOA/Condo/Coop Fees 
$32.92 monthly
Sq Ft Source 
N/A
Friends & Family
Recent Activity
6 days agoListing updated with changes from the MLS®
6 days agoStatus changed to Pending
4 weeks agoListing first seen on site
General Features
Acres 
0.18
Attached Garage 
Yes
Foundation 
Slab
Garage 
Yes
Garage Spaces 
3
Levels 
Two
Parking 
ConcreteDrivewayGarageGarage Door OpenerGolf Cart GarageAttached
Property Sub Type 
Single Family Residence
Security 
Smoke Detector(s)
Sewer 
Public Sewer
Special Circumstances 
Standard
Water Source 
Public
Interior Features
Appliances 
DishwasherDisposalElectric OvenGas CooktopMicrowave
Cooling 
Ceiling Fan(s)Central AirElectric
Fireplace 
Yes
Fireplace Features 
Wood Burning
Fireplaces 
1
Flooring 
CarpetWoodVinyl
Heating 
CentralNatural Gas
Interior 
Eat-in KitchenKitchen IslandOpen FloorplanPantryVaulted Ceiling(s)Walk-In Closet(s)High Speed Internet
Laundry Features 
Electric Dryer HookupWasher Hookup
Bedroom 
Dimensions - 11 x 14Level - SecondFeatures - Ceiling Fan(s)
Living Room 
Dimensions - 18 x 17Level - FirstFeatures - Ceiling Fan(s)
Master Bedroom 
Dimensions - 18 x 22Level - FirstFeatures - Ceiling Fan(s), Walk-In Closet(s)
Media Room 
Dimensions - 17 x 13Level - Second
Office 
Dimensions - 12 x 11Level - FirstFeatures - Ceiling Fan(s)
Save
Ask
Tour
Hide
Share
Exterior Features
Construction Details 
BrickStone
Exterior 
Rain Gutters
Fencing 
Back YardWood
Lot Features 
Few TreesInterior LotLandscapedSubdivided
Roof 
Composition
Community Features
Association Fee 
$395.0
Association Fee Frequency 
Annually
School District 
Lake Dallas ISD
Financing Terms Available 
CashConventionalFHAVA Loan
Schools
School District
Lake Dallas ISD
Elementary School
Shady Shores
Middle School
Lake Dallas
High School
Lake Dallas
Listing courtesy of Heath Wells of Repeat Realty, LLC [email protected]


© 2020 North Texas Real Estate Information Systems. All rights reserved. Information is deemed reliable but is not guaranteed accurate by the MLS or NTREIS. The information being provided is for the consumer's personal, non-commercial use, and may not be reproduced, redistributed, or used for any purpose other than to identify prospective properties consumers may be interested in purchasing.
Last checked: 2026-09-21 11:36 PM CDT

Neighborhood & Commute
Source: Walkscore
Save
Ask
Tour
Hide
Share