Save
Ask
Tour
Hide
Share
$689,900
10 Days On Site

2016 Torin Street
Lewisville, TX 75056

For Sale|Single Family Residence|Active
3
Beds
3
Total Baths
2
Full Baths
1
Partial Bath
2,853
SqFt
$242
/SqFt
2013
Built
Subdivision:
Castle Hills Ph V Sec A
County:
Denton
2016 Torin Street2016 Torin Street2016 Torin Street2016 Torin Street
Save
Ask
Tour
Hide
Share

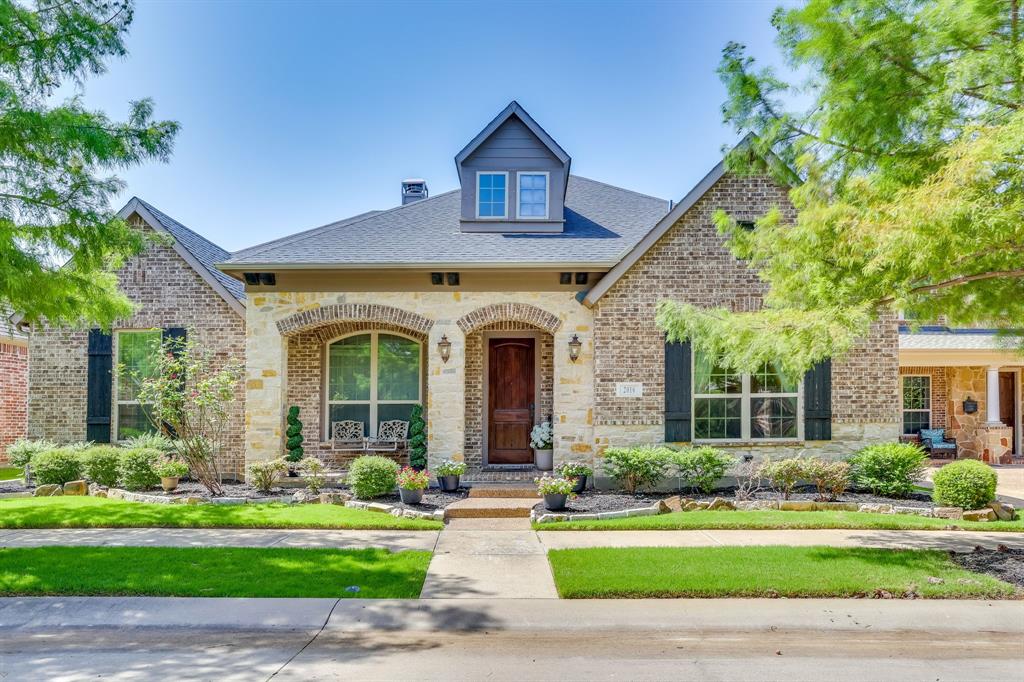
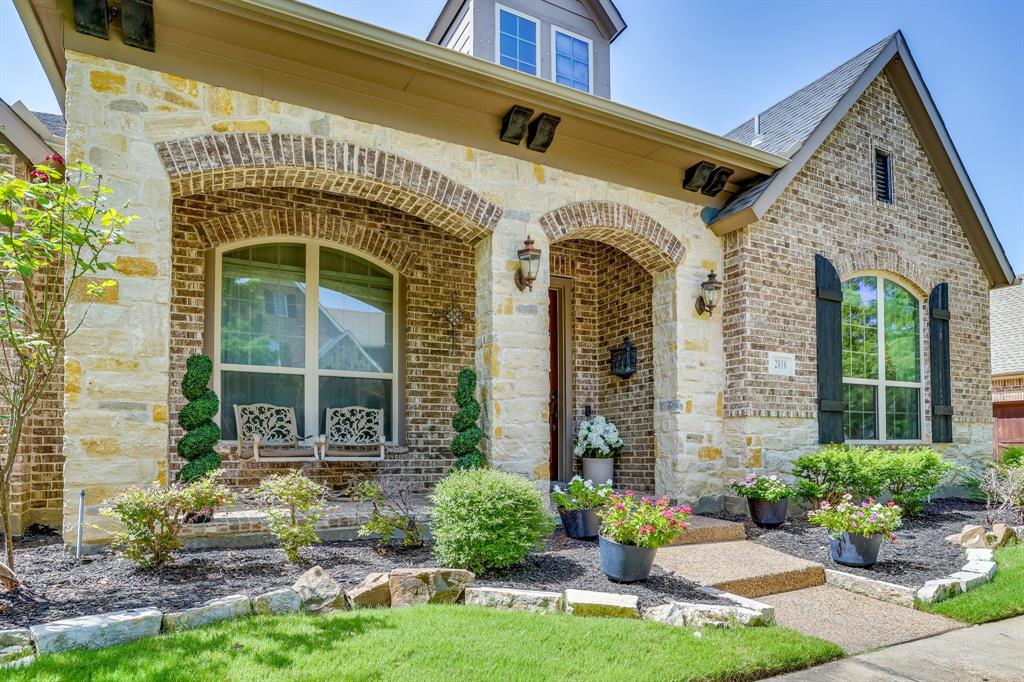
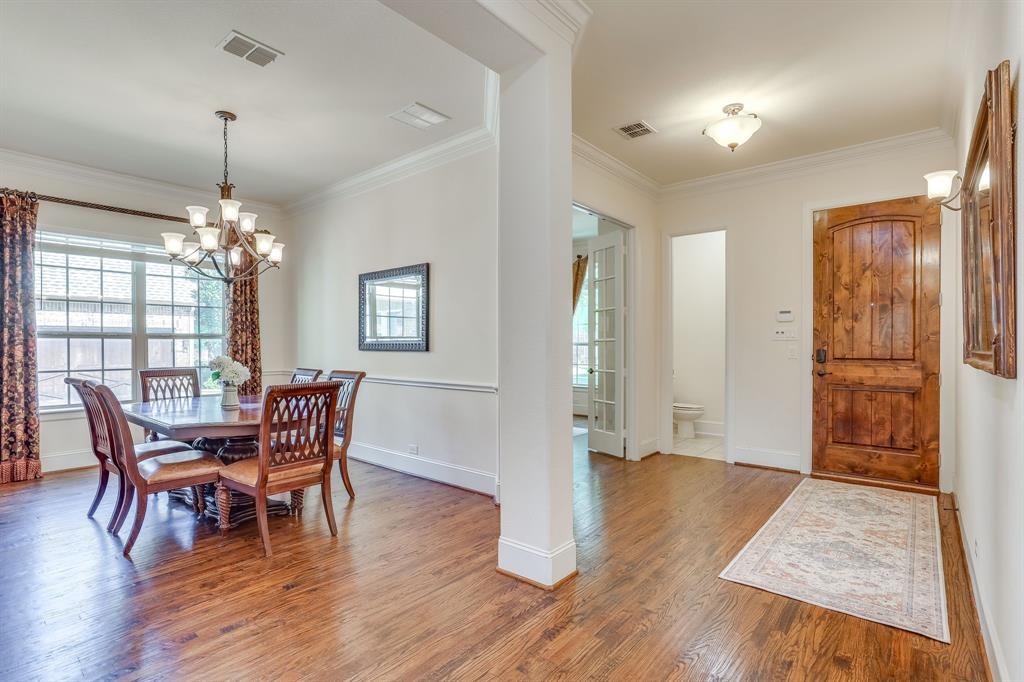
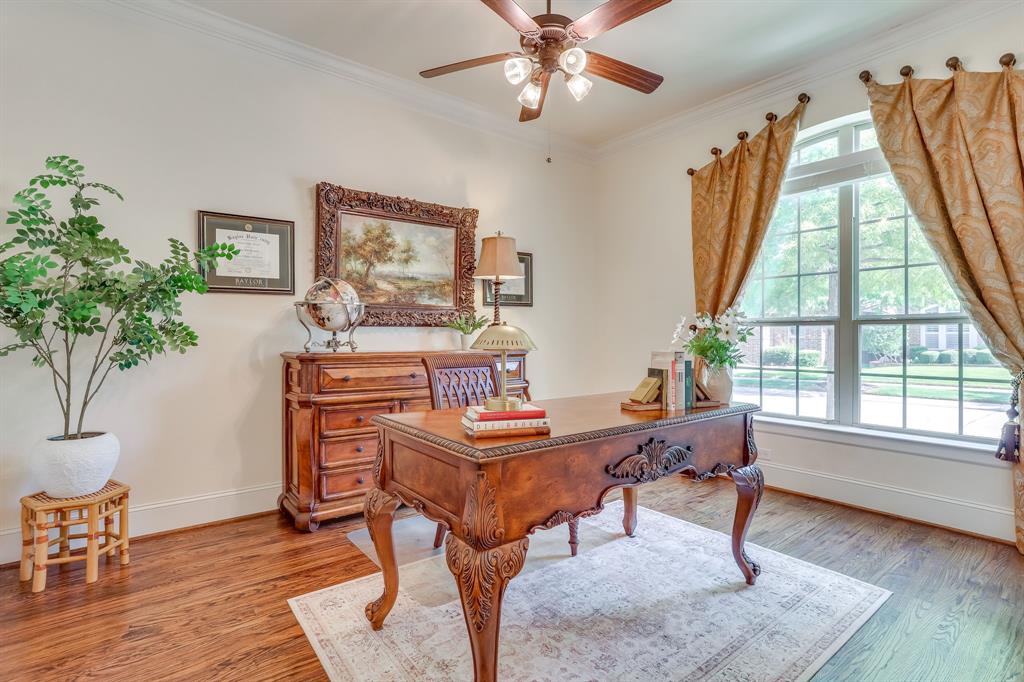
Beautiful single-story home in Castle Hills with an inviting covered front porch and an incredibly versatile floor plan featuring 3 bedrooms, 2.5 baths, a private study that can easily function as a fourth bedroom, and a game room or play area for additional living space. Conveniently located near the study is a half bath, making this flexible space equally well suited for a home office, guest room or additional bedroom. Hand-scraped hardwood floors add warmth and character throughout the main living areas, while the spacious family room with a gas fireplace creates an inviting place to gather. The kitchen is designed with both everyday living and entertaining in mind, featuring an oversized granite island, custom cabinetry, double ovens, a gas cooktop and a breakfast nook. A formal dining room provides a dedicated space for hosting family and friends. The spacious primary suite features a sitting area and a well-appointed primary bath with a double vanity, soaking tub and separate shower, leading to an impressive oversized walk-in closet with an abundance of storage space. Out back, enjoy a covered porch perfect for morning coffee, relaxing evenings or outdoor entertaining. A rear-entry two-car garage adds convenience while helping maintain the home’s attractive streetscape. Located in the sought-after Castle Hills community with access to neighborhood parks, pools and recreational amenities, plus shopping, dining and major roadways nearby. With flexible spaces that can change with your needs and everything conveniently located on one level, this home offers the space and functionality today’s buyers are looking for.

Save
Ask
Tour
Hide
Share
Listing Snapshot
Price 
$689,900
Days On Site 
10 Days
Bedrooms 
3
Inside Area (SqFt) 
2,853 sqft
Total Baths 
3
Full Baths 
2
Partial Baths 
1
Lot Size 
0.155 Acres
Year Built 
2013
MLS® Number 
21370212
Status 
Active
Property Tax 
$11,233
HOA/Condo/Coop Fees 
$100 monthly
Sq Ft Source 
N/A
Friends & Family
Recent Activity
a week agoListing updated with changes from the MLS®
2 weeks agoListing first seen on site
General Features
Acres 
0.155
Attached Garage 
Yes
Foundation 
Slab
Garage 
Yes
Garage Spaces 
2
Green Energy Efficient 
AppliancesHVACThermostat
Levels 
One
Parking 
Alley AccessGarageAttached
Property Sub Type 
Single Family Residence
Security 
Fire AlarmSecurity LightsSecurity System OwnedSmoke Detector(s)
Sewer 
Public Sewer
Special Circumstances 
Standard
Style 
Traditional
Utilities 
Cable AvailableNatural Gas AvailableUnderground Utilities
Water Source 
Public
Interior Features
Appliances 
DishwasherDisposalElectric OvenGas CooktopGas Water HeaterMicrowaveDouble Oven
Cooling 
Ceiling Fan(s)Central AirElectricENERGY STAR Qualified Equipment
Fireplace 
Yes
Fireplace Features 
Family RoomGas Log
Fireplaces 
1
Flooring 
CarpetCeramic TileWood
Heating 
CentralENERGY STAR Qualified EquipmentNatural Gas
Interior 
Double VanityGranite CountersKitchen IslandPantryVaulted Ceiling(s)Walk-In Closet(s)High Speed Internet
Bedroom 
Dimensions - 1 x 1Level - FirstFeatures - Ceiling Fan(s)
Dining Room 
Dimensions - 16 x 10Level - First
Game Room 
Dimensions - 1 x 1Level - First
Kitchen 
Dimensions - 15 x 11Level - FirstFeatures - Breakfast Bar, Kitchen Island
Living Room 
Dimensions - 1 x 1Level - FirstFeatures - Ceiling Fan(s)
Master Bedroom 
Dimensions - 15 x 14Level - FirstFeatures - Ceiling Fan(s), Walk-In Closet(s)
Office 
Dimensions - 1 x 1Level - First
Utility Room 
Dimensions - 1 x 1Level - First
Save
Ask
Tour
Hide
Share
Exterior Features
Construction Details 
Brick
Exterior 
Rain Gutters
Fencing 
Wood
Lot Features 
Few TreesInterior LotLandscapedSubdivided
Roof 
Composition
Community Features
Association Dues 
1200
Financing Terms Available 
CashConventionalFHAVA Loan
HOA Fee Frequency 
Annually
School District 
Lewisville ISD
Schools
School District
Lewisville ISD
Elementary School
Independence
Middle School
Killian
High School
Hebron
Listing courtesy of Bruce Casburn of Exodus Real Estate [email protected]


© 2020 North Texas Real Estate Information Systems. All rights reserved. Information is deemed reliable but is not guaranteed accurate by the MLS or NTREIS. The information being provided is for the consumer's personal, non-commercial use, and may not be reproduced, redistributed, or used for any purpose other than to identify prospective properties consumers may be interested in purchasing.
Last checked: 2026-09-07 06:20 AM CDT

Neighborhood & Commute
Source: Walkscore
Save
Ask
Tour
Hide
Share