Save
Ask
Tour
Hide
Share
$585,000
16 Days On Site

1011 Brighton Street
Roanoke, TX 76262

Single Family Residence|Pending
4
Beds
3
Total Baths
2
Full Baths
1
Partial Bath
3,102
SqFt
$189
/SqFt
2010
Built
Subdivision:
Briarwyck Add Ph 1
County:
Denton
1011 Brighton Street1011 Brighton Street1011 Brighton Street1011 Brighton Street
Save
Ask
Tour
Hide
Share

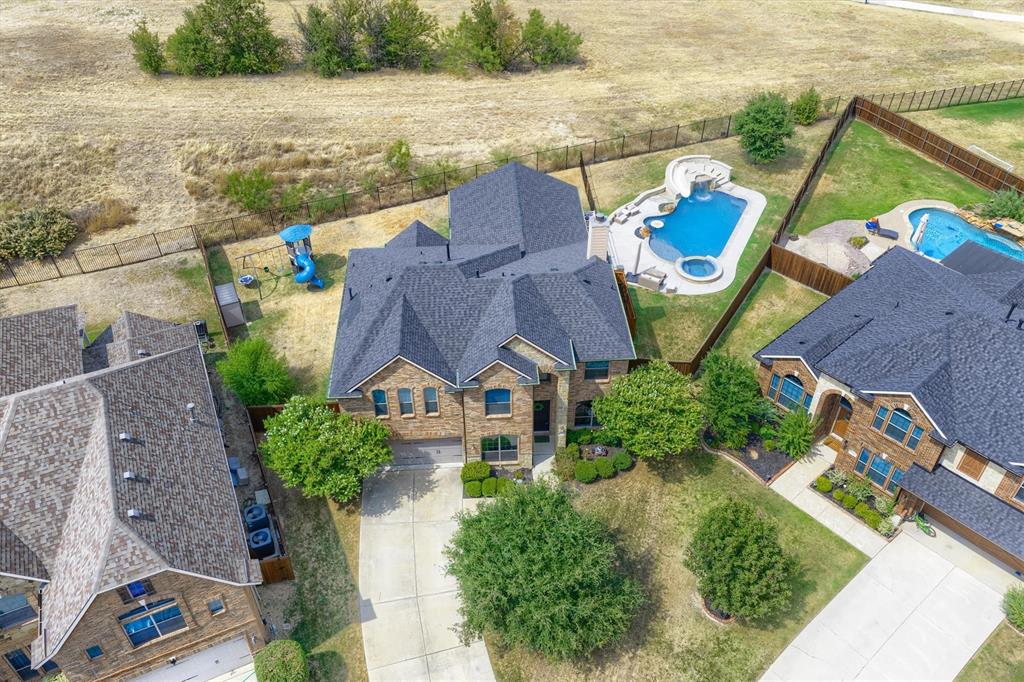
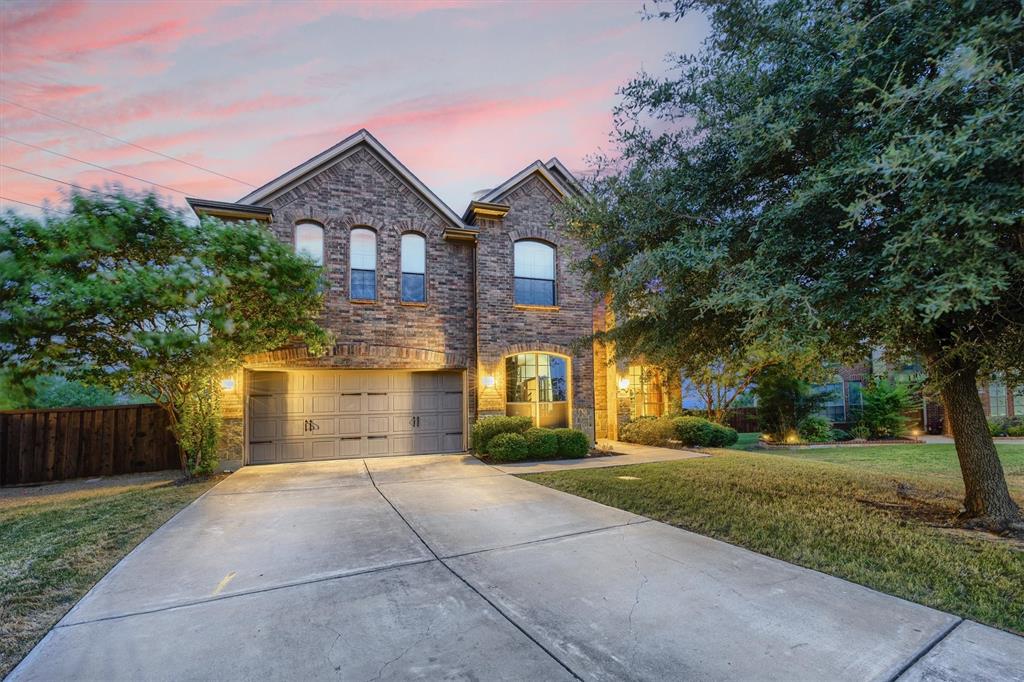
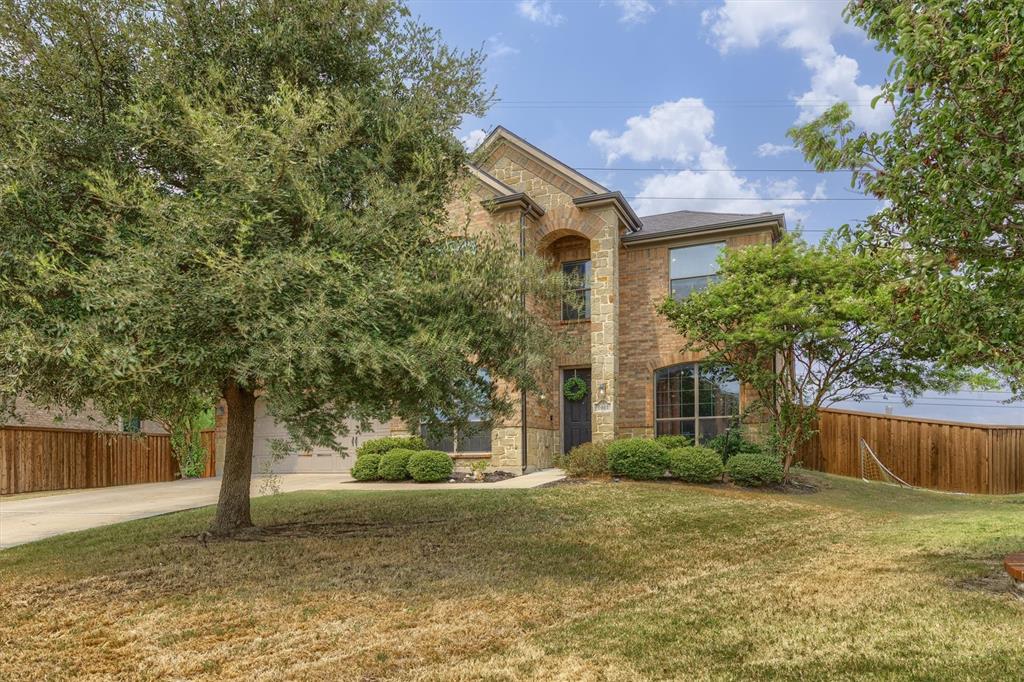
This exceptional home offers the perfect combination of stylish interiors, spacious living, and impressive outdoor entertaining. Situated on a large lot backing to a greenbelt, the property provides direct gated access to nearby parks and green space. The backyard is truly a standout feature. A generous 27’ x 22’ covered outdoor living area is equipped with a Blackstone grill and refrigerator, creating an ideal setting for entertaining. The heated pool and spa, complete with a fun waterslide, offer year-round enjoyment, while the playset remains with the home as an added bonus. Inside, the open floor plan is designed for both everyday living and entertaining. The spacious kitchen overlooks the family room and offers views of the backyard, along with a large center island, abundant cabinetry, and a four-burner gas cooktop. Additional living spaces include a beautifully designed home office, game room, and dedicated media room, providing plenty of flexibility for work and recreation. Thoughtful features continue in the garage with a Tesla charger and an adapter for the home’s Ecobee smart thermostat system. From its greenbelt setting and exceptional backyard to its versatile interior spaces, this home is designed to be enjoyed inside and out.

Save
Ask
Tour
Hide
Share
Listing Snapshot
Price 
$585,000
Days On Site 
16 Days
Bedrooms 
4
Inside Area (SqFt) 
3,102 sqft
Total Baths 
3
Full Baths 
2
Partial Baths 
1
Lot Size 
0.282 Acres
Year Built 
2010
MLS® Number 
21369705
Status 
Pending
Property Tax 
$8,620
HOA/Condo/Coop Fees 
$47.33 monthly
Sq Ft Source 
N/A
Friends & Family
Recent Activity
yesterdayListing updated with changes from the MLS®
2 days agoStatus changed to Pending
2 weeks agoListing first seen on site
General Features
Acres 
0.282
Attached Garage 
Yes
Foundation 
Slab
Garage 
Yes
Garage Spaces 
2
Levels 
Two
Parking 
DrivewayGarageGarage Faces FrontAttached
Property Sub Type 
Single Family Residence
Security 
Fire Alarm
Special Circumstances 
Standard
Style 
Traditional
Utilities 
Cable Available
Water Source 
Public
Interior Features
Appliances 
DishwasherDisposalGas CooktopMicrowaveConvection Oven
Cooling 
Ceiling Fan(s)Central AirElectric
Fireplace 
Yes
Fireplace Features 
Family Room
Fireplaces 
1
Flooring 
CarpetTileWood
Heating 
CentralFireplace(s)
Interior 
Built-in FeaturesEat-in KitchenGranite CountersKitchen IslandOpen FloorplanPantryWalk-In Closet(s)High Speed Internet
Laundry Features 
Washer Hookup
Bedroom 
Dimensions - 13 x 12Level - Second
Breakfast Room 
Dimensions - 12 x 9Level - First
Dining Room 
Dimensions - 13 x 9Level - First
Kitchen 
Dimensions - 19 x 13Level - FirstFeatures - Breakfast Bar, Kitchen Island, Pantry
Laundry 
Dimensions - 9 x 6Level - First
Living Room 
Dimensions - 20 x 15Level - First
Master Bathroom 
Dimensions - 15 x 10Level - First
Master Bedroom 
Dimensions - 17 x 15Level - First
Office 
Dimensions - 14 x 9Level - First
Save
Ask
Tour
Hide
Share
Exterior Features
Construction Details 
StoneBrickStone Veneer
Exterior 
Rain GuttersLightingOutdoor GrillOutdoor KitchenPlayground
Lot Features 
Cul-De-SacGreenbeltInterior LotLandscapedSubdivided
Patio And Porch 
CoveredPatioRear Porch
Pool Features 
In Ground
Roof 
Composition
Community Features
Association Fee 
$142.0
Association Fee Frequency 
Quarterly
School District 
Northwest ISD
Schools
School District
Northwest ISD
Elementary School
Roanoke
Middle School
Medlin
High School
Byron Nelson
Listing courtesy of Caralee Gurney of Coldwell Banker Apex, REALTORS [email protected]


© 2020 North Texas Real Estate Information Systems. All rights reserved. Information is deemed reliable but is not guaranteed accurate by the MLS or NTREIS. The information being provided is for the consumer's personal, non-commercial use, and may not be reproduced, redistributed, or used for any purpose other than to identify prospective properties consumers may be interested in purchasing.
Last checked: 2026-09-20 08:17 AM CDT

Neighborhood & Commute
Source: Walkscore
Save
Ask
Tour
Hide
Share