Save
Ask
Tour
Hide
Share
$950,000
11 Days On Site

539 Lavena Street
Keller, TX 76248

For Sale|Single Family Residence|Active Under Contract
4
Beds
5
Total Baths
4
Full Baths
1
Partial Bath
4,040
SqFt
$235
/SqFt
2020
Built
Subdivision:
De Saram
County:
Tarrant
539 Lavena Street539 Lavena Street539 Lavena Street539 Lavena Street
Save
Ask
Tour
Hide
Share

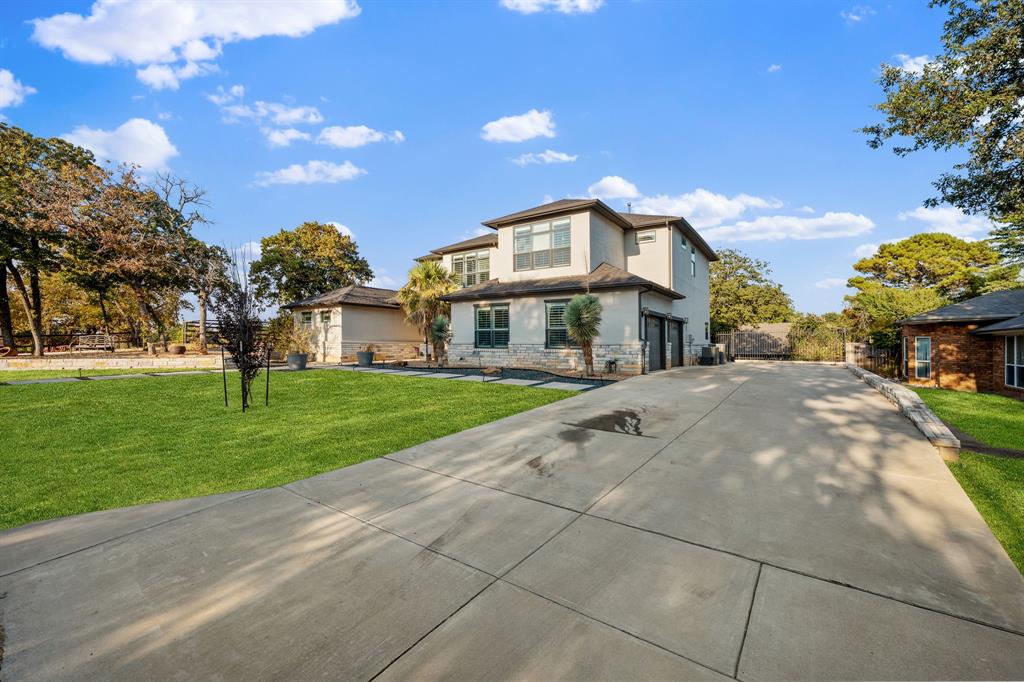
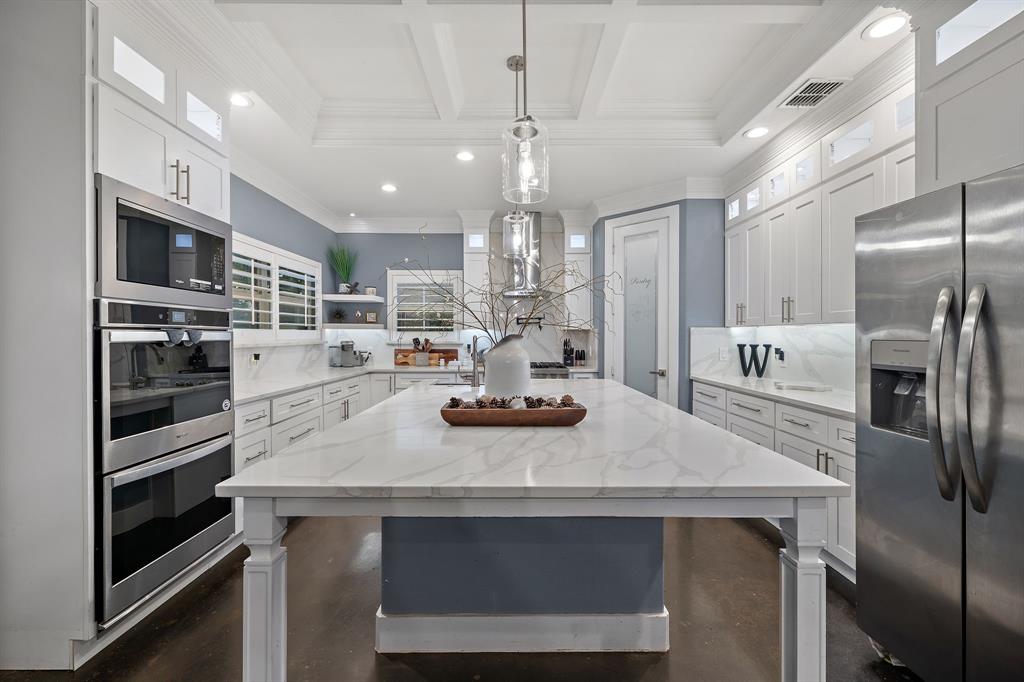
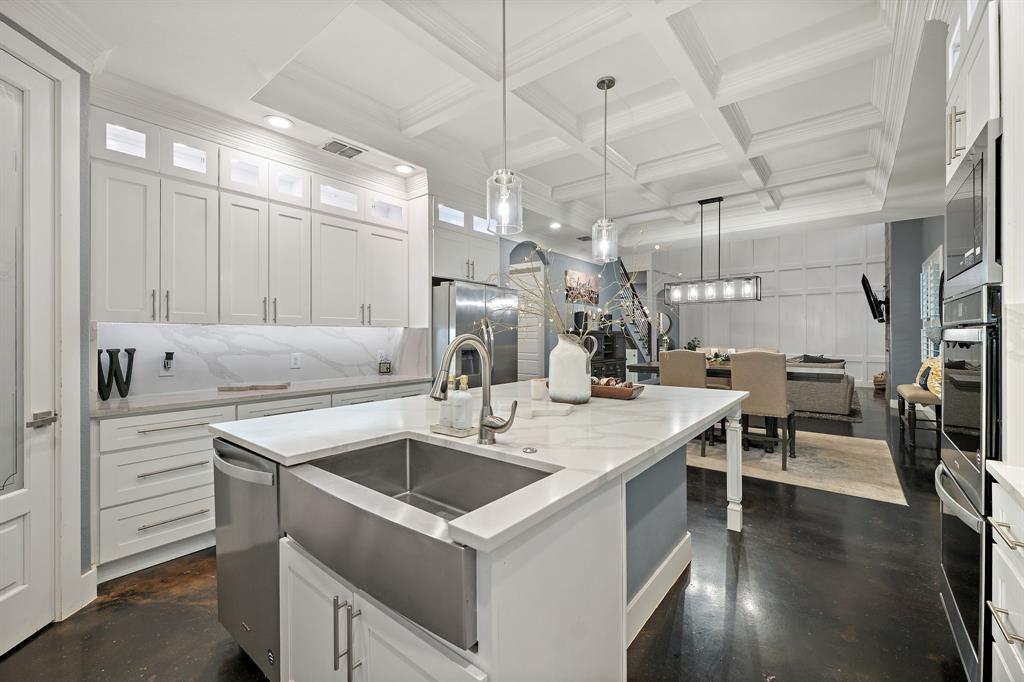

Tucked away on a private road, this builder-owned home offers exceptional privacy, thoughtful design, and impressive indoor-outdoor living on nearly half an acre. High ceilings and an open-concept layout create a bright, spacious atmosphere, while concrete flooring and plantation shutters bring style and character throughout the home. The main level features a private primary suite with a tray ceiling, spa-like bath, oversized shower, soaking tub, separate vanities, and a large walk-in closet. Every bedroom includes its own ensuite bathroom, providing added privacy and convenience for family and guests. Additional highlights include a separate office, dedicated wine room, mudroom, and two laundry rooms. The kitchen serves as the heart of the home with a large island, abundant cabinetry, stainless-steel appliances, and plenty of space for gathering and entertaining. Upstairs, a dedicated media room offers the perfect setting for movie nights, sporting events, or gaming. Outdoor living is equally impressive. The covered patio features an attached grill and overlooks an expansive backyard with mature trees. A large stone fire pit surrounded by built-in stone seating creates a natural gathering place for entertaining. The property also includes a basketball court and a detached storage building currently utilized as a private workout room. Designed with functionality, privacy, and entertaining in mind, this unique Keller property offers generous living space, extensive recreational features, and a setting that is increasingly difficult to find.

Save
Ask
Tour
Hide
Share
Listing Snapshot
Price 
$950,000
Days On Site 
11 Days
Bedrooms 
4
Inside Area (SqFt) 
4,040 sqft
Total Baths 
5
Full Baths 
4
Partial Baths 
1
Lot Size 
0.475 Acres
Year Built 
2020
MLS® Number 
21369440
Status 
Active Under Contract
Property Tax 
$13,292
HOA/Condo/Coop Fees 
N/A
Sq Ft Source 
N/A
Friends & Family
Recent Activity
4 days agoListing updated with changes from the MLS®
4 days agoStatus changed to Active Under Contract
2 weeks agoListing first seen on site
General Features
Acres 
0.475
Attached Garage 
Yes
Foundation 
Slab
Garage 
Yes
Garage Spaces 
2
Levels 
Two
Parking 
Additional ParkingAlley AccessCoveredDrivewayGarageGarage Door OpenerGarage Faces SideInside EntranceKitchen LevelStorageAttached
Property Sub Type 
Single Family Residence
Sewer 
Septic Tank
Special Circumstances 
Standard
Style 
Contemporary/Modern
Utilities 
Cable AvailableElectricity AvailableNatural Gas AvailablePhone Available
Water Source 
Public
Interior Features
Appliances 
Built-In Gas RangeDishwasherDisposalDryerGas CooktopGas OvenMicrowaveDouble OvenRefrigeratorWasher
Cooling 
Ceiling Fan(s)Central AirElectric
Fireplace 
Yes
Fireplace Features 
Fire PitLiving RoomOutsideStone
Fireplaces 
2
Flooring 
ConcreteVinyl
Heating 
CentralElectric
Interior 
Built-in FeaturesCathedral Ceiling(s)Double VanityEat-in KitchenKitchen IslandOpen FloorplanPantryVaulted Ceiling(s)Walk-In Closet(s)Wet BarHigh Speed Internet
Laundry Features 
Washer HookupOther
Window Features 
ShuttersWindow Coverings
Bedroom 
Dimensions - 13 x 12Level - SecondFeatures - Ceiling Fan(s), Walk-In Closet(s)
Kitchen 
Dimensions - 15 x 15Level - FirstFeatures - Eat-in Kitchen, Kitchen Island, Pantry
Living Room 
Dimensions - 19 x 16Level - FirstFeatures - Ceiling Fan(s)
Master Bedroom 
Dimensions - 20 x 17Level - FirstFeatures - Ceiling Fan(s), Walk-In Closet(s)
Media Room 
Dimensions - 16 x 14Level - SecondFeatures - Ceiling Fan(s)
Office 
Dimensions - 13 x 12Level - FirstFeatures - Ceiling Fan(s)
Save
Ask
Tour
Hide
Share
Exterior Features
Construction Details 
BrickStucco
Exterior 
Basketball CourtCourtyardFire PitGas GrillOutdoor GrillOutdoor KitchenPrivate EntrancePrivate YardStorage
Fencing 
Back YardFencedWood
Lot Features 
Interior LotLandscapedLevelMany Trees
Other Structures 
Shed(s)Storage
Patio And Porch 
CoveredPatio
Roof 
CompositionShingle
Windows/Doors 
ShuttersWindow Coverings
Community Features
Financing Terms Available 
CashContractConventionalFHAVA Loan
School District 
Keller ISD
Schools
School District
Keller ISD
Elementary School
Kellerharv
Middle School
Keller
High School
Keller
Listing courtesy of Blake Edwards of Century 21 Mike Bowman, Inc. [email protected]


© 2020 North Texas Real Estate Information Systems. All rights reserved. Information is deemed reliable but is not guaranteed accurate by the MLS or NTREIS. The information being provided is for the consumer's personal, non-commercial use, and may not be reproduced, redistributed, or used for any purpose other than to identify prospective properties consumers may be interested in purchasing.
Last checked: 2026-09-07 06:53 AM CDT

Neighborhood & Commute
Source: Walkscore
Save
Ask
Tour
Hide
Share