Save
Ask
Tour
Hide
Share
$671,500
23 Days On Site

2737 Wood Lake Drive
Cedar Hill, TX 75104

For Sale|Single Family Residence|Active
4
Beds
5
Total Baths
4
Full Baths
1
Partial Bath
4,279
SqFt
$157
/SqFt
2005
Built
Subdivision:
Lake Ridge Sec 13
County:
Dallas
2737 Wood Lake Drive2737 Wood Lake Drive2737 Wood Lake Drive2737 Wood Lake Drive
Save
Ask
Tour
Hide
Share

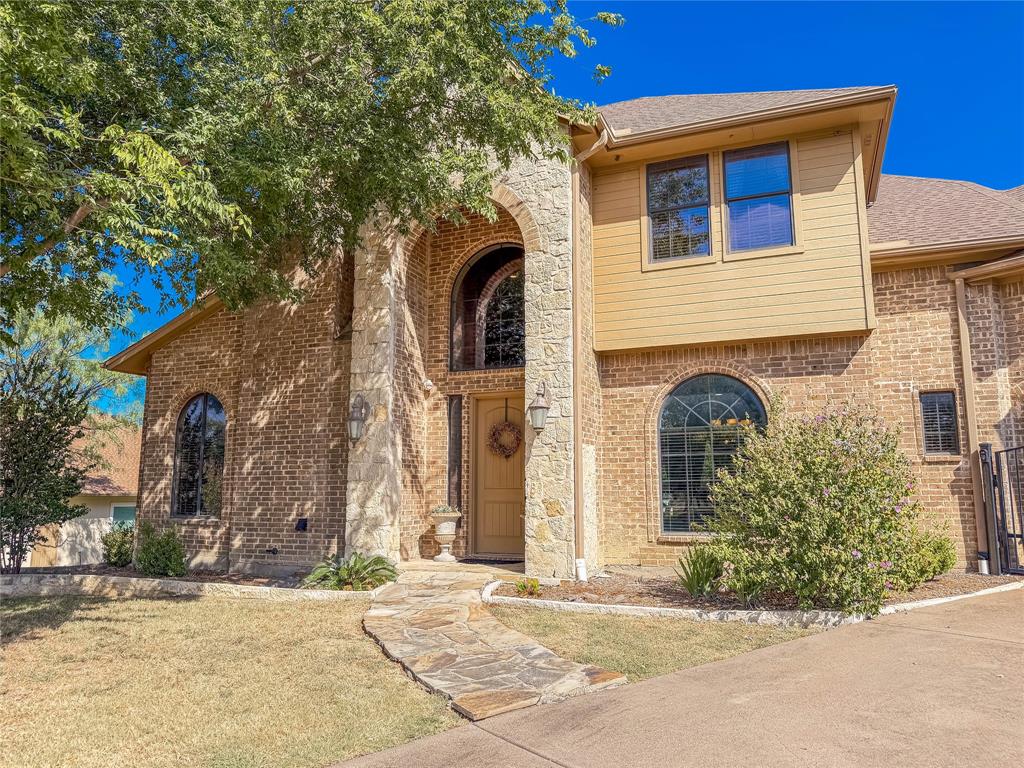
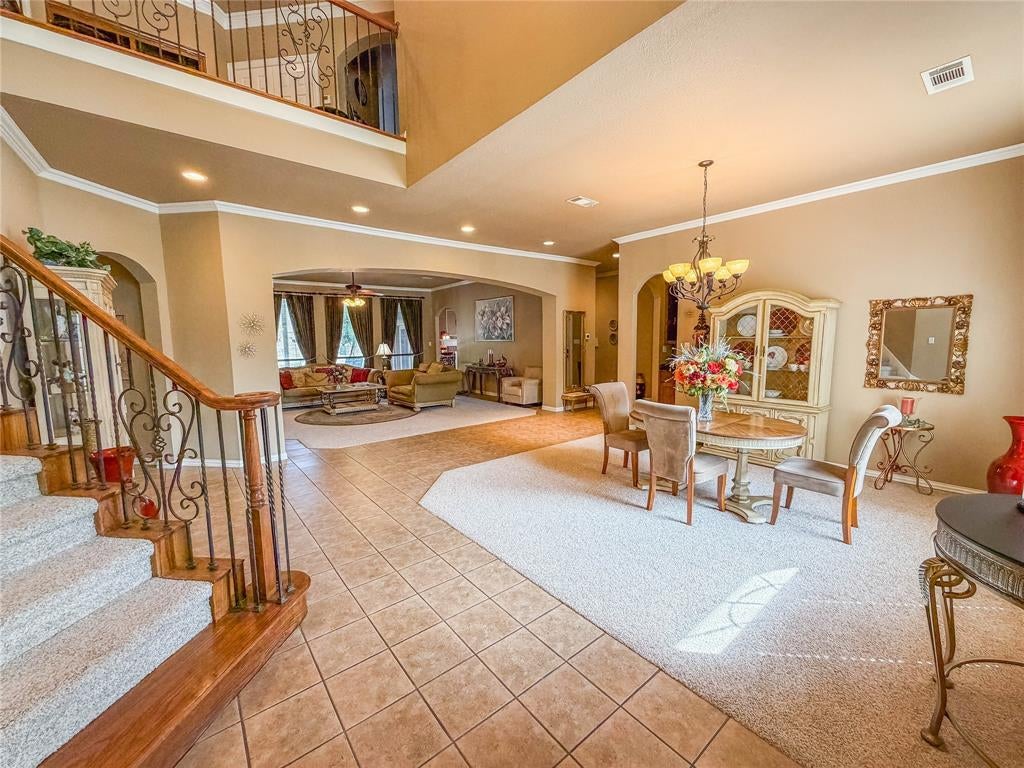
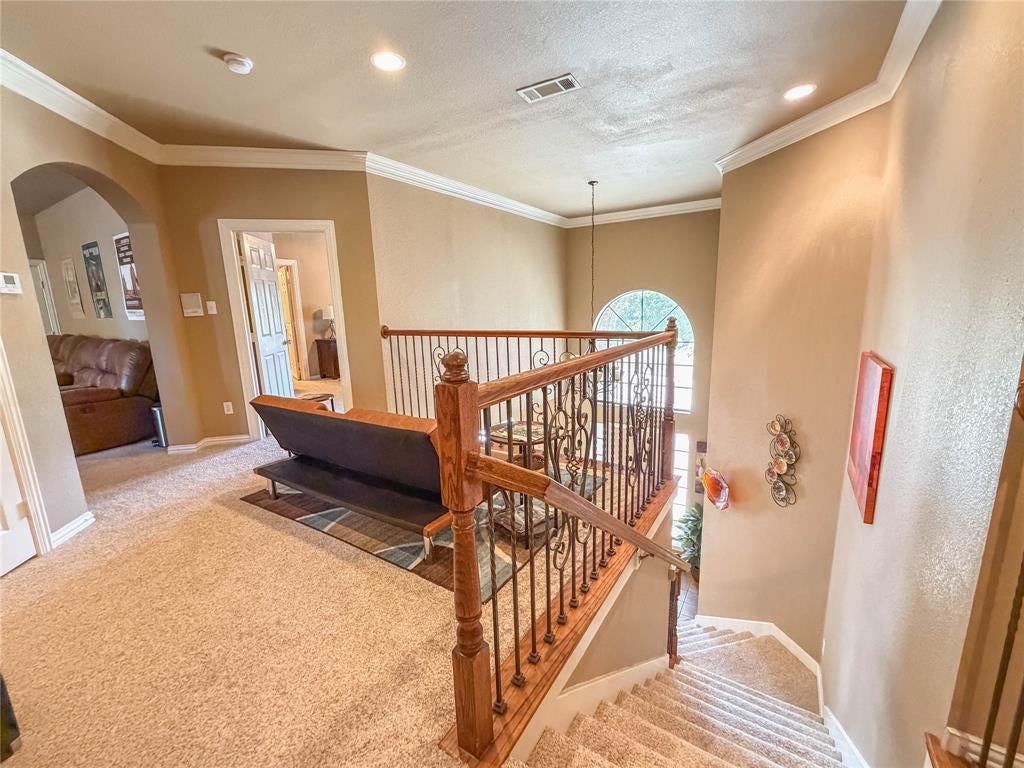
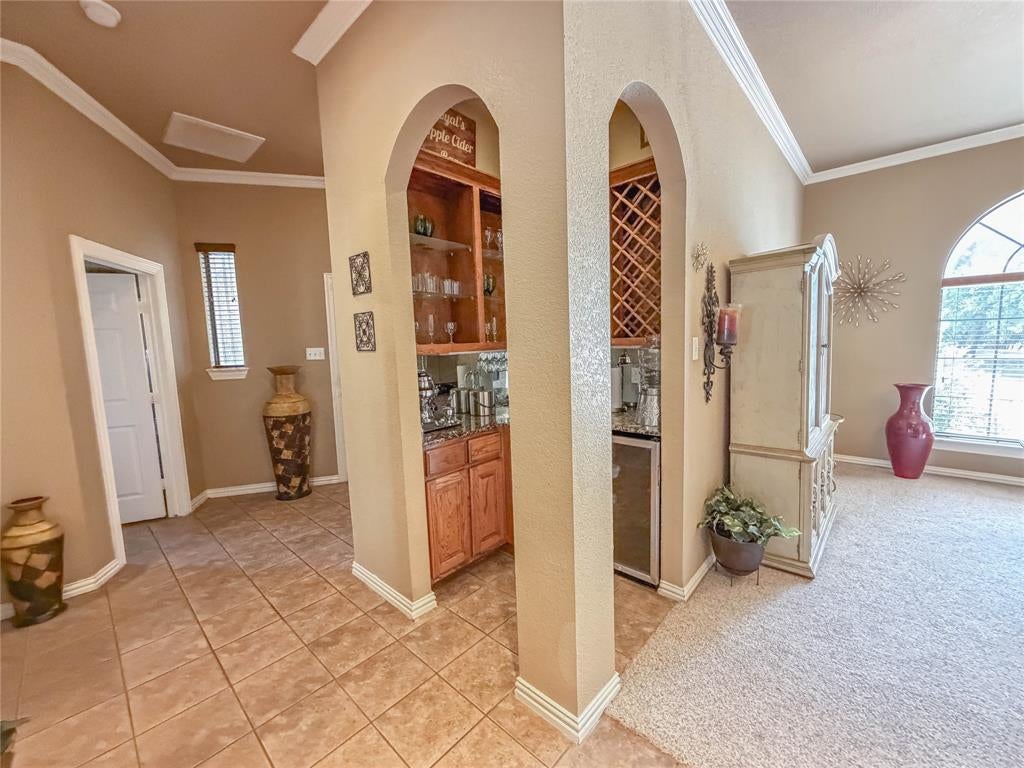
Price adjustment! This stunning home is an opportunity you won't want to miss. Located in a highly desired neighborhood near Joe Pool Lake and Cedar Hill State Park, this property offers both great character and an ideal location. The home boasts spacious, open interiors highlighted by elegant arches, crown molding, and unique architectural details like a butler's pantry and built-in wine cooler. The layout provides excellent space for entertaining and everyday living. The upstairs features an additional family room for gathering, and every bedroom has its own dedicated bathroom. This versatile layout easily adapts to accommodate large families or multiple private offices for working remotely. Outside, you'll find lots of space for parking, three garage spaces behind an iron gate, and a large, fenced backyard. This home is priced to move quickly!

Save
Ask
Tour
Hide
Share
Listing Snapshot
Price 
$671,500
Days On Site 
23 Days
Bedrooms 
4
Inside Area (SqFt) 
4,279 sqft
Total Baths 
5
Full Baths 
4
Partial Baths 
1
Lot Size 
0.59 Acres
Year Built 
2005
MLS® Number 
21368964
Status 
Active
Property Tax 
$16,027
HOA/Condo/Coop Fees 
$26.25 monthly
Sq Ft Source 
N/A
Friends & Family
Recent Activity
2 weeks agoListing updated with changes from the MLS®
2 weeks agoPrice changed to $671,500
3 weeks agoListing first seen on site
General Features
Acres 
0.59
Attached Garage 
Yes
Carport 
1
Foundation 
Slab
Garage 
Yes
Garage Spaces 
3
Levels 
Two
Parking 
Additional ParkingDrivewayElectric GateGarageGarage Door OpenerAttached
Property Sub Type 
Single Family Residence
Security 
Carbon Monoxide Detector(s)Security System LeasedSmoke Detector(s)
Sewer 
Public Sewer
Special Circumstances 
Standard
Style 
Traditional
Utilities 
Electricity ConnectedUnderground Utilities
Water Source 
Public
Interior Features
Appliances 
DishwasherDisposalElectric CooktopElectric OvenElectric Water HeaterDouble OvenWine Cooler
Cooling 
Ceiling Fan(s)Central AirElectricZoned
Fireplace 
Yes
Fireplace Features 
Wood BurningOther
Fireplaces 
3
Flooring 
CarpetCeramic TileWood
Heating 
CentralElectricFireplace(s)
Interior 
Double VanityDry BarEat-in KitchenOpen FloorplanWalk-In Closet(s)High Speed Internet
Laundry Features 
Electric Dryer HookupWasher Hookup
Window Features 
Window Coverings
Bedroom 
Dimensions - 11 x 14Level - SecondFeatures - Ceiling Fan(s), Walk-In Closet(s)
Breakfast Room 
Dimensions - 12 x 14Level - First
Dining Room 
Dimensions - 13 x 14Level - First
Game Room 
Dimensions - 15 x 21Level - SecondFeatures - Ceiling Fan(s)
Kitchen 
Dimensions - 14 x 16Level - FirstFeatures - Breakfast Bar, Eat-in Kitchen, Kitchen Island, Pantry
Living Room 
Dimensions - 19 x 20Level - FirstFeatures - Ceiling Fan(s)
Master Bedroom 
Dimensions - 14 x 15Level - FirstFeatures - Ceiling Fan(s), Walk-In Closet(s)
Utility Room 
Dimensions - 7 x 9Level - First
Save
Ask
Tour
Hide
Share
Exterior Features
Construction Details 
StoneBrickStone Veneer
Exterior 
BalconyRain Gutters
Fencing 
FencedWrought Iron
Lot Features 
WoodedFew TreesLandscaped
Patio And Porch 
PatioSee Remarks
Roof 
Composition
Windows/Doors 
Window Coverings
Community Features
Association Fee 
$315.0
Association Fee Frequency 
Annually
Community Features 
ClubhousePark
School District 
Cedar Hill ISD
Financing Terms Available 
CashConventionalFHAVA Loan
Schools
School District
Cedar Hill ISD
Elementary School
Lakeridge
Middle School
Permenter
High School
Cedar Hill
Listing courtesy of Greg Pickett of Gemstone Realty [email protected]


© 2020 North Texas Real Estate Information Systems. All rights reserved. Information is deemed reliable but is not guaranteed accurate by the MLS or NTREIS. The information being provided is for the consumer's personal, non-commercial use, and may not be reproduced, redistributed, or used for any purpose other than to identify prospective properties consumers may be interested in purchasing.
Last checked: 2026-09-20 08:17 AM CDT

Neighborhood & Commute
Source: Walkscore
Save
Ask
Tour
Hide
Share