Save
Ask
Tour
Hide
Share
$500,000
7 Days On Site

1633 Turtle Point Drive
DeSoto, TX 75115

For Sale|Single Family Residence|Active Under Contract
4
Beds
4
Total Baths
3
Full Baths
1
Partial Bath
3,743
SqFt
$134
/SqFt
2006
Built
Subdivision:
Ten Mile Creek Estates
County:
Dallas
1633 Turtle Point Drive1633 Turtle Point Drive1633 Turtle Point Drive1633 Turtle Point Drive
Save
Ask
Tour
Hide
Share

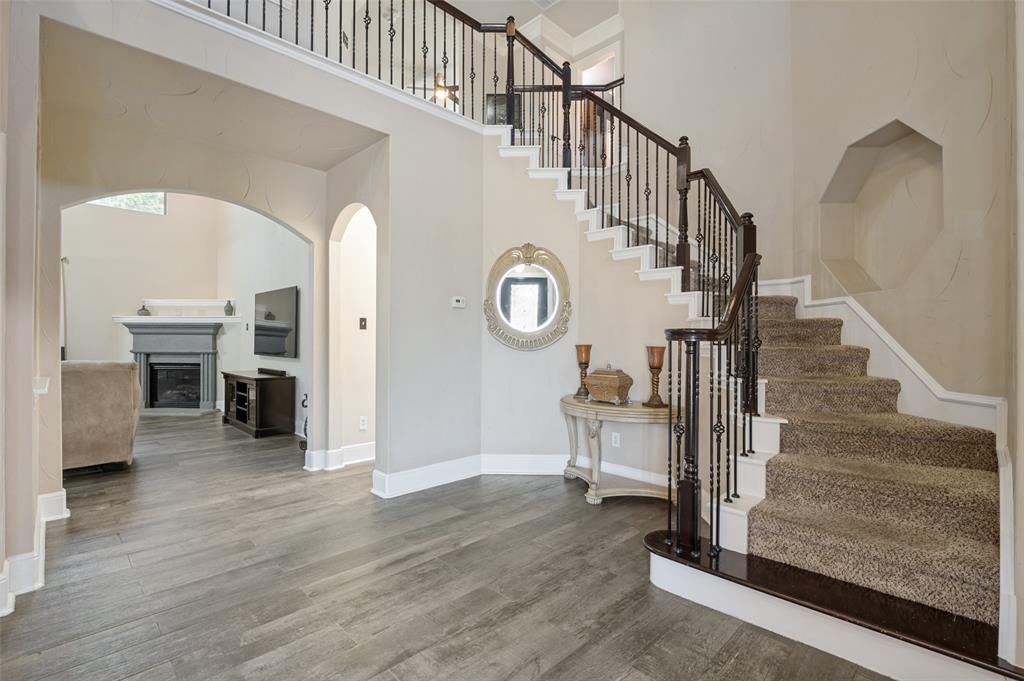
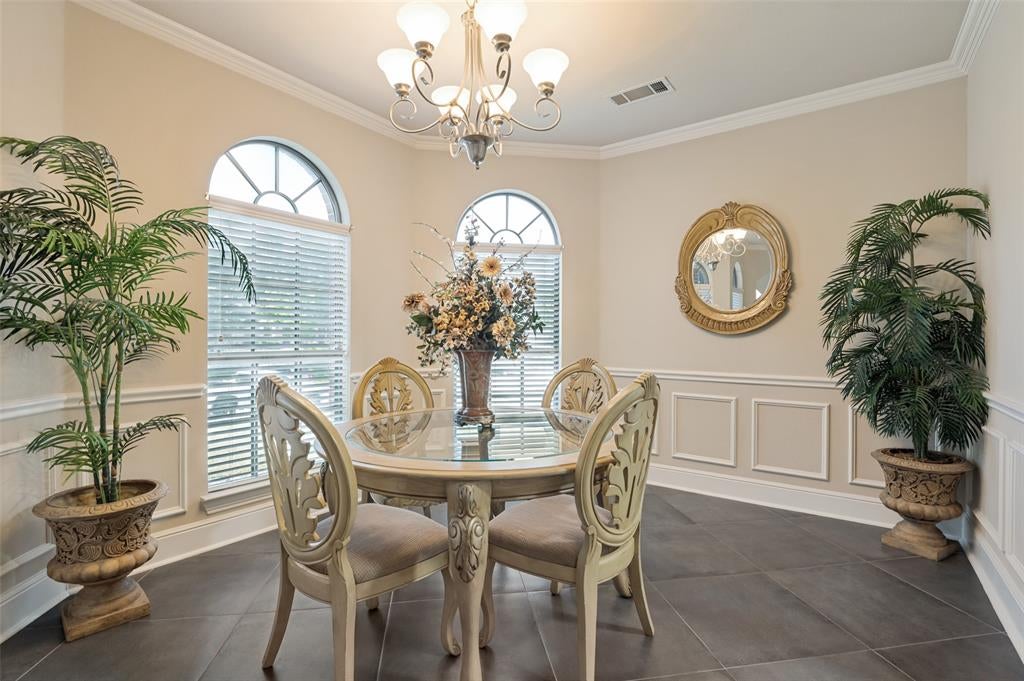
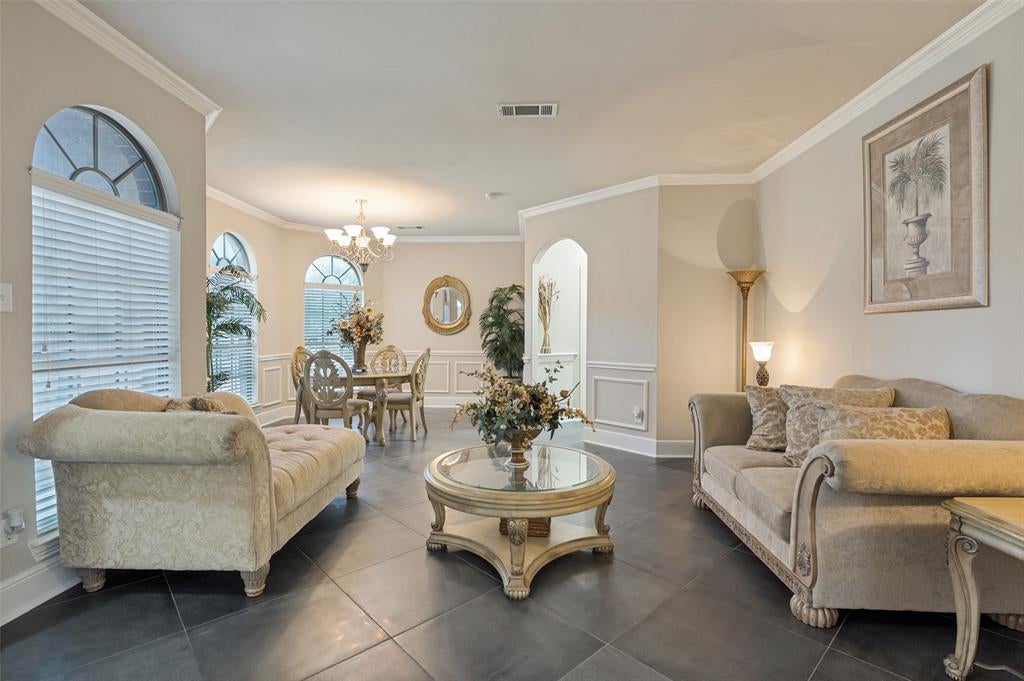
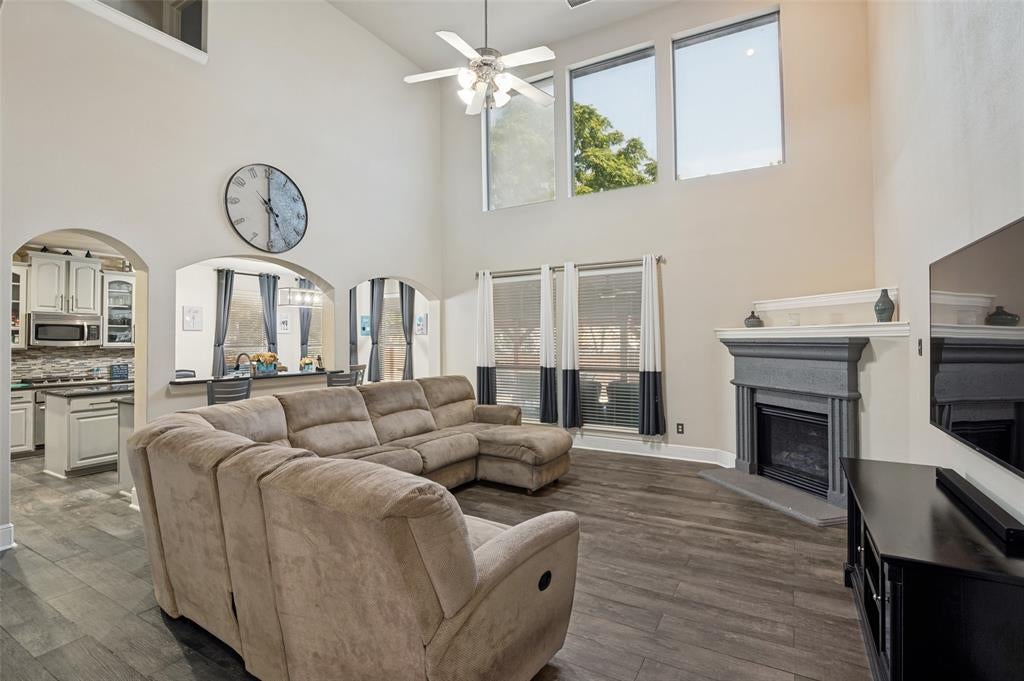
Executive Family Home! Expansive, Inviting with EXCELLENT Location! Generous living and bedroom areas for an active growing family! Two living areas downstairs and two upstairs which includes an indulgent media room, surround sound, wine bar and more! Luxury abounds in the downstairs primary suite, spacious closets, stunning ensuite! Open floor plan, custom touches and gourmet kitchen, newer gas range awaits next chef! Foyer boast cathedral ceilings and opens to luxurious formal living and dining areas! Flooring, paint, fixture updates throughout, updated bathrooms, kitchen, patio, and lush landscaped added. Private automatic gate to back of drive. Mature trees set the tone for relaxation all day! Expansive covered patio with recent roof! Recent paint on siding and soffits, fence replaced just a couple of years ago, all windows with solar screens, added storage! Owners have done all the work and this luxury home is ready for you! Recent roof! Only QUALIFIED buyers with preapproval letter to view home. Send letter to listing agents email prior to making an appointment. AGENT please see specific showing instructions. Showings begin on August 26.

Save
Ask
Tour
Hide
Share
Listing Snapshot
Price 
$500,000
Days On Site 
7 Days
Bedrooms 
4
Inside Area (SqFt) 
3,743 sqft
Total Baths 
4
Full Baths 
3
Partial Baths 
1
Lot Size 
0.296 Acres
Year Built 
2006
MLS® Number 
21368911
Status 
Active Under Contract
Property Tax 
$11,324
HOA/Condo/Coop Fees 
N/A
Sq Ft Source 
N/A
Friends & Family
Recent Activity
5 days agoListing updated with changes from the MLS®
5 days agoStatus changed to Active Under Contract
a week agoListing first seen on site
General Features
Acres 
0.296
Attached Garage 
Yes
Foundation 
Slab
Garage 
Yes
Garage Spaces 
2
Levels 
Two
Parking 
ConcreteAttached
Property Sub Type 
Single Family Residence
Sewer 
Public Sewer
Special Circumstances 
Standard
Style 
Traditional
Utilities 
Cable AvailableNatural Gas Available
Water Source 
Public
Interior Features
Appliances 
DishwasherDisposal
Cooling 
Ceiling Fan(s)Central Air
Fireplace 
Yes
Fireplace Features 
Gas Starter
Fireplaces 
1
Heating 
Natural Gas
Interior 
Built-in FeaturesCathedral Ceiling(s)Eat-in KitchenOpen FloorplanPantryWalk-In Closet(s)Wet BarHigh Speed InternetWired for Sound
Bedroom 
Dimensions - 12 x 11Level - Second
Breakfast Room 
Dimensions - 12 x 10Level - First
Game Room 
Dimensions - 14 x 10Level - Second
Kitchen 
Dimensions - 12 x 12Level - FirstFeatures - Breakfast Bar, Eat-in Kitchen, Kitchen Island
Living Room 
Dimensions - 19 x 18Level - First
Master Bedroom 
Dimensions - 19 x 14Level - First
Media Room 
Dimensions - 20 x 12Level - Second
Save
Ask
Tour
Hide
Share
Exterior Features
Construction Details 
Brick
Exterior 
Basketball Court
Fencing 
Back Yard
Roof 
Composition
Community Features
School District 
Duncanville ISD
Schools
School District
Duncanville ISD
Elementary School
Alexander
Middle School
Byrd
High School
Duncanville
Listing courtesy of Leigh Brodner of Coldwell Banker Apex, REALTORS [email protected]


© 2020 North Texas Real Estate Information Systems. All rights reserved. Information is deemed reliable but is not guaranteed accurate by the MLS or NTREIS. The information being provided is for the consumer's personal, non-commercial use, and may not be reproduced, redistributed, or used for any purpose other than to identify prospective properties consumers may be interested in purchasing.
Last checked: 2026-09-05 01:21 AM CDT

Neighborhood & Commute
Source: Walkscore
Save
Ask
Tour
Hide
Share