

1613 Green Tree DriveHurst, TX 76054
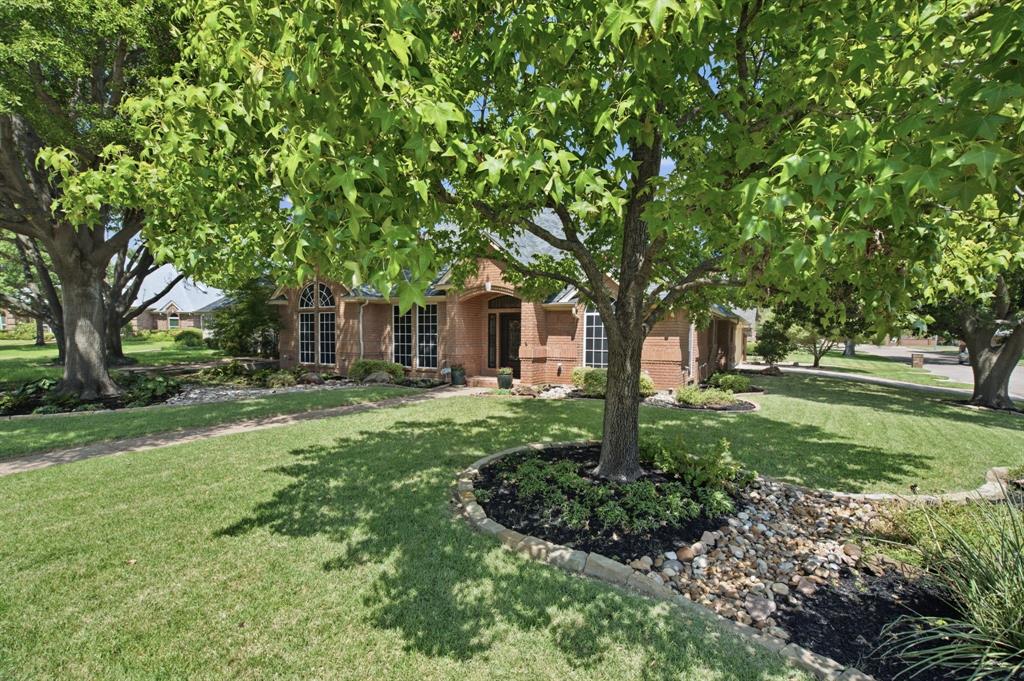
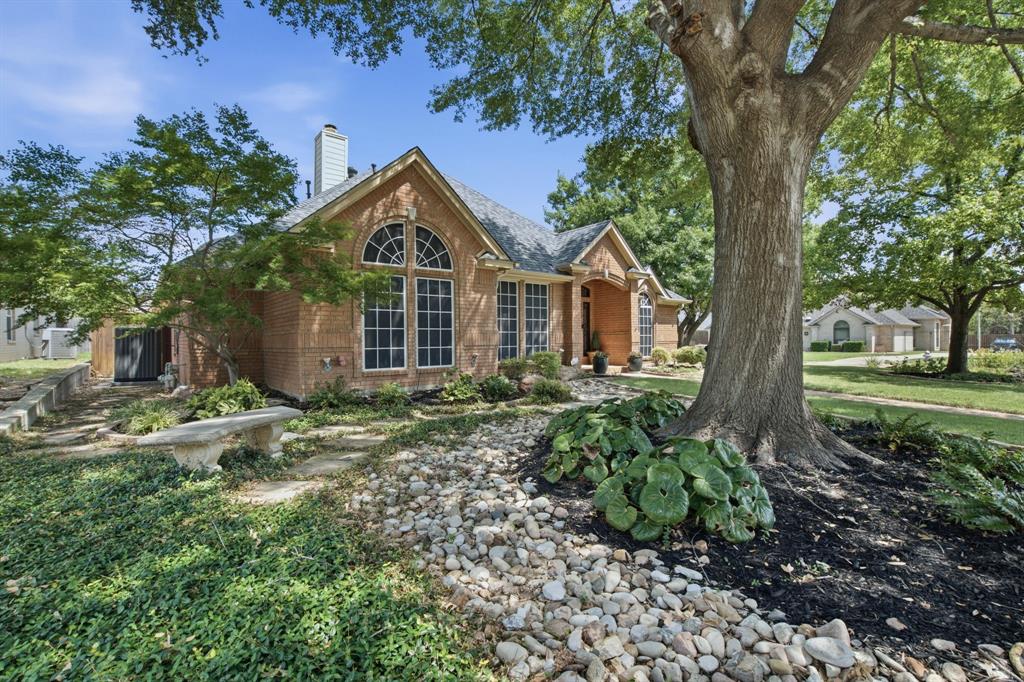
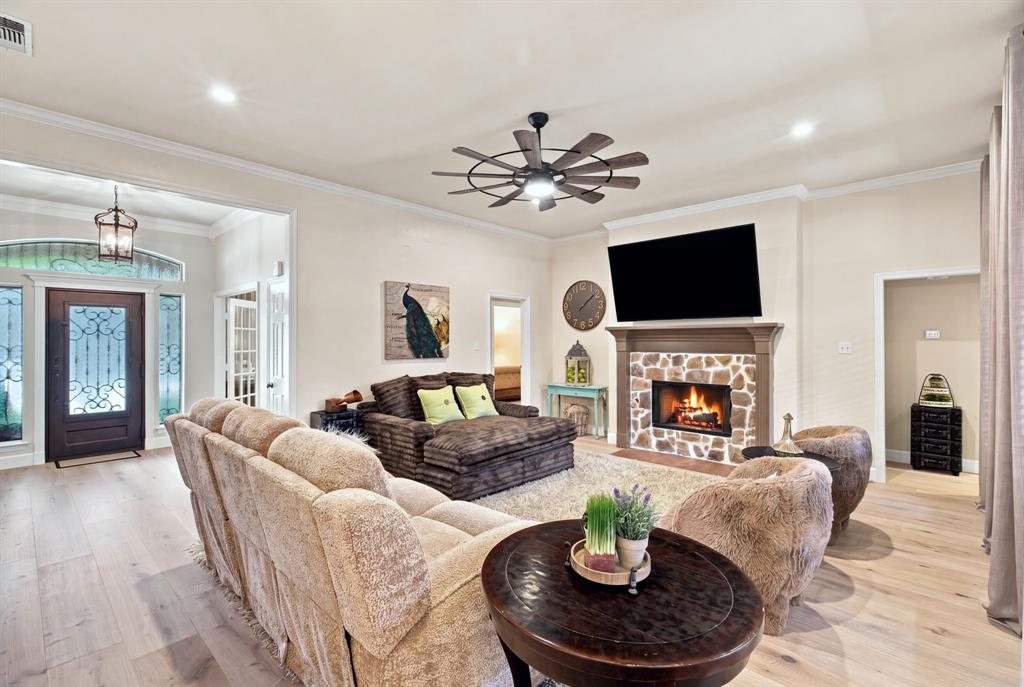
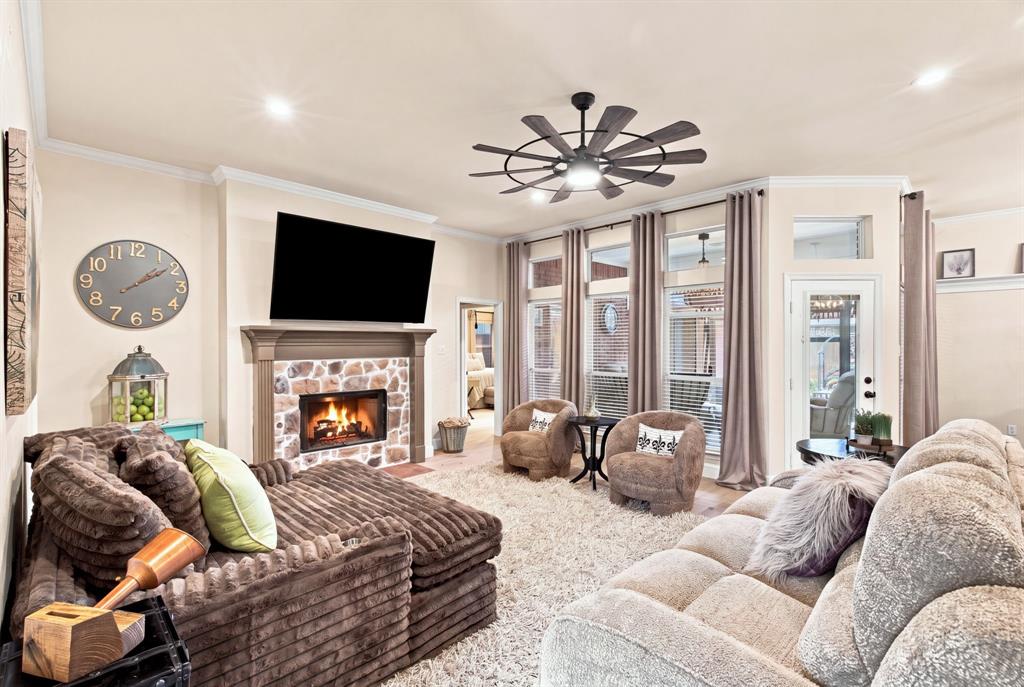
Welcome to this beautifully updated 4-bedroom, 2-bath residence nestled in one of North Hurst’s most desirable and unique custom-home communities. Positioned on a picturesque corner lot within a cul-de-sac, this exceptional home combines timeless character, thoughtful design, and modern updates, all in a convenient location within the highly regarded HEB ISD with easy access to Highway 183 and Colleyville Boulevard. Step inside to discover a warm and inviting interior featuring new engineered French Oak hardwood flooring, Marrazi Italian tile in the primary bath, fresh paint in selected rooms, and an abundance of new ceiling fans and designer light fixtures. At the heart of the home, the gourmet kitchen offers granite countertops, stainless steel appliances, ample cabinetry, generous workspace, an Italian gas cooktop, and a 3-tier Bosch dishwasher—perfect for both everyday meals and hosting family and friends. The spacious bedrooms offer flexibility for family, guests, or a home office. The primary suite provides a true retreat with a dual-sided gas fireplace, abundant cabinetry, dual vanities, and a custom oversized walk-in closet. The primary bathroom has been beautifully enhanced with new tile, adding a fresh, sophisticated feel to this private space. The enclosed sunroom expands the living space and offers a bright, versatile area to enjoy year-round. The home’s fireplaces have been upgraded with new stone surrounds. Additional highlights include a custom iron front door, beautiful landscaping surrounding the home, updated HVAC, and thoughtful improvements throughout. The side-entry garage features protected flooring, abundant built-in cabinetry, and a dedicated workstation. Step outside to a private, beautifully landscaped backyard with a charming pergola. Located in a one-of-a-kind community known for quality craftsmanship and character, this meticulously updated home offers the perfect blend of modern comfort, distinctive style, and everyday convenience.
| a week ago | Listing updated with changes from the MLS® | |
| a week ago | Status changed to Pending | |
| 2 weeks ago | Listing first seen on site |

© 2020 North Texas Real Estate Information Systems. All rights reserved. Information is deemed reliable but is not guaranteed accurate by the MLS or NTREIS. The information being provided is for the consumer's personal, non-commercial use, and may not be reproduced, redistributed, or used for any purpose other than to identify prospective properties consumers may be interested in purchasing.
Last checked: 2026-09-20 07:11 AM CDT
Did you know? You can invite friends and family to your search. They can join your search, rate and discuss listings with you.