Save
Ask
Tour
Hide
Share
$634,000
4 Days On Site

1129 Wishing Well Court
Cedar Hill, TX 75104

For Sale|Single Family Residence|Active
5
Beds
3
Total Baths
3
Full Baths
3,342
SqFt
$190
/SqFt
1998
Built
Subdivision:
Lake Ridge Sec 03
County:
Dallas
1129 Wishing Well Court1129 Wishing Well Court1129 Wishing Well Court1129 Wishing Well Court
Save
Ask
Tour
Hide
Share

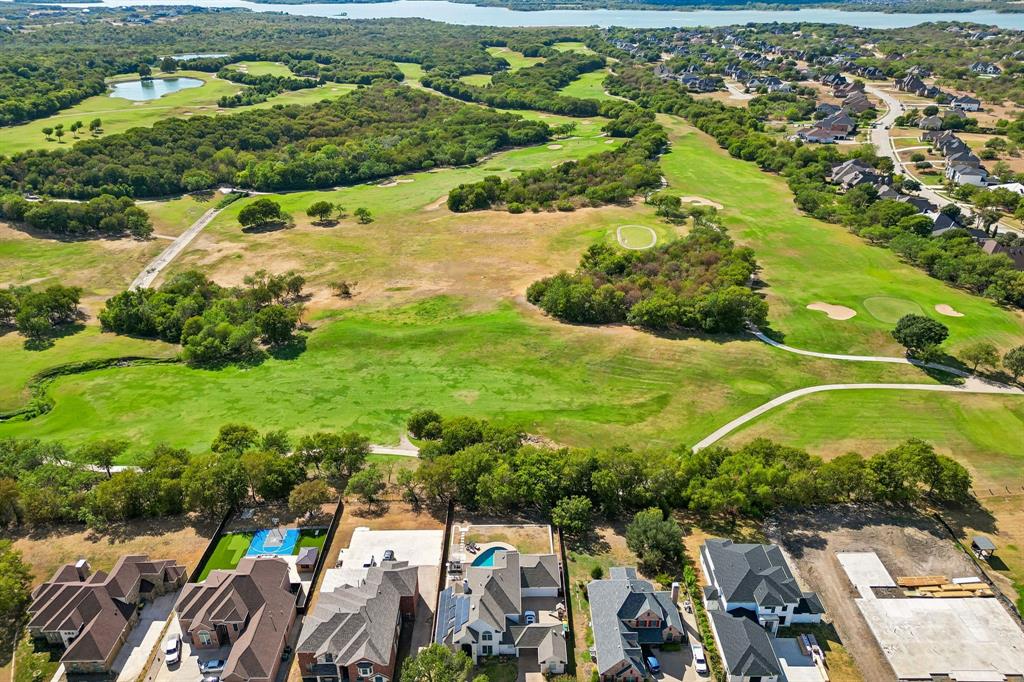
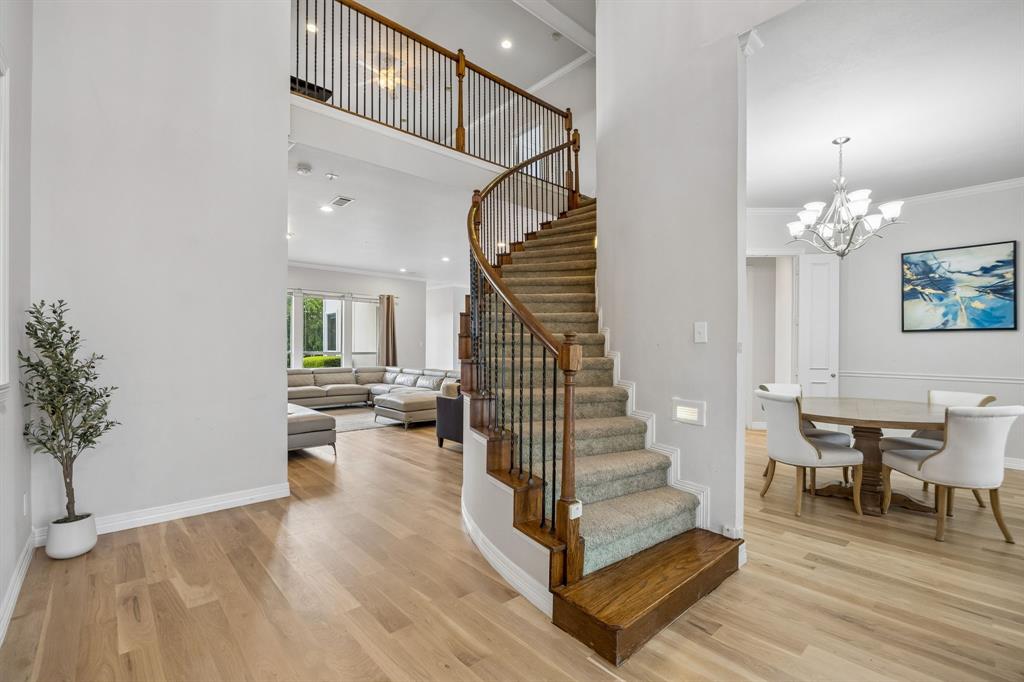
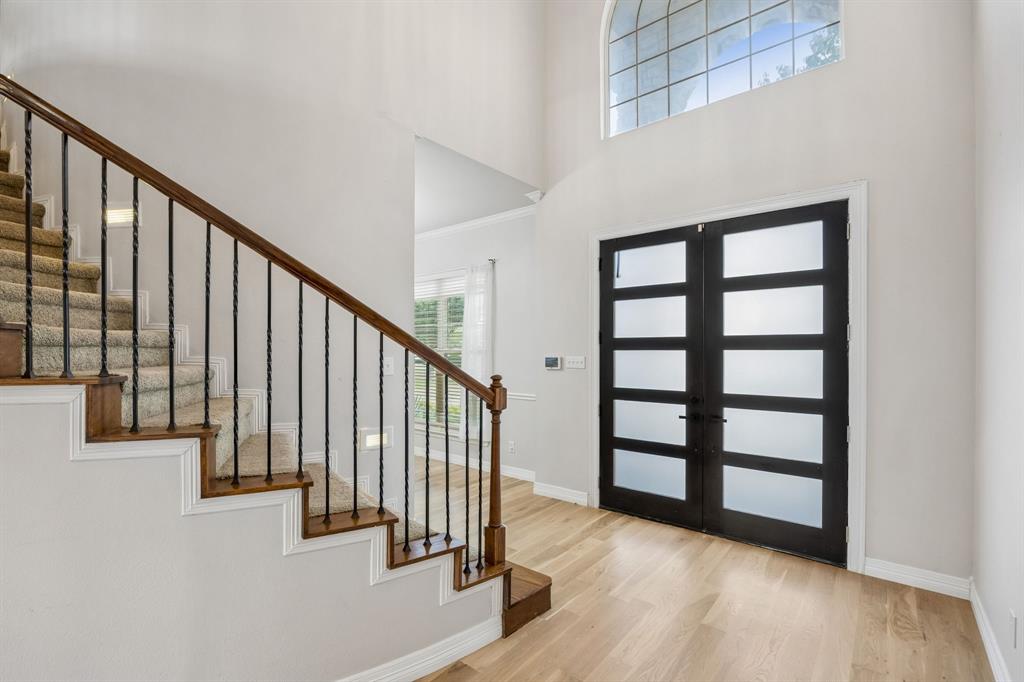
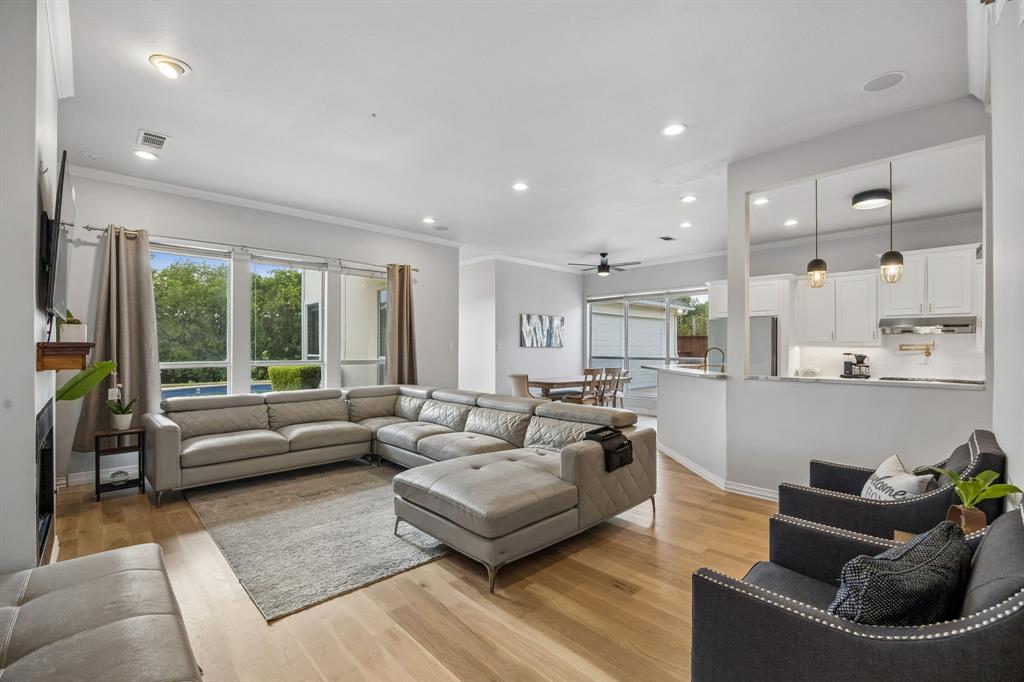
Stunning golf course property with breathtaking fairway views, a private pool, and flexible living spaces. The crisp white stucco façade, classic black iron gate, and lush landscaping create exceptional curb appeal. A gated courtyard connects to an additional garage, adding a classic touch while providing a secure, versatile space for entertaining, roaming pets, or kids at play. The additional garage offers endless possibilities as a gym, workshop, studio, or creative space. Inside, white oak floors and an updated kitchen with quartz countertops and an open layout create a warm, inviting atmosphere. The flexible floor plan features two bedrooms downstairs, including the primary suite with an ensuite bath, plus three additional rooms upstairs, including a spacious second living area. Adding even more value, the home includes fully paid solar panels, helping offset Texas energy costs while improving efficiency. Step outside to enjoy the upper balcony overlooking the resurfaced pool, mature trees, and sweeping golf course views. Take in beautiful fall and winter sunsets from this peaceful setting. Beyond the home, the community offers a serene backdrop surrounded by mature trees, green space, and lake views, with easy access to retail, the interim park in historic downtown, and the FM 1382 Trail, connecting areas including Cedar Mountain Preserve, Dogwood Canyon Audubon Center, and Cedar Hill State Park. Tangle Ridge Golf Course and Lynn Creek Marina are also just a short drive away. This is a rare combination of location, views, versatility, and lifestyle you wont want to miss.

Save
Ask
Tour
Hide
Share
Listing Snapshot
Price 
$634,000
Days On Site 
4 Days
Bedrooms 
5
Inside Area (SqFt) 
3,342 sqft
Total Baths 
3
Full Baths 
3
Partial Baths 
N/A
Lot Size 
0.335 Acres
Year Built 
1998
MLS® Number 
21367897
Status 
Active
Property Tax 
$11,959
HOA/Condo/Coop Fees 
$29.17 monthly
Sq Ft Source 
N/A
Friends & Family
Recent Activity
yesterdayListing updated with changes from the MLS®
5 days agoListing first seen on site
General Features
Acres 
0.335
Attached Garage 
Yes
Energy Features 
Solar
Foundation 
Slab
Garage 
Yes
Garage Spaces 
3
Levels 
Two
Parking 
Circular DrivewayCoveredDrivewayGarage Door OpenerGarage Faces FrontGarage Faces SideAttached
Property Sub Type 
Single Family Residence
Security 
Security System OwnedSmoke Detector(s)
Sewer 
Public Sewer
Special Circumstances 
Standard
Style 
Traditional
Utilities 
Cable AvailableUnderground Utilities
Water Source 
Public
Interior Features
Appliances 
DishwasherDisposalElectric OvenGas CooktopMicrowaveVented Exhaust Fan
Cooling 
Ceiling Fan(s)Central AirElectric
Fireplace 
Yes
Fireplace Features 
GasLiving RoomGas Log
Fireplaces 
1
Flooring 
CarpetHardwood
Heating 
Exhaust FanCentralFireplace(s)Natural Gas
Interior 
Built-in FeaturesGranite CountersKitchen IslandOpen FloorplanWalk-In Closet(s)High Speed Internet
Laundry Features 
Washer Hookup
Window Features 
Window Coverings
Bedroom 
Dimensions - 12 x 12Level - SecondFeatures - Ceiling Fan(s), Walk-In Closet(s)
Dining Room 
Dimensions - 19 x 16Level - First
Kitchen 
Dimensions - 14 x 11Level - FirstFeatures - Eat-in Kitchen, Kitchen Island
Laundry 
Dimensions - 8 x 5Level - First
Living Room 
Dimensions - 19 x 16Level - SecondFeatures - Ceiling Fan(s)
Master Bedroom 
Dimensions - 15 x 15Level - FirstFeatures - Ceiling Fan(s), Walk-In Closet(s)
Workshop 
Dimensions - 23 x 11Level - First
Save
Ask
Tour
Hide
Share
Exterior Features
Construction Details 
OtherStone
Exterior 
BalconyRain GuttersLighting
Fencing 
Back YardFencedWoodWrought Iron
Lot Features 
Interior LotLandscapedMany TreesOn Golf CourseSubdivided
Patio And Porch 
Covered
Pool Features 
GuniteIn GroundOutdoor PoolPool CoverSalt Water
Roof 
Composition
Windows/Doors 
Window Coverings
Community Features
Association Fee 
$350.0
Association Fee Frequency 
Annually
School District 
Cedar Hill ISD
Financing Terms Available 
CashConventionalFHAVA Loan
Schools
School District
Cedar Hill ISD
Elementary School
Lakeridge
Middle School
Permenter
High School
Cedar Hill
Listing courtesy of Jason Saucedo of Dave Perry Miller Real Estate [email protected]


© 2020 North Texas Real Estate Information Systems. All rights reserved. Information is deemed reliable but is not guaranteed accurate by the MLS or NTREIS. The information being provided is for the consumer's personal, non-commercial use, and may not be reproduced, redistributed, or used for any purpose other than to identify prospective properties consumers may be interested in purchasing.
Last checked: 2026-09-20 08:17 AM CDT

Neighborhood & Commute
Source: Walkscore
Save
Ask
Tour
Hide
Share