

12911 Mitchwin RoadFarmers Branch, TX 75234
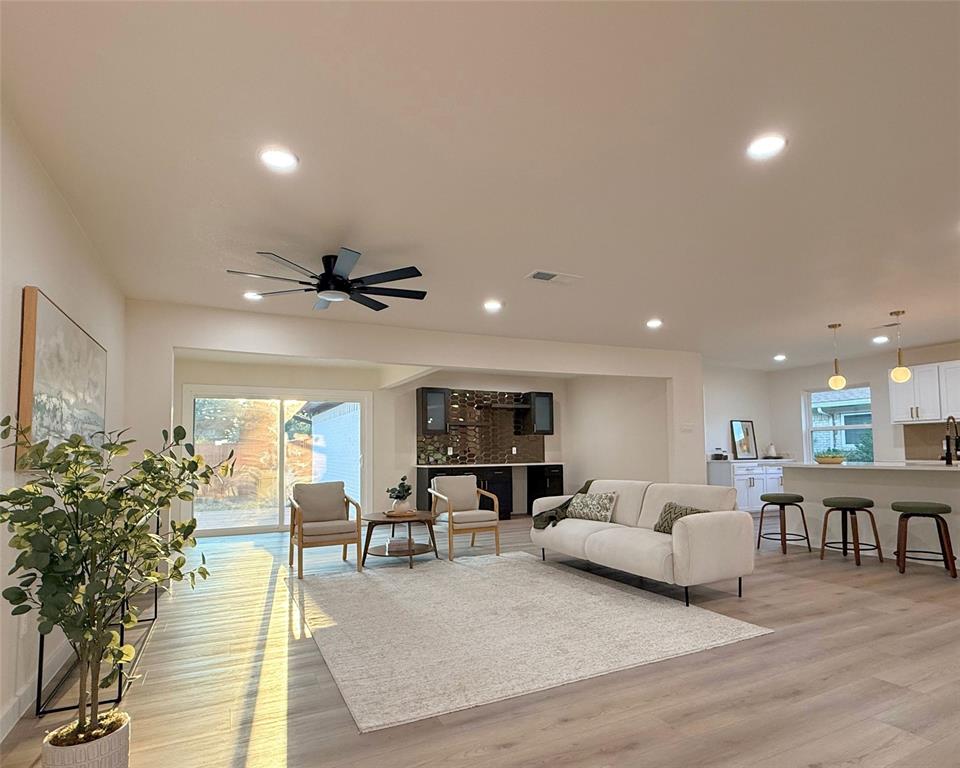
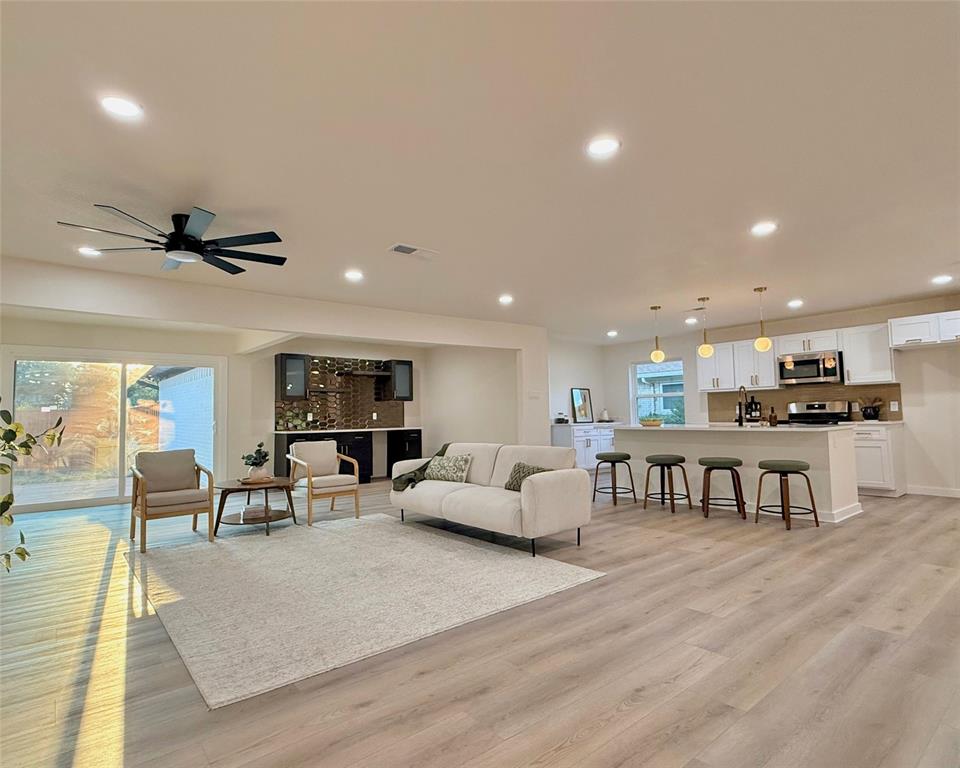
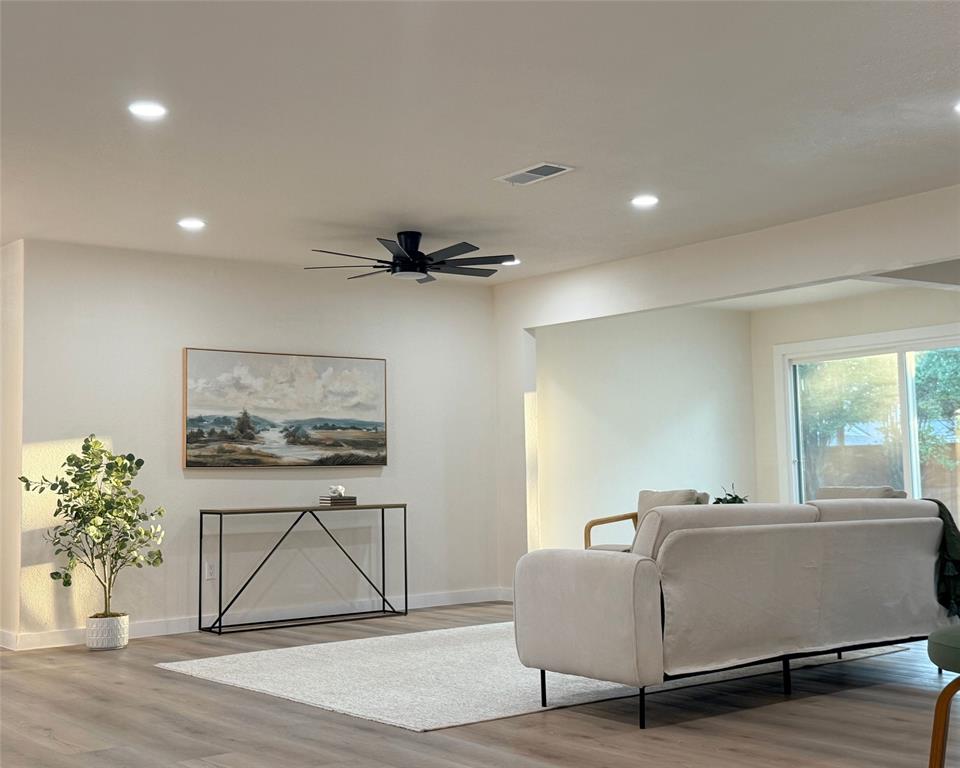
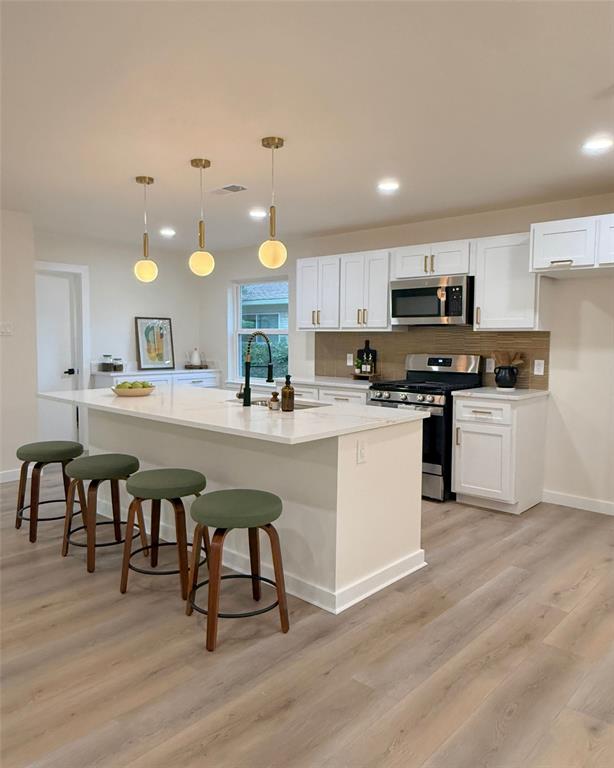
Want to potentially save hundreds on your monthly mortgage payment? The seller is offering a 2-1 temporary rate buydown that may reduce the buyer’s interest rate by two percentage points during the first year and one point during the second. Prefer help with eligible closing costs instead? Let’s talk about it. Inside, this beautifully remodeled Farmers Branch home feels thoughtful and cohesive, with warm natural light, fresh finishes and an open layout that makes everyday living feel easy. Picture making coffee in the redesigned kitchen, gathering with friends for happy hour around the custom wet bar and opening the sliding doors as the evening moves onto the backyard deck. Quartz countertops, new cabinetry, designer tile and updated lighting create a polished look throughout, while the spa-inspired primary bath offers a peaceful place to begin and end the day. This central location keeps the best of North Dallas within easy reach—dinner in Addison, work in Las Colinas, a night Downtown or a quick trip to either airport. Energy-efficient windows add comfort, and a new front door creates a warm first impression. Foundation repairs have been completed. The hard work is finished; now this home is ready for someone’s next chapter. Ask for details, and we can connect you with a lender who will walk you through the options and explain what each could mean for your monthly payment and upfront costs. Seller incentive available with an acceptable offer and subject to buyer qualification, loan-program limitations and lender approval.
| yesterday | Listing updated with changes from the MLS® | |
| 3 days ago | Price changed to $640,000 | |
| 4 weeks ago | Listing first seen on site |

© 2020 North Texas Real Estate Information Systems. All rights reserved. Information is deemed reliable but is not guaranteed accurate by the MLS or NTREIS. The information being provided is for the consumer's personal, non-commercial use, and may not be reproduced, redistributed, or used for any purpose other than to identify prospective properties consumers may be interested in purchasing.
Last checked: 2026-09-20 08:17 AM CDT
Did you know? You can invite friends and family to your search. They can join your search, rate and discuss listings with you.