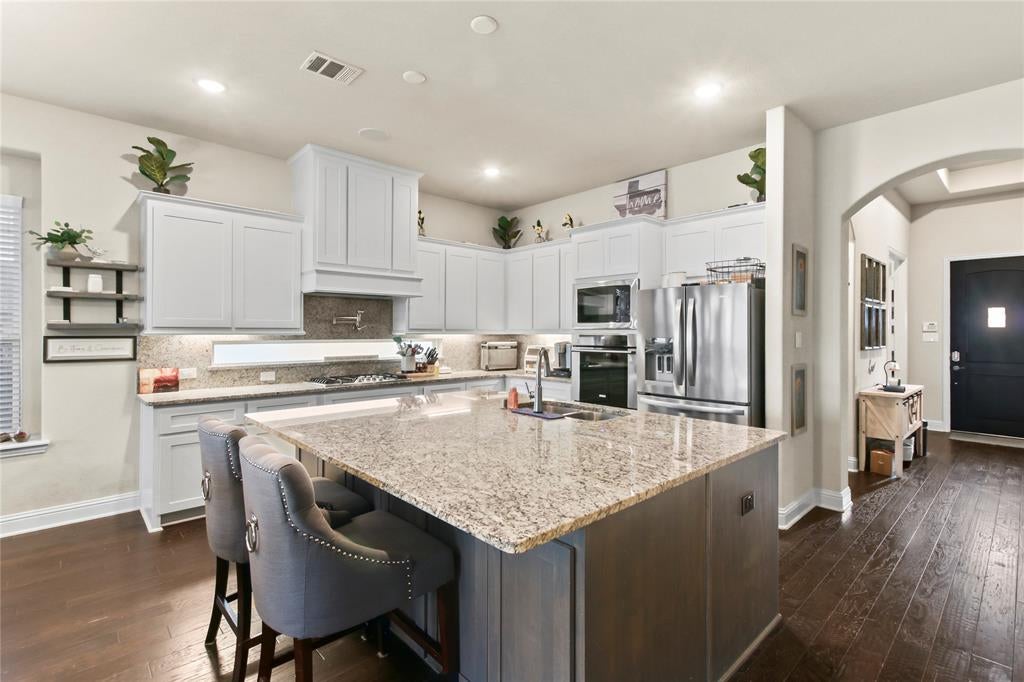
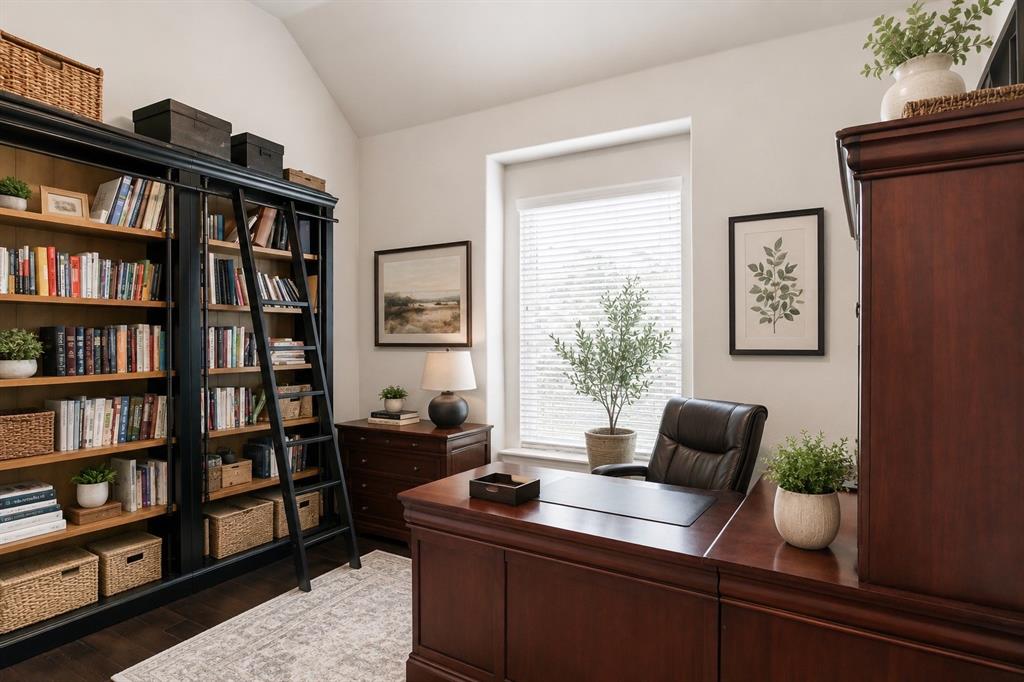
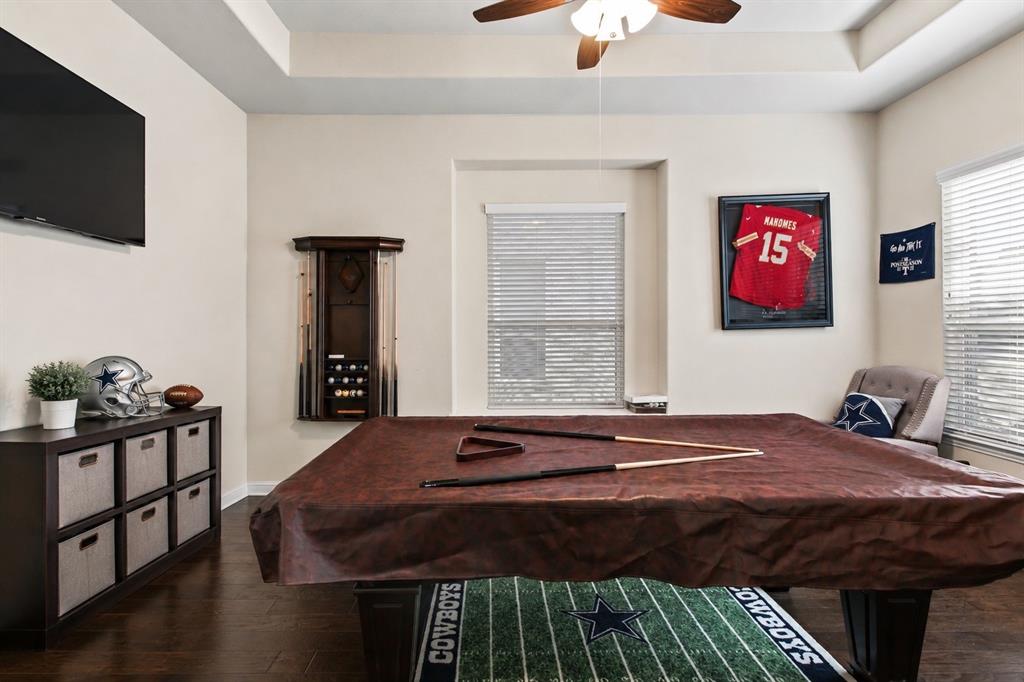
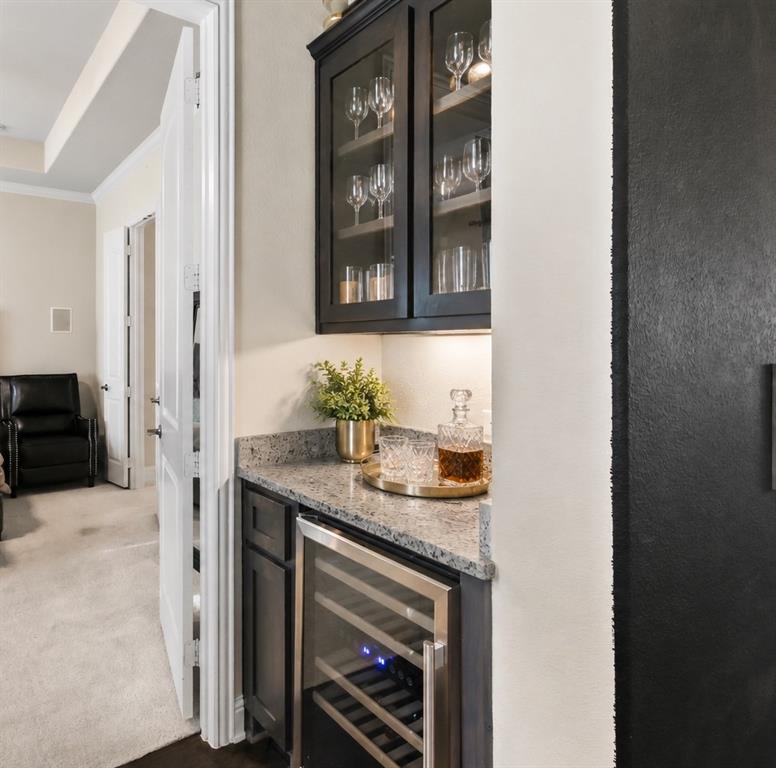
Situated on one of the LARGEST LOT IN THE COMMUNITY, this impressive single-story home combines spacious living, modern convenience, and an exceptional corner-lot setting. The open-concept floor plan features 3 bedrooms, 3 full bathrooms, and a dedicated office, providing flexibility for both everyday living and working from home. At the heart of the home, a spacious kitchen with an oversized island flows seamlessly into the living and dining areas, creating an inviting space for entertaining. The private primary suite features its own built-in fireplace, while a stylish wet bar with built-in wine cooler positioned between the primary suite and office adds a unique touch for entertaining or unwinding at home. Built-in speakers throughout and smart-home features provide additional convenience and connectivity. The garage features epoxy flooring and built-in ceiling storage racks for added organization. Outside, enjoy the covered patio, expansive backyard, and above-ground Jacuzzi—creating a relaxing outdoor retreat with plenty of additional space to entertain and play. Residents also enjoy community pools, parks, playgrounds, and a clubhouse, all within the convenience of Farmers Branch living.
Listing Snapshot
Inside Area (SqFt)
2,311 sqft
HOA/Condo/Coop Fees
$124 monthly
Recent Activity
| 4 days ago | | Listing updated with changes from the MLS® |
| 4 days ago | | Status changed to Pending |
| 4 weeks ago | | Listing first seen on site |
General Features
Parking
Additional ParkingCoveredDirect AccessDrivewayGarageGarage Door OpenerGarage Faces RearInside EntranceKitchen LevelLightedPrivateSide By SideAttached
Property Sub Type
Single Family Residence
Security
Carbon Monoxide Detector(s)Security SystemSmoke Detector(s)
Special Circumstances
Standard
Utilities
Electricity ConnectedNatural Gas Available
Interior Features
Appliances
DishwasherDisposalGas CooktopGas OvenGas Water HeaterMicrowaveDouble OvenVented Exhaust FanWine Cooler
Cooling
Ceiling Fan(s)Central AirElectricHeat PumpZoned
Fireplace Features
DecorativeGasGlass DoorsLiving RoomMetalStoneZero Clearance
Flooring
CarpetHardwoodTile
Heating
Exhaust FanCentralGeothermalHeat PumpNatural GasZoned
Interior
Built-in FeaturesChandelierDry BarEat-in KitchenGranite CountersKitchen IslandOpen FloorplanPantryVaulted Ceiling(s)Walk-In Closet(s)Wet BarSmart HomeWired for Sound
Laundry Features
Electric Dryer HookupWasher Hookup
Window Features
Window Coverings
Kitchen
Dimensions - 0 x 0Level - FirstFeatures - Breakfast Bar, Eat-in Kitchen, Kitchen Island, Pantry
Living Room
Dimensions - 0 x 0Level - FirstFeatures - Ceiling Fan(s)
Master Bedroom
Dimensions - 0 x 0Level - FirstFeatures - Ceiling Fan(s), Walk-In Closet(s)
Office
Dimensions - 0 x 0Level - FirstFeatures - Ceiling Fan(s)
Exterior Features
Construction Details
StoneBrickStone Veneer
Exterior
Rain GuttersLightingPrivate EntrancePrivate Yard
Fencing
Back YardWoodWrought Iron
Lot Features
Corner LotLandscaped
Patio And Porch
CoveredPatio
Pool Features
Above GroundHeatedPool Cover
Windows/Doors
Window Coverings
Community Features
Association Fee Frequency
Quarterly
Community Features
ClubhouseCurbsParkPlaygroundPoolSidewalks
School District
Carrollton-Farmers Branch ISD
Financing Terms Available
CashConventionalFHAVA Loan
Schools
School DistrictCarrollton-Farmers Branch ISD
Listing courtesy of James Anderson of Pinnacle Realty Advisors
[email protected]

© 2020 North Texas Real Estate Information Systems. All rights reserved. Information is deemed reliable but is not guaranteed accurate by the MLS or NTREIS. The information being provided is for the consumer's personal, non-commercial use, and may not be reproduced, redistributed, or used for any purpose other than to identify prospective properties consumers may be interested in purchasing.
Last checked: 2026-09-20 08:17 AM CDT
Source: Walkscore


Did you know? You can invite friends and family to your search. They can join your search, rate and discuss listings with you.