Save
Ask
Tour
Hide
Share
$379,900
22 Days On Site

324 Marshall Creek Road
Roanoke, TX 76262

For Sale|Single Family Residence|Active
3
Beds
2
Total Baths
2
Full Baths
1,918
SqFt
$198
/SqFt
1999
Built
Subdivision:
The Parks of Hillsborough
County:
Denton
324 Marshall Creek Road324 Marshall Creek Road324 Marshall Creek Road324 Marshall Creek Road
Save
Ask
Tour
Hide
Share

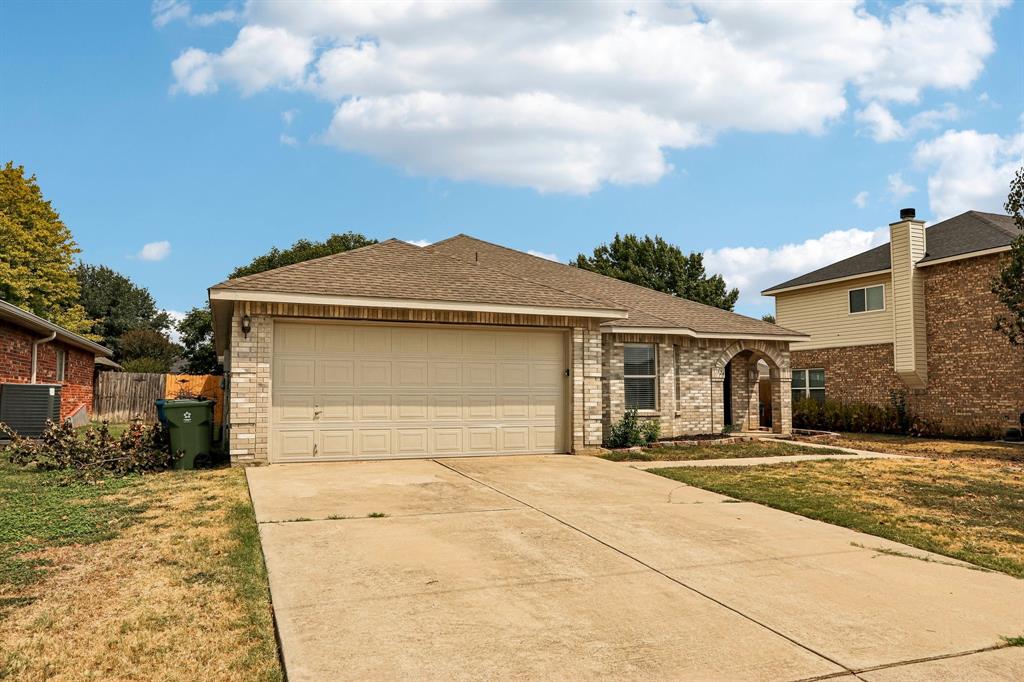
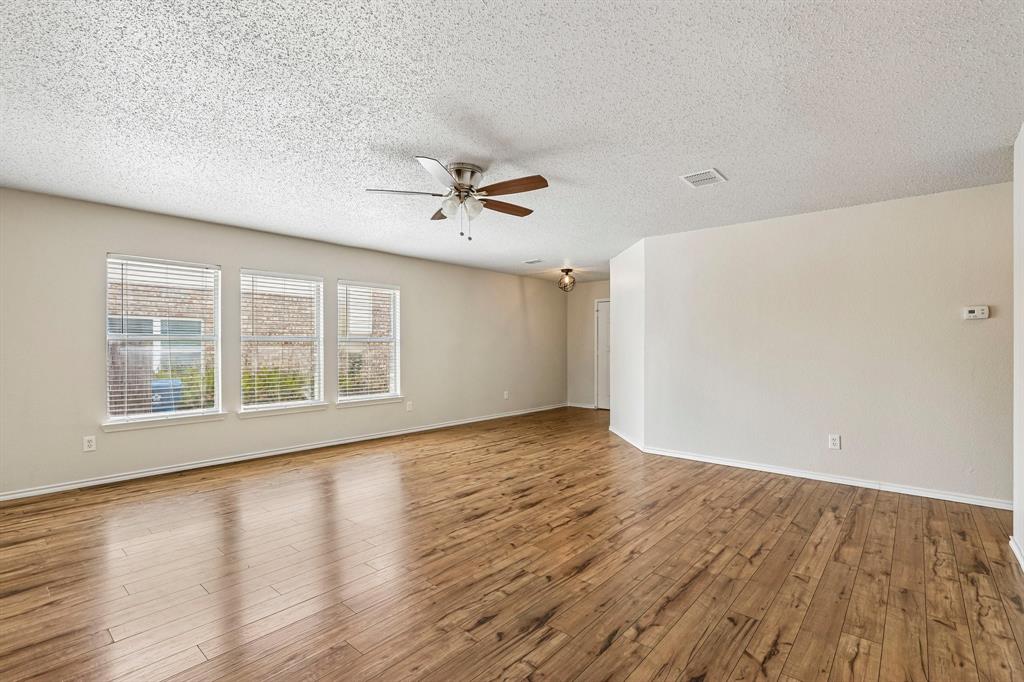
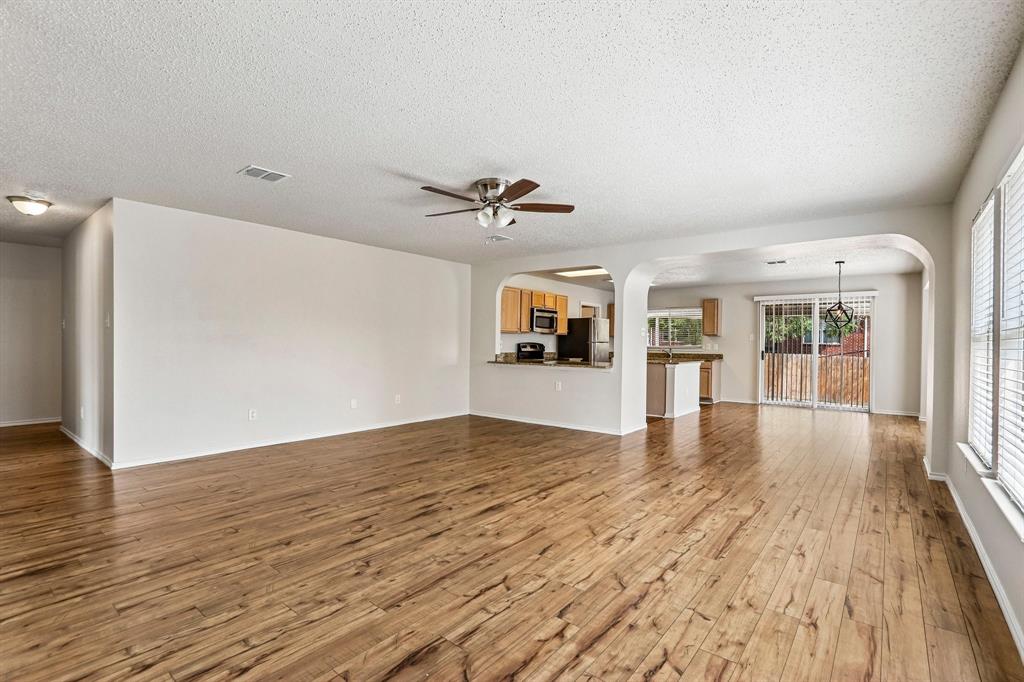
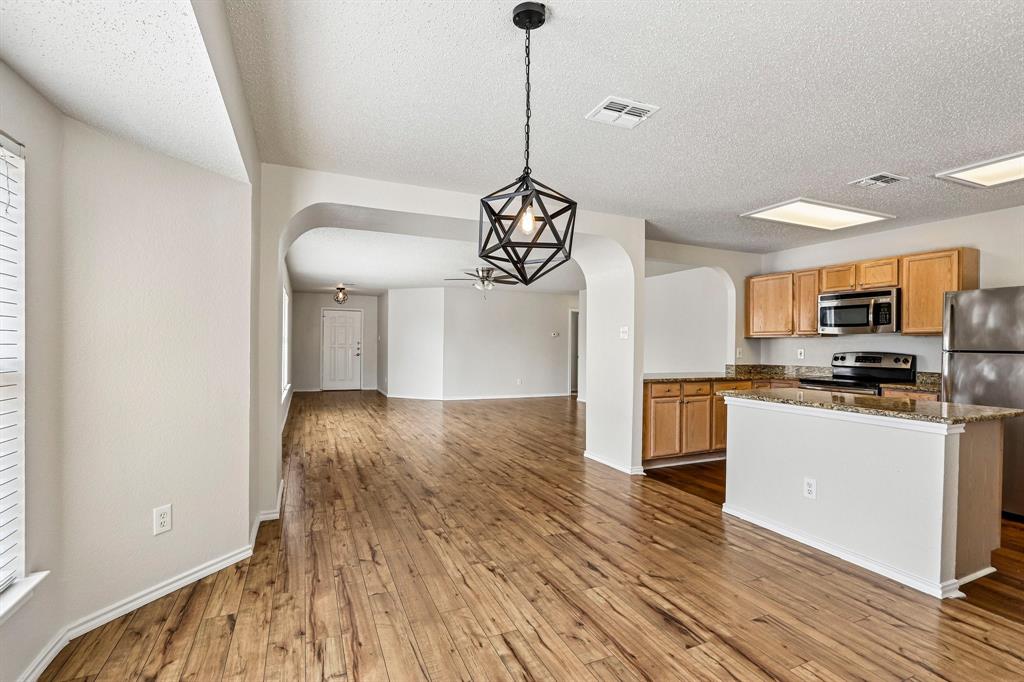
Imagine coming home to a place where everyday life simply feels easier. This single-story 3-bedroom, 2-bath home offers 1,918 square feet designed for comfortable living, gathering, and unwinding. The spacious living area creates an inviting place to reconnect at the end of the day, while the kitchen and dining space keep conversation flowing through meals and entertaining. Step outside and picture quiet mornings under the covered patio, weekend cookouts and plenty of room to play, garden or simply enjoy the large grassy backyard. An attached 2-car garage adds everyday convenience, while neighborhood parks and playgrounds extend your living space beyond the backyard. Located in Roanoke with convenient access to Hwy 377 and Hwy 114, this home combines the breathing room of an established neighborhood with easy access to shopping, dining, employment centers, and the experiences that make North Texas living so appealing.

Save
Ask
Tour
Hide
Share
Listing Snapshot
Price 
$379,900
Days On Site 
22 Days
Bedrooms 
3
Inside Area (SqFt) 
1,918 sqft
Total Baths 
2
Full Baths 
2
Partial Baths 
N/A
Lot Size 
0.168 Acres
Year Built 
1999
MLS® Number 
21366779
Status 
Active
Property Tax 
N/A
HOA/Condo/Coop Fees 
N/A
Sq Ft Source 
N/A
Friends & Family
Recent Activity
a week agoListing updated with changes from the MLS®
a week agoPrice changed to $379,900
3 weeks agoListing first seen on site
General Features
Acres 
0.168
Attached Garage 
Yes
Foundation 
Slab
Garage 
Yes
Garage Spaces 
2
Levels 
One
Parking 
Garage Faces FrontAttached
Property Sub Type 
Single Family Residence
Sewer 
Public Sewer
Special Circumstances 
Standard
Water Source 
Public
Interior Features
Appliances 
Electric CooktopElectric OvenMicrowaveRefrigerator
Cooling 
Ceiling Fan(s)Central Air
Flooring 
CarpetCeramic Tile
Heating 
CentralElectric
Interior 
Built-in FeaturesGranite CountersKitchen IslandOtherPantryWalk-In Closet(s)
Window Features 
Window Coverings
Bath-Full 
Dimensions - 8 x 5Level - First
Bedroom 
Dimensions - 10 x 11Level - FirstFeatures - Walk-In Closet(s)
Dining Room 
Dimensions - 12 x 16Level - First
Kitchen 
Dimensions - 9 x 16Level - FirstFeatures - Pantry
Living Room 
Dimensions - 19 x 18Level - FirstFeatures - Ceiling Fan(s)
Master Bathroom 
Dimensions - 8 x 16Level - First
Master Bedroom 
Dimensions - 17 x 20Level - FirstFeatures - Ceiling Fan(s), Walk-In Closet(s)
Save
Ask
Tour
Hide
Share
Exterior Features
Patio And Porch 
Patio
Roof 
Composition
Windows/Doors 
Window Coverings
Community Features
School District 
Northwest ISD
Financing Terms Available 
CashConventionalFHAVA Loan
Schools
School District
Northwest ISD
Elementary School
Roanoke
Middle School
Medlin
High School
Byron Nelson
Listing courtesy of David Russell of eXp Realty LLC [email protected]


© 2020 North Texas Real Estate Information Systems. All rights reserved. Information is deemed reliable but is not guaranteed accurate by the MLS or NTREIS. The information being provided is for the consumer's personal, non-commercial use, and may not be reproduced, redistributed, or used for any purpose other than to identify prospective properties consumers may be interested in purchasing.
Last checked: 2026-09-19 07:19 AM CDT

Neighborhood & Commute
Source: Walkscore
Save
Ask
Tour
Hide
Share