Save
Ask
Tour
Hide
Share
$651,400
12 Days On Site

2283 Prairie Glen Street
Lewisville, TX 75056

For Sale|Single Family Residence|Active
3
Beds
3
Total Baths
2
Full Baths
1
Partial Bath
2,719
SqFt
$240
/SqFt
2015
Built
Subdivision:
Wyndale Meadows Add Ph
County:
Denton
2283 Prairie Glen Street2283 Prairie Glen Street2283 Prairie Glen Street2283 Prairie Glen Street
Save
Ask
Tour
Hide
Share

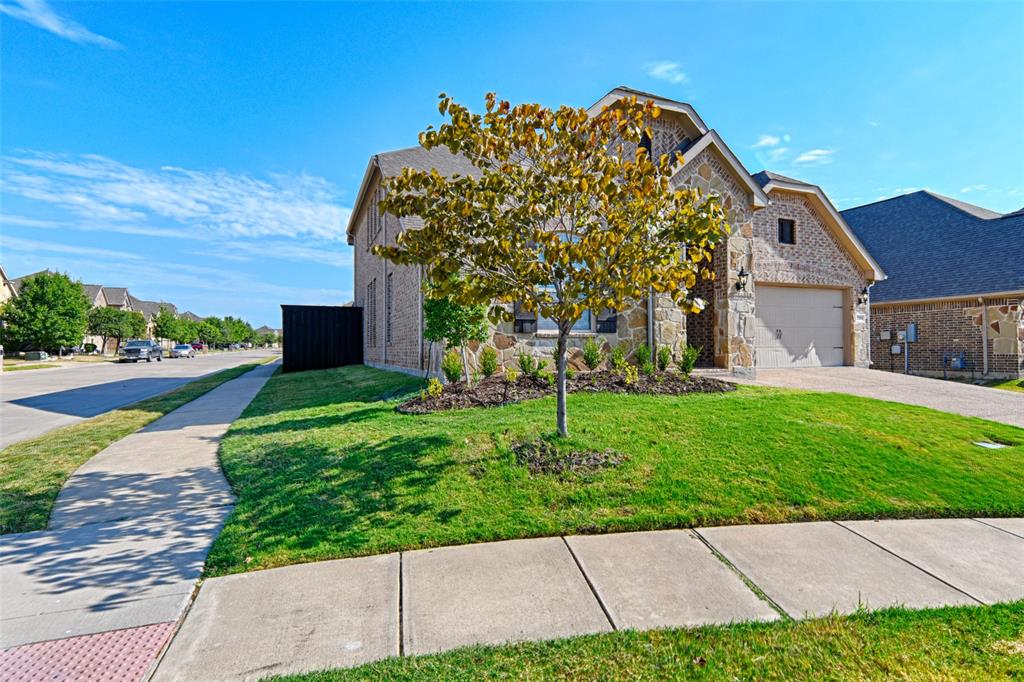
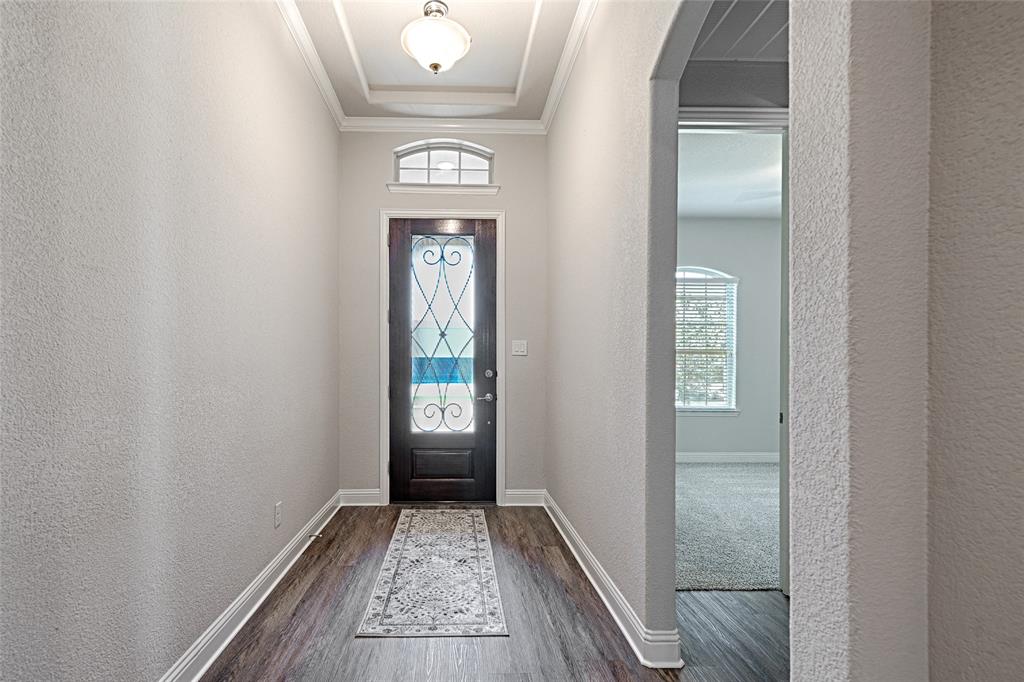
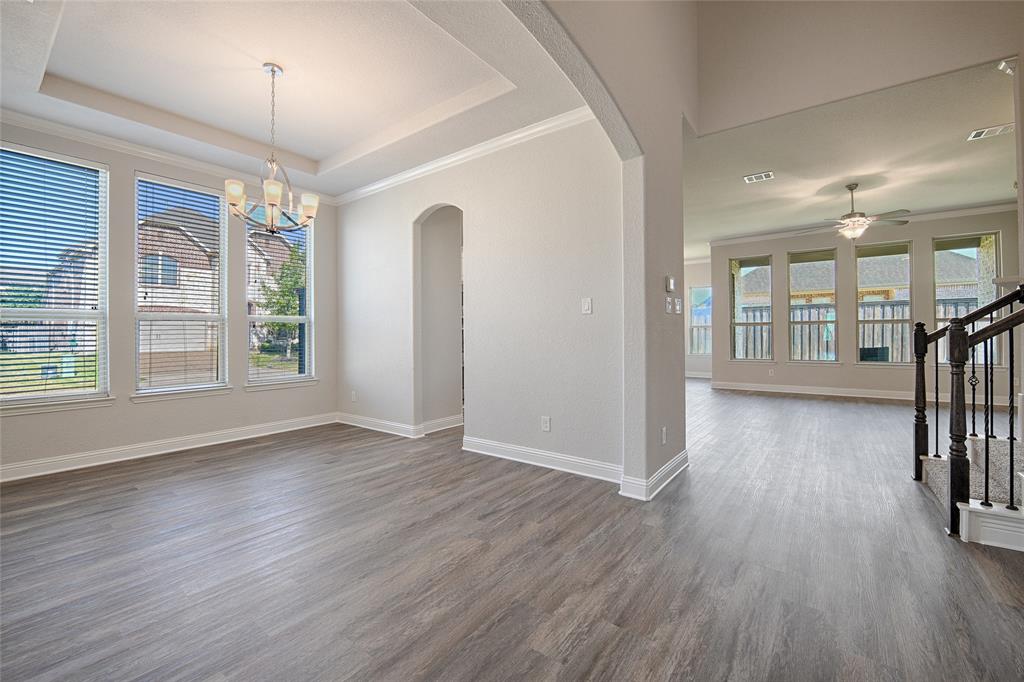
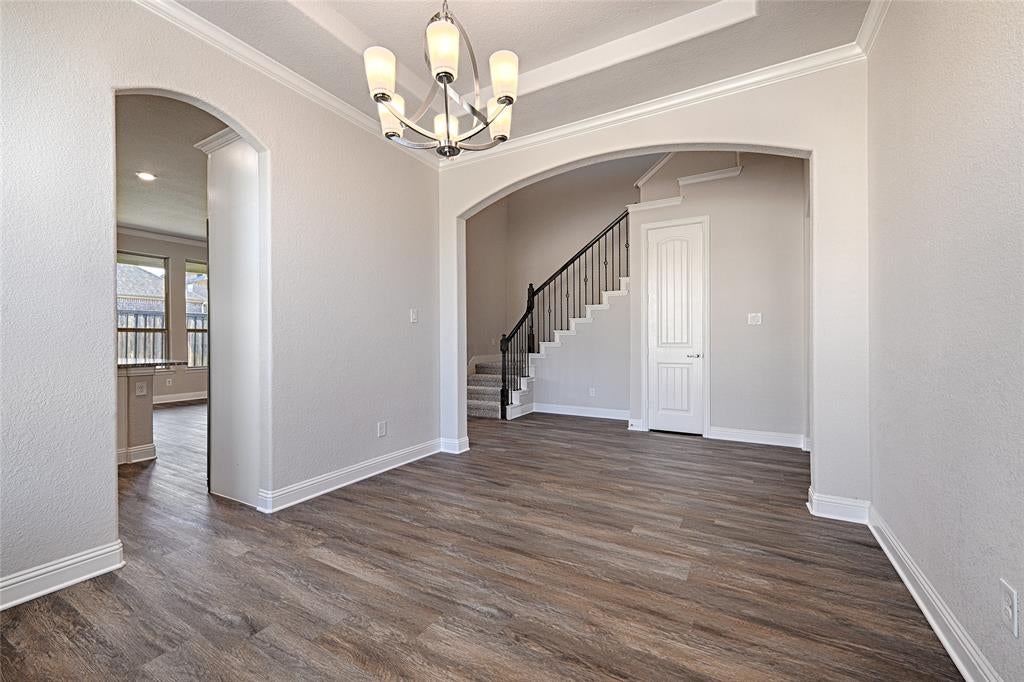
New paint, new carpet and a gracious main-level floor plan make 2283 Prairie Glen immediately livable! The refreshed open-concept kitchen features granite counter tops, Zellige tile backsplash, new 36in stainless-steel gas cooktop and a new column refrigerator-freezer. Functionality and convenience continue throughout the first level where a generous primary suite is comfortably separated from two secondary bedrooms and bathrooms. All bathroom vanities are updated with Montreal quartz counter tops! Upstairs, a sun-washed flex room - readily suited as an office, gym, studio, or play space - is divided by French doors from a dedicated media room. More features include: new luxury vinyl plank floors, new AC with 10 yr transferrable warranty, tankless hot water heater, board on board 8ft cedar fence and new steel-backed garage door. Positioned just 3 minutes from Highway 121, a major corridor through North Dallas, this location provides convenient access to DFW Airport, Lake Lewisville, Avenue of the Stars, premier shopping, and a wide range of dining. Additionally, it's only blocks from the neighborhood's resort-style community pool and clubroom lounge areas all surrounded by hike-and-bike trails. Convenient location, thoughtful updates, and community amenities define this house. You make it home!

Save
Ask
Tour
Hide
Share
Listing Snapshot
Price 
$651,400
Days On Site 
12 Days
Bedrooms 
3
Inside Area (SqFt) 
2,719 sqft
Total Baths 
3
Full Baths 
2
Partial Baths 
1
Lot Size 
0.136 Acres
Year Built 
2015
MLS® Number 
21366690
Status 
Active
Property Tax 
N/A
HOA/Condo/Coop Fees 
$427 Semi-Annually
Sq Ft Source 
N/A
Friends & Family
Recent Activity
5 days agoListing updated with changes from the MLS®
2 weeks agoListing first seen on site
General Features
Acres 
0.136
Attached Garage 
Yes
Foundation 
Slab
Garage 
Yes
Garage Spaces 
2
Levels 
Two
Parking 
GarageGarage Faces FrontInside EntranceAttached
Property Sub Type 
Single Family Residence
Security 
Carbon Monoxide Detector(s)PrewiredSmoke Detector(s)
Sewer 
Public Sewer
Special Circumstances 
Standard
Style 
Traditional
Utilities 
Cable AvailableElectricity Connected
Water Source 
Public
Interior Features
Appliances 
RefrigeratorBuilt-In RefrigeratorDishwasherDisposalGas CooktopIce MakerMicrowaveDouble OvenTankless Water Heater
Cooling 
Central AirZoned
Fireplace 
Yes
Fireplace Features 
GasGas StarterHeatilatorLiving Room
Fireplaces 
1
Flooring 
CarpetVinyl
Heating 
CentralFireplace(s)Natural Gas
Interior 
Granite CountersKitchen IslandOpen FloorplanPantryWalk-In Closet(s)High Speed Internet
Window Features 
Window Coverings
Bath-Full 
Dimensions - 9 x 5Level - First
Bedroom 
Dimensions - 10 x 11Level - FirstFeatures - Ceiling Fan(s)
Bonus Room 
Dimensions - 16 x 13Level - SecondFeatures - Ceiling Fan(s)
Dining Room 
Dimensions - 10 x 11Level - First
Kitchen 
Dimensions - 9 x 11Level - FirstFeatures - Breakfast Bar, Kitchen Island
Living Room 
Dimensions - 14 x 17Level - FirstFeatures - Ceiling Fan(s)
Master Bedroom 
Dimensions - 13 x 16Level - FirstFeatures - Ceiling Fan(s)
Media Room 
Dimensions - 16 x 13Level - Second
Save
Ask
Tour
Hide
Share
Exterior Features
Construction Details 
BrickStone
Fencing 
Back YardFencedWood
Lot Features 
Corner Lot
Patio And Porch 
Covered
Roof 
Shingle
Windows/Doors 
Window Coverings
Community Features
Association Dues 
427
Community Features 
PoolClubhouseSidewalks
HOA Fee Frequency 
Semi-Annually
School District 
Lewisville ISD
Schools
School District
Lewisville ISD
Elementary School
Independence
Middle School
Killian
High School
Hebron
Listing courtesy of Devonna Hunter of Latham Hometown Realty [email protected]


© 2020 North Texas Real Estate Information Systems. All rights reserved. Information is deemed reliable but is not guaranteed accurate by the MLS or NTREIS. The information being provided is for the consumer's personal, non-commercial use, and may not be reproduced, redistributed, or used for any purpose other than to identify prospective properties consumers may be interested in purchasing.
Last checked: 2026-09-07 06:20 AM CDT

Neighborhood & Commute
Source: Walkscore
Save
Ask
Tour
Hide
Share