Save
Ask
Tour
Hide
Share
$949,000
1 Day On Site

7831 Southfork Bend
Irving, TX 75063

For Sale|Single Family Residence|Active
4
Beds
5
Total Baths
4
Full Baths
1
Partial Bath
3,300
SqFt
$288
/SqFt
2015
Built
Subdivision:
Campion Hollows Ph 1
County:
Dallas
Upcoming Open Houses
Sat, Aug 29, 1:00 PM - 3:00 PM
Sun, Aug 30, 1:00 PM - 3:00 PM
7831 Southfork Bend7831 Southfork Bend7831 Southfork Bend7831 Southfork Bend
Save
Ask
Tour
Hide
Share

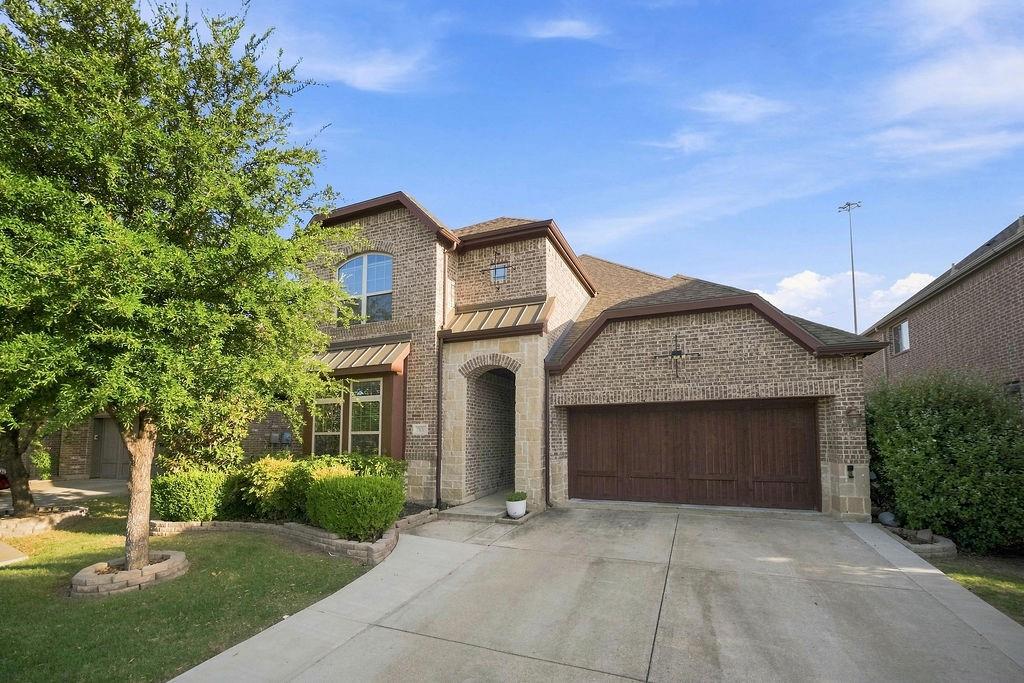
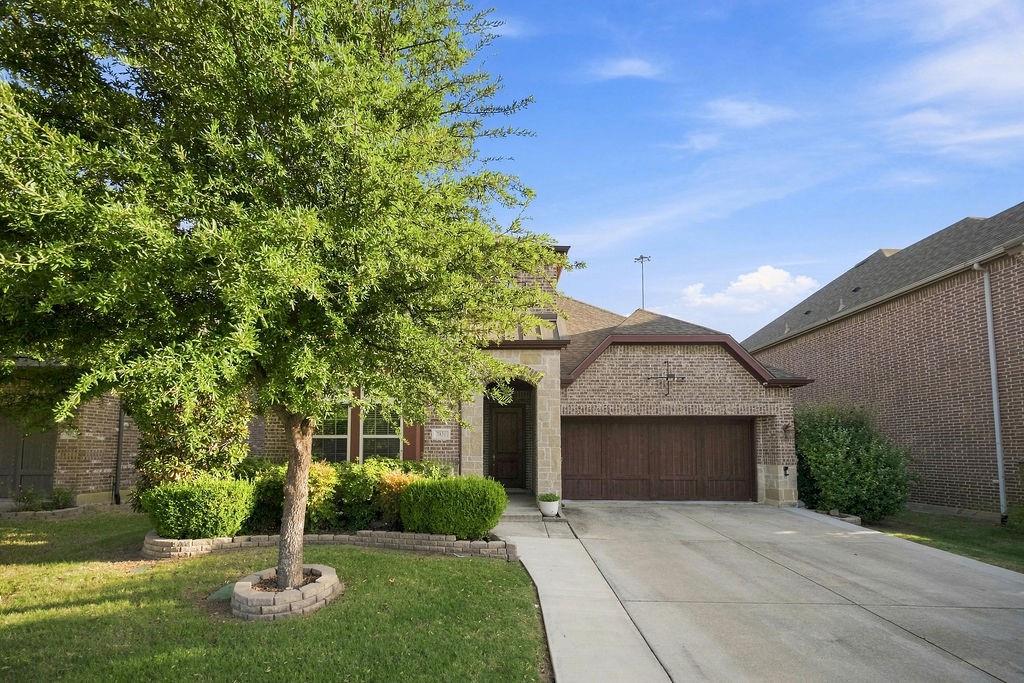
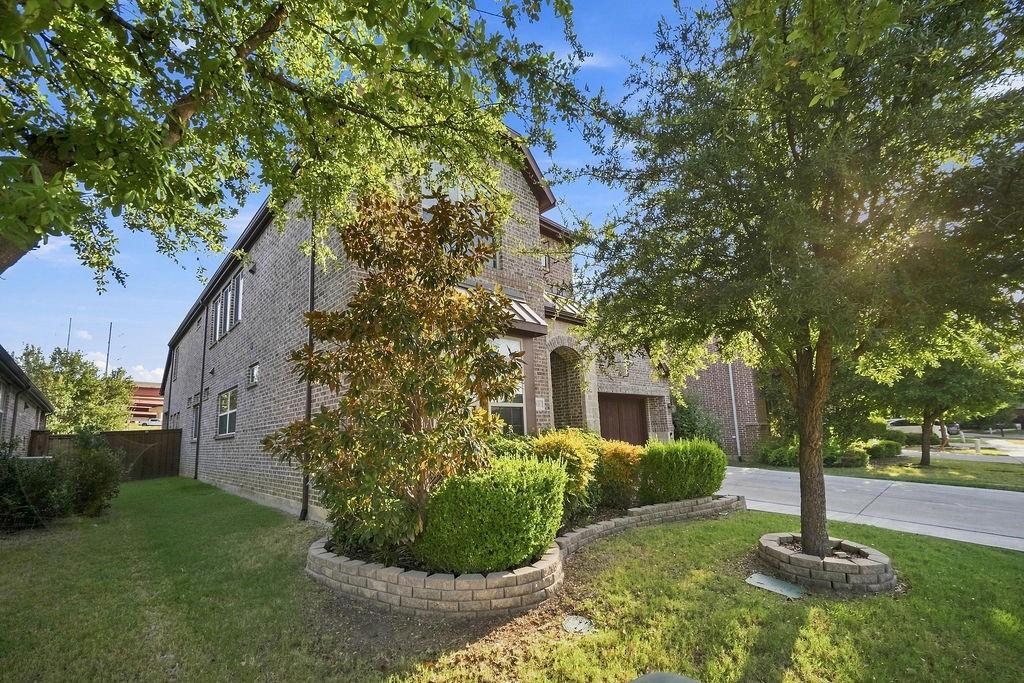
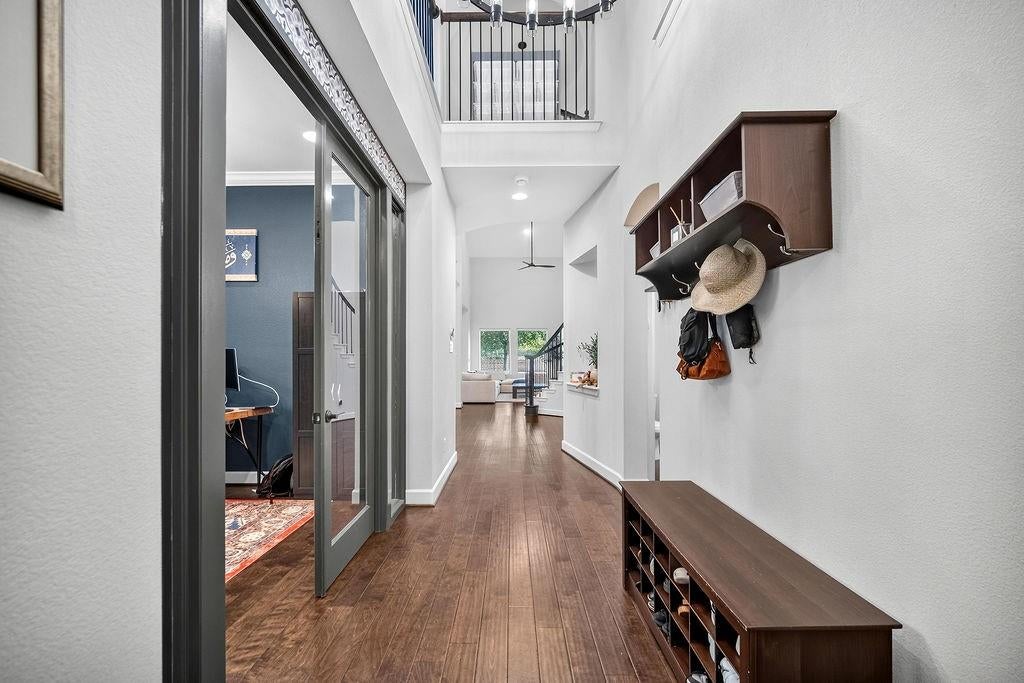
Perched on a quiet cul-de-sac in the highly sought-after Campion Hollows community, this meticulously maintained, north-facing estate delivers an immediate sense of grand, luxury living. A brand-new roof, fresh carpet throughout, and high-end design accents set the stage for a home that seamlessly blends elegance with everyday comfort. The journey begins with a sophisticated private study framed by glass panel double doors—offering a quiet, light-filled environment ideal for remote work. From there, the floor plan opens into a dramatic, soaring high-ceiling family room centered around a focal fireplace. The connected chef's kitchen features rich, abundant cabinetry, premium countertops, and an oversized central island designed for effortless entertaining and dining. Tucked away on the main level, the primary suite serves as a spa-inspired personal retreat, featuring an expansive walk-in shower and a deep soaking tub. Upstairs, every secondary bedroom includes its own dedicated full bath for total guest privacy, accompanied by a versatile bonus room ready to adapt as a media suite, game room, or play area. Step outside to a shaded, covered patio overlooking a private, fully fenced backyard. Adjacent to Sam Houston Park, you'll enjoy instant access to serene lakes, picnic spots, and 22 miles of scenic Trinity River greenbelt trails—all while staying just minutes from top-rated schools, premier shopping, and dining. Experience upscale living at its finest. Welcome home.

Save
Ask
Tour
Hide
Share
Listing Snapshot
Price 
$949,000
Days On Site 
1 Day
Bedrooms 
4
Inside Area (SqFt) 
3,300 sqft
Total Baths 
5
Full Baths 
4
Partial Baths 
1
Lot Size 
0.148 Acres
Year Built 
2015
MLS® Number 
21366432
Status 
Active
Property Tax 
$19,282
HOA/Condo/Coop Fees 
$133.33 monthly
Sq Ft Source 
N/A
Friends & Family
Recent Activity
4 hours agoListing updated with changes from the MLS®
yesterdayListing first seen on site
General Features
Acres 
0.148
Attached Garage 
Yes
Foundation 
Slab
Garage 
Yes
Garage Spaces 
2
Levels 
Two
Parking 
DrivewayGarageGarage Door OpenerGarage Faces FrontAttached
Property Sub Type 
Single Family Residence
Security 
Carbon Monoxide Detector(s)Smoke Detector(s)
Sewer 
Public Sewer
Special Circumstances 
Standard
Style 
Traditional
Utilities 
Cable AvailableUnderground Utilities
Water Source 
Public
Interior Features
Appliances 
DishwasherDisposalElectric OvenGas RangeMicrowaveRefrigerator
Cooling 
Ceiling Fan(s)Central Air
Fireplace 
Yes
Fireplace Features 
HeatilatorLiving Room
Fireplaces 
1
Heating 
Central
Interior 
Built-in FeaturesKitchen IslandOpen FloorplanPantryWalk-In Closet(s)High Speed Internet
Laundry Features 
Electric Dryer HookupWasher Hookup
Save
Ask
Tour
Hide
Share
Exterior Features
Construction Details 
BrickStone
Exterior 
Rain Gutters
Fencing 
Back YardFencedMasonryWood
Lot Features 
Cul-De-SacFew TreesInterior LotSubdivided
Patio And Porch 
CoveredPatio
Roof 
Composition
Community Features
Association Dues 
1600
Community Features 
CurbsSidewalks
HOA Fee Frequency 
Annually
School District 
Carrollton-Farmers Branch ISD
Schools
School District
Carrollton-Farmers Branch ISD
Elementary School
Landry
Middle School
Bush
High School
Ranchview
Listing courtesy of Linda Awad of Compass RE Texas, LLC [email protected]


© 2020 North Texas Real Estate Information Systems. All rights reserved. Information is deemed reliable but is not guaranteed accurate by the MLS or NTREIS. The information being provided is for the consumer's personal, non-commercial use, and may not be reproduced, redistributed, or used for any purpose other than to identify prospective properties consumers may be interested in purchasing.
Last checked: 2026-08-26 05:15 PM CDT

Neighborhood & Commute
Source: Walkscore
Save
Ask
Tour
Hide
Share