Save
Ask
Tour
Hide
Share
$575,000
31 Days On Site

2105 Birdwood Circle
Corinth, TX 76210

For Sale|Single Family Residence|Active Under Contract
4
Beds
4
Total Baths
3
Full Baths
1
Partial Bath
3,096
SqFt
$186
/SqFt
1999
Built
Subdivision:
Briar Glen
County:
Denton
2105 Birdwood Circle2105 Birdwood Circle2105 Birdwood Circle2105 Birdwood Circle
Save
Ask
Tour
Hide
Share

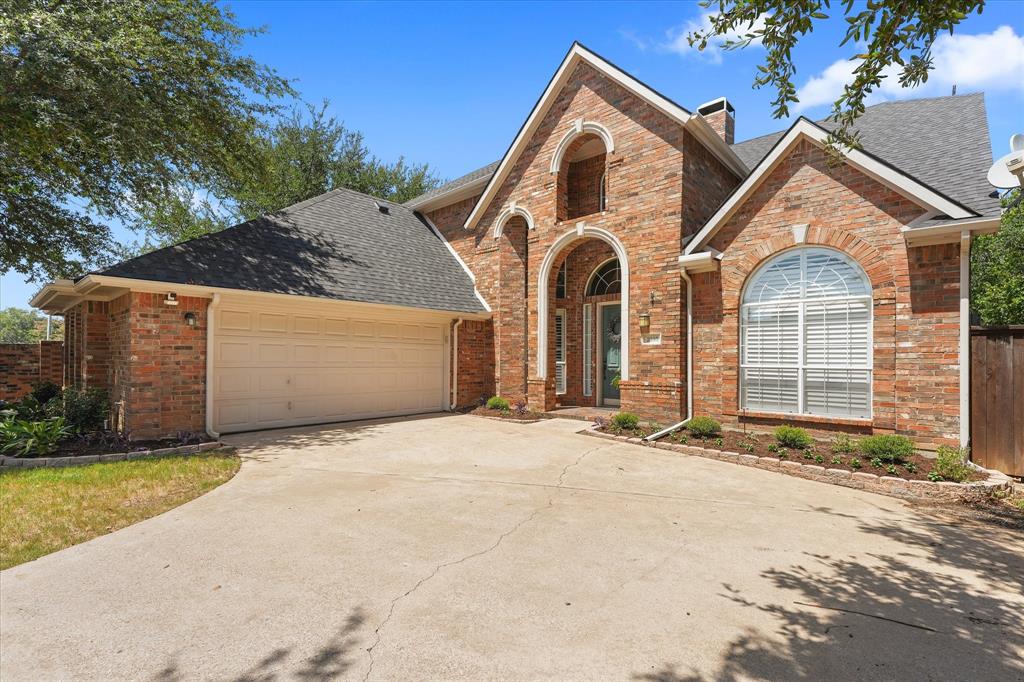
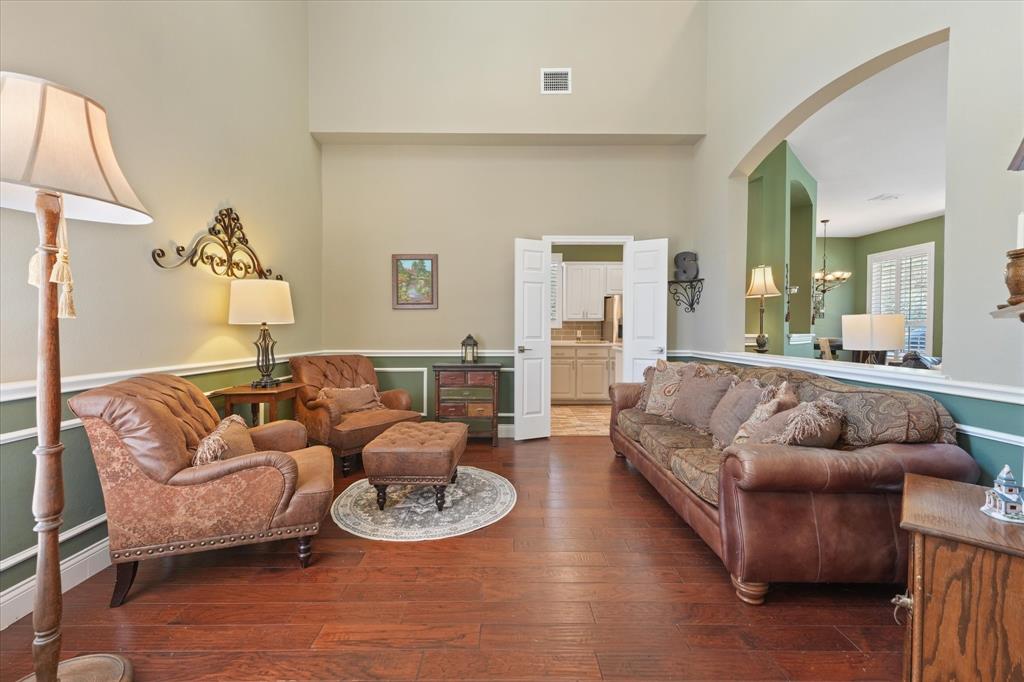
Welcome to 2105 Birdwood Circle—a beautifully refreshed home in the highly desirable Oakmont community of Corinth! Fresh paint throughout gives this spacious home a crisp, inviting feel, while beautiful wood floors and plantation shutters add warmth, character and timeless style. The open floor plan creates an ideal flow for everyday living and entertaining, with generous living spaces designed to bring everyone together. At the heart of the home is a huge kitchen featuring distinctive brick flooring and plenty of room to cook, gather and entertain. The spacious layout provides the versatility today’s buyers are looking for, whether hosting a crowd or enjoying a quiet evening at home. Located just minutes from Oakmont Country Club, this home puts golf, recreation and an active lifestyle right in your backyard. Oakmont Country Club Families will appreciate the convenient location near Hawk Elementary and Crownover Middle Schools, while shopping, dining and everyday conveniences are close by. With easy access to I-35E, getting to Denton, Lewisville and surrounding communities is a breeze. Beautifully updated, generously sized and ideally located—2105 Birdwood Circle is the kind of home that checks all the boxes. Come see why this Oakmont gem deserves a spot at the top of your list!

Save
Ask
Tour
Hide
Share
Listing Snapshot
Price 
$575,000
Days On Site 
31 Days
Bedrooms 
4
Inside Area (SqFt) 
3,096 sqft
Total Baths 
4
Full Baths 
3
Partial Baths 
1
Lot Size 
0.304 Acres
Year Built 
1999
MLS® Number 
21366168
Status 
Active Under Contract
Property Tax 
$10,805
HOA/Condo/Coop Fees 
$325 Semi-Annually
Sq Ft Source 
N/A
Friends & Family
Recent Activity
3 weeks agoListing updated with changes from the MLS®
3 weeks agoStatus changed to Active Under Contract
a month agoListing first seen on site
General Features
Acres 
0.304
Attached Garage 
Yes
Foundation 
Slab
Garage 
Yes
Garage Spaces 
2
Levels 
Two
Parking 
Garage Door OpenerAttached
Property Sub Type 
Single Family Residence
Sewer 
Public Sewer
Special Circumstances 
Standard
Style 
Traditional
Utilities 
Cable AvailableNatural Gas Available
Water Source 
Public
Interior Features
Appliances 
DishwasherDisposalDryerElectric CooktopElectric OvenGas RangeGas Water HeaterMicrowaveWasher
Cooling 
Ceiling Fan(s)Central AirElectric
Fireplace 
Yes
Fireplace Features 
GasGas Starter
Fireplaces 
1
Flooring 
BrickCarpetCeramic TileWood
Heating 
CentralNatural Gas
Interior 
Kitchen IslandWalk-In Closet(s)High Speed Internet
Window Features 
ShuttersWindow Coverings
Bedroom 
Dimensions - 11 x 11Level - SecondFeatures - Ceiling Fan(s), Walk-In Closet(s)
Breakfast Room 
Dimensions - 10 x 10Level - First
Dining Room 
Dimensions - 12 x 12Level - First
Family Room 
Dimensions - 19 x 18Level - FirstFeatures - Ceiling Fan(s)
Great Room 
Dimensions - 17 x 13Level - ThirdFeatures - Ceiling Fan(s)
Kitchen 
Dimensions - 15 x 13Level - FirstFeatures - Eat-in Kitchen, Kitchen Island, Pantry
Living Room 
Dimensions - 13 x 12Level - First
Master Bedroom 
Dimensions - 16 x 13Level - FirstFeatures - Ceiling Fan(s)
Save
Ask
Tour
Hide
Share
Exterior Features
Construction Details 
Brick
Fencing 
BrickWood
Lot Features 
Cul-De-SacLandscapedSubdivided
Patio And Porch 
CoveredRear Porch
Roof 
Composition
Windows/Doors 
ShuttersWindow Coverings
Community Features
Association Fee 
$325.0
Association Fee Frequency 
Semi-Annually
Community Features 
PoolClubhouseGolfRestaurantTennis Court(s)
School District 
Denton ISD
Schools
School District
Denton ISD
Elementary School
Hawk
Middle School
Crownover
High School
Guyer
Listing courtesy of Kelly Peace of BDBG-Bob Dillon Brokerage Grp [email protected]


© 2020 North Texas Real Estate Information Systems. All rights reserved. Information is deemed reliable but is not guaranteed accurate by the MLS or NTREIS. The information being provided is for the consumer's personal, non-commercial use, and may not be reproduced, redistributed, or used for any purpose other than to identify prospective properties consumers may be interested in purchasing.
Last checked: 2026-09-21 11:36 PM CDT

Neighborhood & Commute
Source: Walkscore
Save
Ask
Tour
Hide
Share