Save
Ask
Tour
Hide
Share
$511,940
14 Days On Site

962 Richard Pittmon Drive
DeSoto, TX 75115

For Sale|Single Family Residence|Active
4
Beds
3
Total Baths
3
Full Baths
2,704
SqFt
$189
/SqFt
2026
Built
Subdivision:
Kentsdale Farms
County:
Dallas
Upcoming Open Houses
Sat, Sep 5, 10:00 AM - 6:00 PM
Mon, Sep 7, 10:00 AM - 6:00 PM
Wed, Sep 9, 10:00 AM - 6:00 PM
962 Richard Pittmon Drive962 Richard Pittmon Drive962 Richard Pittmon Drive962 Richard Pittmon Drive
Save
Ask
Tour
Hide
Share

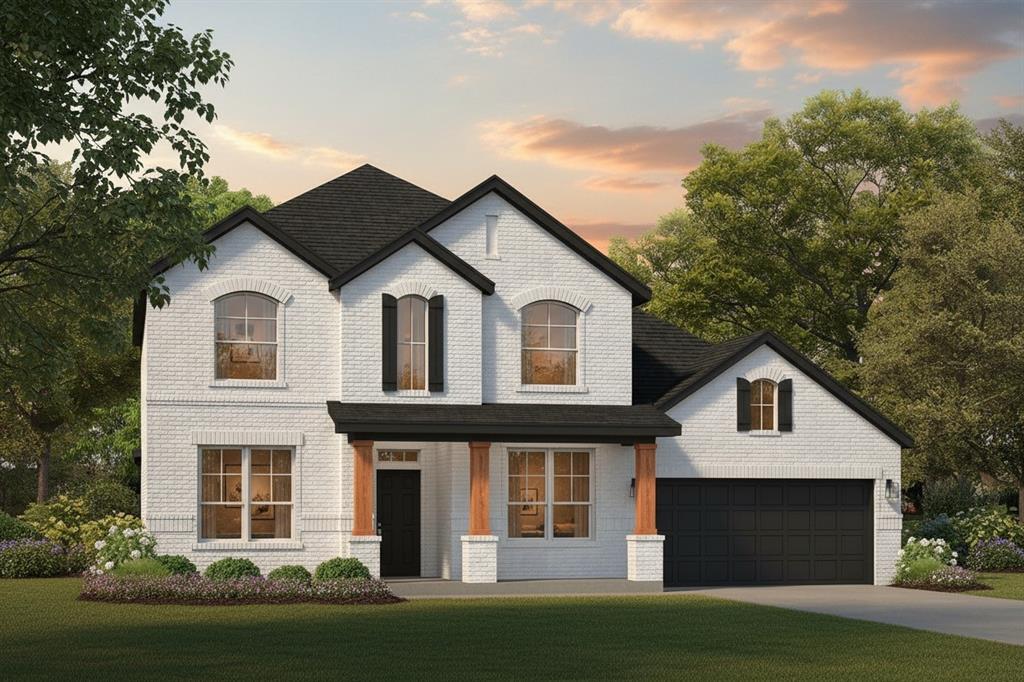
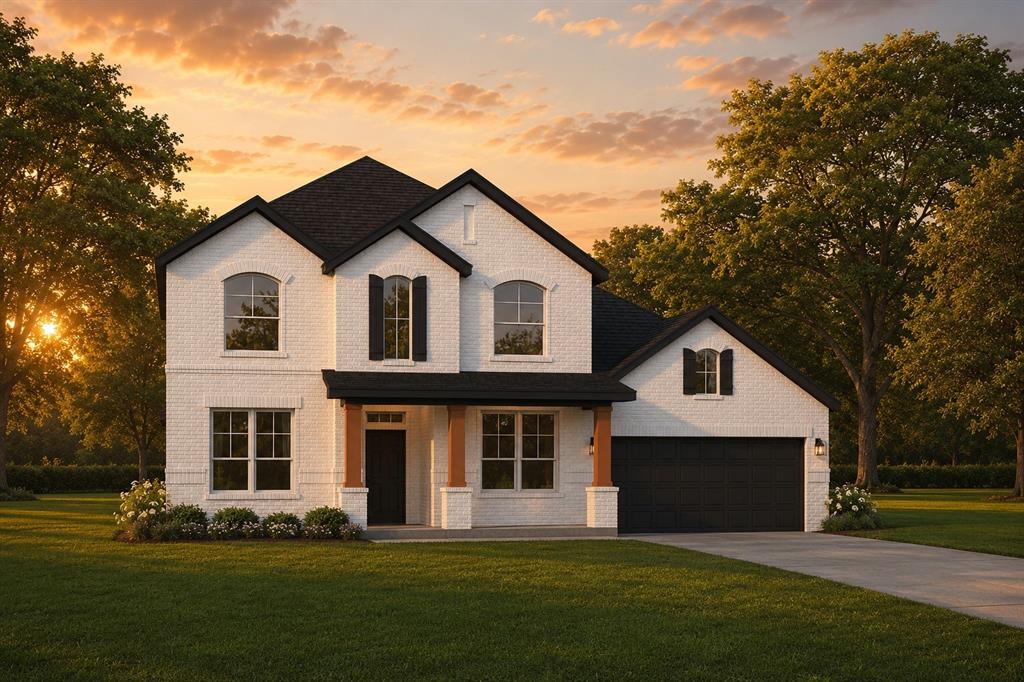
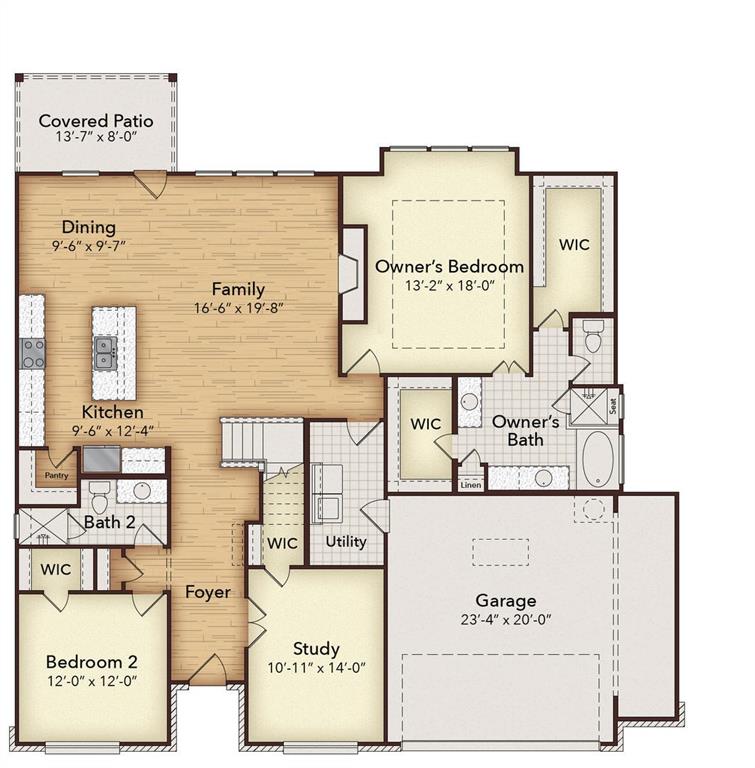
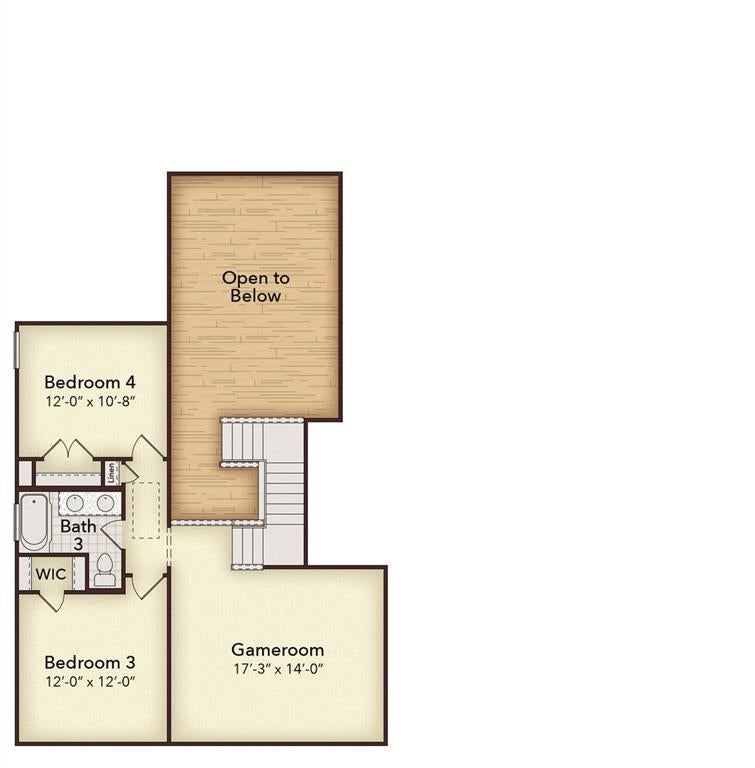
MLS# 21366069 - Built by Kindred Homes - Ready Now! ~ The Willow makes an impression from the moment you walk in. This 4-bedroom, 3-bath, two-story home features soaring vaulted ceilings in the family room, a direct-vent gas fireplace framed with tile, and an open layout that connects the living spaces beautifully. The kitchen is a standout with stacked cabinets, an oversized island, raised-panel cabinetry, and a walk-in pantry. Just off the entry, the private study creates a dedicated work-from-home space, while the downstairs guest bedroom adds convenience and flexibility. Upstairs, a spacious game room overlooks the family room and is joined by two additional bedrooms and a full bath. The owner’s suite features its own sitting area, dual vanities, separate tub and shower, private water closet, and a generous walk-in closet. Upgrades include wood flooring throughout the entry, study, family room, and kitchen, plus upgraded carpet in all bedrooms. Outside, the home is finished with full sod, irrigation, and a privacy fence. With its dramatic ceiling heights, distinctive fireplace, oversized kitchen island, and an impressive number of upgrades, The Willow offers a layout and finish package that is anything but ordinary.

Save
Ask
Tour
Hide
Share
Listing Snapshot
Price 
$511,940
Days On Site 
14 Days
Bedrooms 
4
Inside Area (SqFt) 
2,704 sqft
Total Baths 
3
Full Baths 
3
Partial Baths 
N/A
Lot Size 
0.25 Acres
Year Built 
2026
MLS® Number 
21366069
Status 
Active
Property Tax 
N/A
HOA/Condo/Coop Fees 
$54.17 monthly
Sq Ft Source 
N/A
Friends & Family
Recent Activity
7 hours agoListing updated with changes from the MLS®
2 weeks agoListing first seen on site
General Features
Acres 
0.25
Attached Garage 
Yes
Foundation 
Slab
Garage 
Yes
Garage Spaces 
2
Levels 
Two
Parking 
Garage Door OpenerGarage Faces SideAttached
Property Condition 
New Construction
Property Sub Type 
Single Family Residence
Security 
Carbon Monoxide Detector(s)PrewiredSecurity SystemSmoke Detector(s)
Sewer 
Public Sewer
Style 
Traditional
Utilities 
Cable Available
Water Source 
Public
Interior Features
Appliances 
DishwasherDisposalElectric OvenGas CooktopMicrowaveTankless Water Heater
Cooling 
Ceiling Fan(s)Central AirENERGY STAR Qualified Equipment
Fireplace 
Yes
Fireplace Features 
GasLiving Room
Fireplaces 
1
Flooring 
CarpetTileVinyl
Heating 
ENERGY STAR Qualified EquipmentENERGY STAR/ACCA RSI Qualified InstallationHumidity Control
Interior 
Granite CountersKitchen IslandOpen FloorplanPantryWalk-In Closet(s)High Speed InternetSmart Home
Laundry Features 
Electric Dryer Hookup
Bedroom 
Dimensions - 12 x 11Level - Second
Breakfast Room 
Dimensions - 12 x 10Level - First
Game Room 
Dimensions - 17 x 13Level - Second
Kitchen 
Dimensions - 12 x 15Level - First
Living Room 
Dimensions - 13 x 18Level - First
Master Bedroom 
Dimensions - 14 x 16Level - First
Office 
Dimensions - 11 x 13Level - First
Save
Ask
Tour
Hide
Share
Exterior Features
Construction Details 
Wood SidingBrickFrameStone
Exterior 
Rain GuttersPrivate Yard
Fencing 
Back YardGateWoodWrought Iron
Patio And Porch 
Covered
Roof 
Composition
Community Features
Accessibility Features 
Accessible DoorsAccessible Hallway(s)Accessible Kitchen
Association Dues 
650
Community Features 
Sidewalks
HOA Fee Frequency 
Annually
School District 
Desoto ISD
Schools
School District
Desoto ISD
Elementary School
Moates
Middle School
Curtistene S Mccowan
High School
Desoto
Listing courtesy of Ben Caballero of HomesUSA.com [email protected]


© 2020 North Texas Real Estate Information Systems. All rights reserved. Information is deemed reliable but is not guaranteed accurate by the MLS or NTREIS. The information being provided is for the consumer's personal, non-commercial use, and may not be reproduced, redistributed, or used for any purpose other than to identify prospective properties consumers may be interested in purchasing.
Last checked: 2026-09-05 01:21 AM CDT

Neighborhood & Commute
Source: Walkscore
Save
Ask
Tour
Hide
Share