Save
Ask
Tour
Hide
Share
$2,900,500
New Listing

1491 E Hickory Hill Road
Argyle, TX 76226

For Sale|Single Family Residence|Active
4
Beds
4
Total Baths
3
Full Baths
1
Partial Bath
5,487
SqFt
$529
/SqFt
2007
Built
Subdivision:
F Ramsey
County:
Denton
1491 E Hickory Hill Road1491 E Hickory Hill Road1491 E Hickory Hill Road1491 E Hickory Hill Road
Save
Ask
Tour
Hide
Share

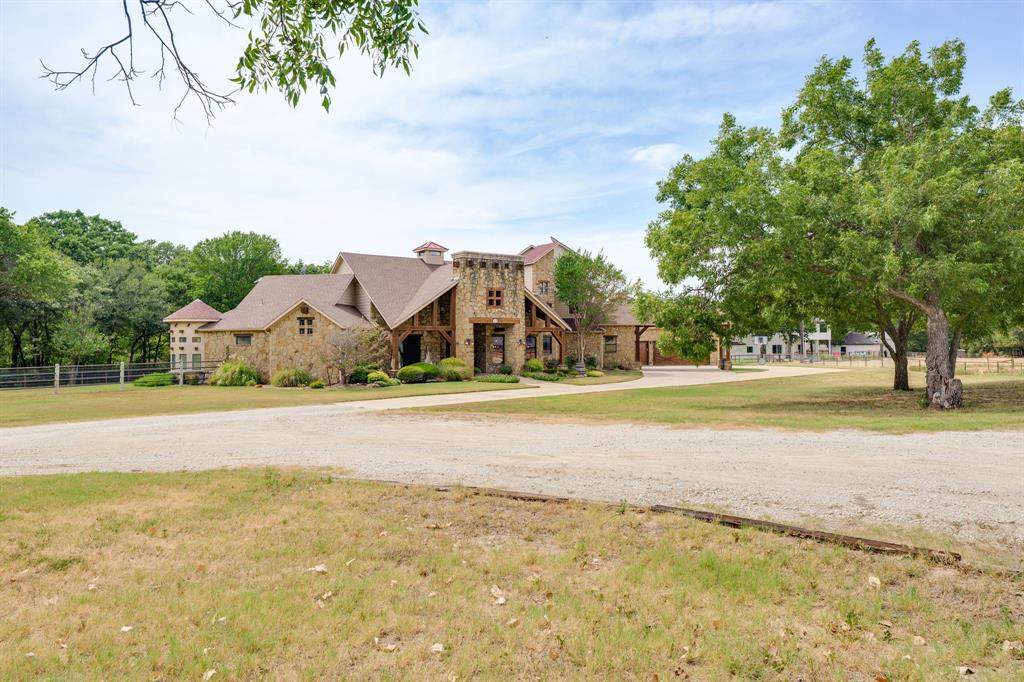
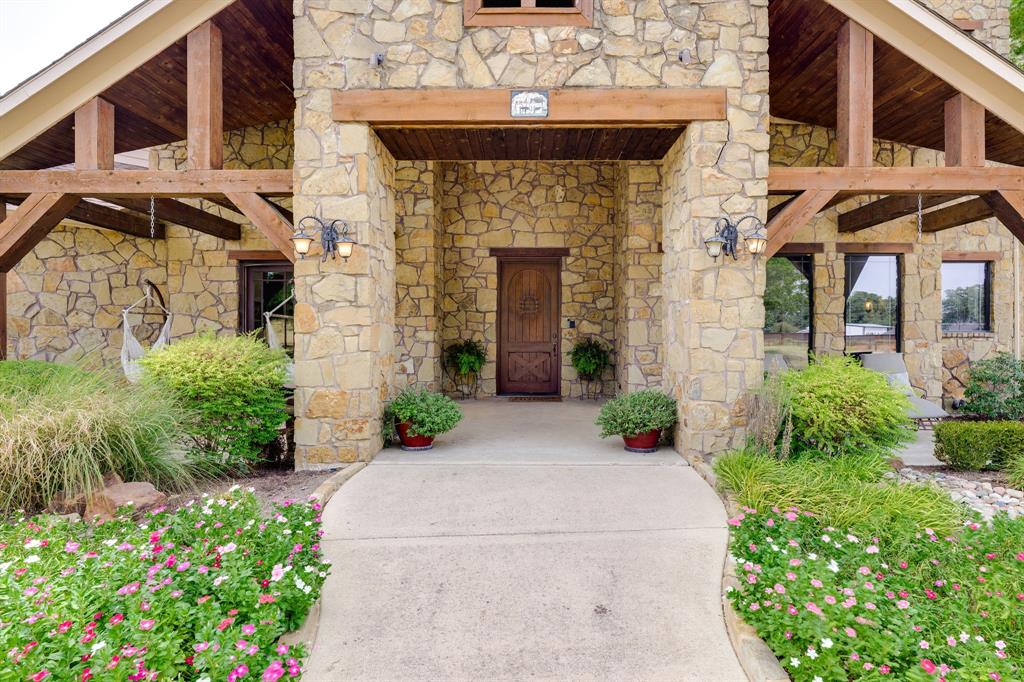
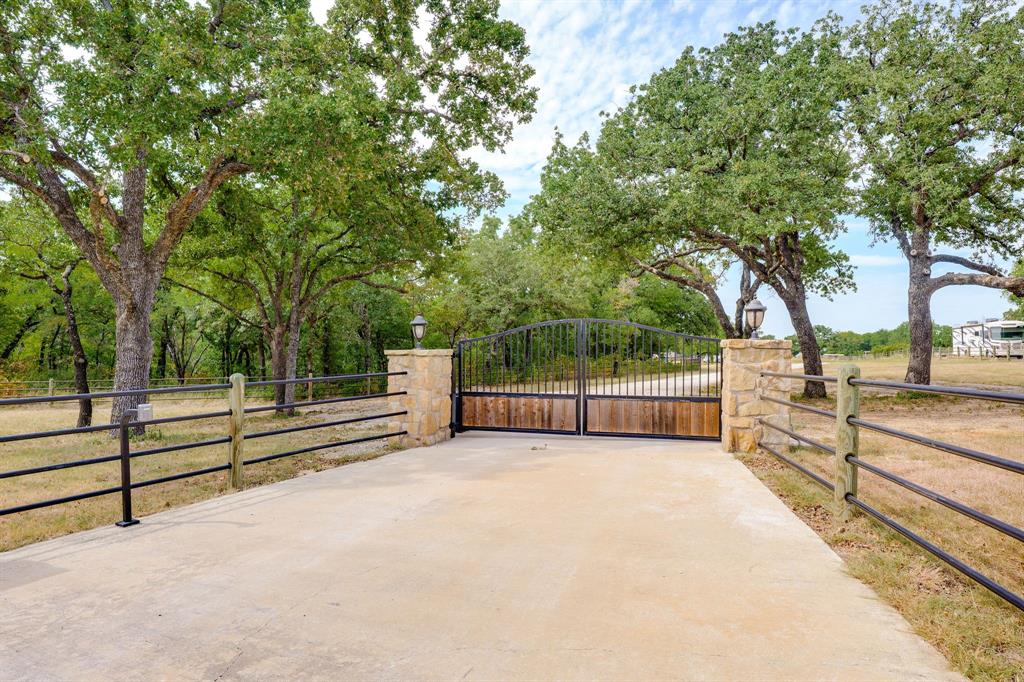
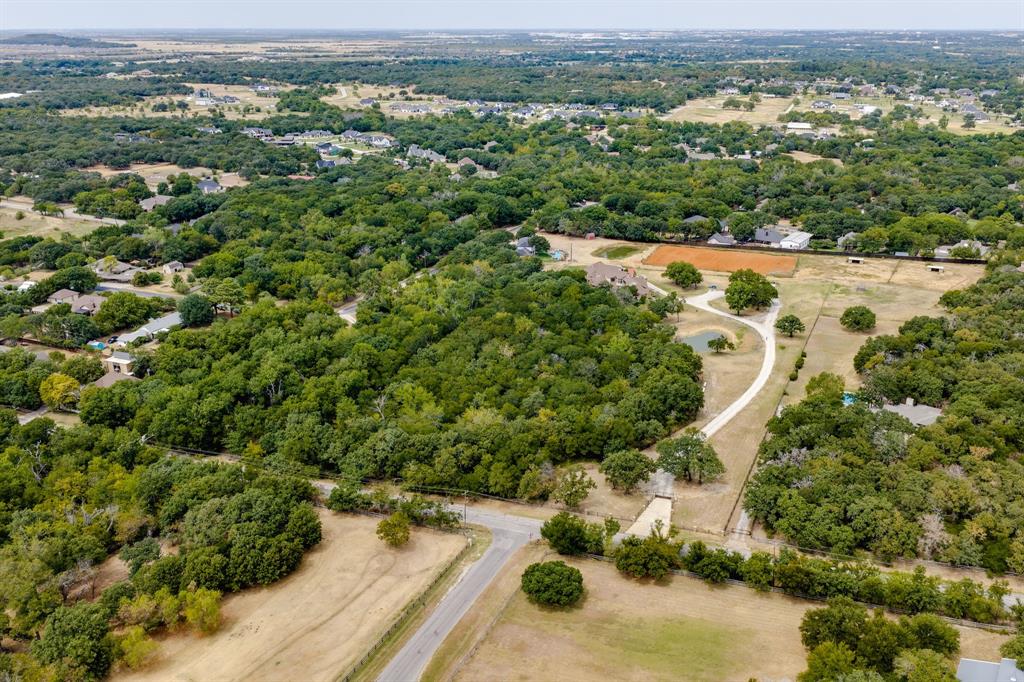
European flair in the heart of Argyle! Located on the prestigious Hickory Hill Drive, this secluded home was built for entertainment! Gourmet kitchen open to the family and breakfast area overlooking the beautiful backyard view. Double sinks, spacious island with a wooded accent, gas cooktop with a double oven, the available storage is unbelievable. Large family area adjoining the game room with a built-in bar area with tons of windows to view nature at its best! Master bedroom with a separate outdoor entrance with a gas fireplace. Don’t miss the infinity jetted tub in the master bath with the impressive tub fill from the ceiling. Three bedrooms up huge closets and the perfect set up for the kids. Utility room is a must see! Four car garage oversized with ample storage. Saving the best for last ….. the outdoor living area is perfect for those college game day events with additional seating around the firepit! Nine acers has both open pasture and wooded areas and a stock pond currently zoned as AG. Looking to build a barn … the pad site and electricity is already there! Bring the kids and the horses …. The is a one of a kind Argyle Estate!

Save
Ask
Tour
Hide
Share
Listing Snapshot
Price 
$2,900,500
Days On Site 
0 Days
Bedrooms 
4
Inside Area (SqFt) 
5,487 sqft
Total Baths 
4
Full Baths 
3
Partial Baths 
1
Lot Size 
8.98 Acres
Year Built 
2007
MLS® Number 
21365843
Status 
Active
Property Tax 
$22,217
HOA/Condo/Coop Fees 
N/A
Sq Ft Source 
N/A
Friends & Family
Recent Activity
6 hours agoListing updated with changes from the MLS®
6 hours agoListing first seen on site
General Features
Acres 
8.98
Attached Garage 
Yes
Foundation 
Slab
Garage 
Yes
Garage Spaces 
4
Levels 
Two
Parking 
ConcreteGarage Door OpenerGarage Faces FrontOversizedSide By SideAttached
Property Sub Type 
Single Family Residence
Security 
Security GateSmoke Detector(s)
Sewer 
Septic Tank
Special Circumstances 
Standard
Style 
Traditional
Utilities 
Cable Available
Water Source 
Public
Interior Features
Appliances 
DishwasherDisposalElectric OvenGas CooktopMicrowave
Cooling 
Central Air
Fireplace 
Yes
Fireplace Features 
Gas
Fireplaces 
2
Flooring 
CarpetCeramic Tile
Heating 
CentralFireplace(s)Zoned
Interior 
Built-in FeaturesGranite CountersKitchen IslandNatural WoodworkOpen FloorplanPantryWalk-In Closet(s)Wet BarHigh Speed Internet
Bedroom 
Dimensions - 12 x 11Level - SecondFeatures - Ceiling Fan(s)
Breakfast Room 
Dimensions - 10 x 10Level - First
Game Room 
Dimensions - 24 x 20Level - FirstFeatures - Ceiling Fan(s)
Kitchen 
Dimensions - 14 x 12Level - FirstFeatures - Kitchen Island, Pantry
Living Room 
Dimensions - 18 x 20Level - FirstFeatures - Ceiling Fan(s)
Master Bedroom 
Dimensions - 20 x 18Level - FirstFeatures - Ceiling Fan(s)
Office 
Dimensions - 12 x 10Level - FirstFeatures - Ceiling Fan(s)
Utility Room 
Dimensions - 11 x 10Level - First
Save
Ask
Tour
Hide
Share
Exterior Features
Construction Details 
BrickStone
Exterior 
BarbecueFire PitOutdoor KitchenOutdoor Grill
Fencing 
GateSplit RailWire
Lot Features 
ClearedPasture
Roof 
Composition
Community Features
Financing Terms Available 
1031 ExchangeCashConventional
School District 
Argyle ISD
Schools
School District
Argyle ISD
Elementary School
Hilltop
Middle School
Argyle
High School
Argyle
Listing courtesy of Joey Higgins of Texas Realty Exchange, LLC [email protected]


© 2020 North Texas Real Estate Information Systems. All rights reserved. Information is deemed reliable but is not guaranteed accurate by the MLS or NTREIS. The information being provided is for the consumer's personal, non-commercial use, and may not be reproduced, redistributed, or used for any purpose other than to identify prospective properties consumers may be interested in purchasing.
Last checked: 2026-08-24 06:25 PM CDT

Neighborhood & Commute
Source: Walkscore
Save
Ask
Tour
Hide
Share