

1601 VILLAGE TrailKeller, TX 76248
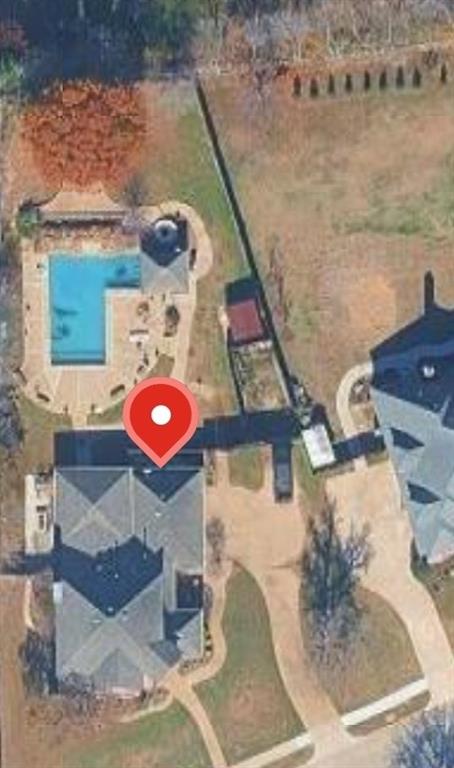
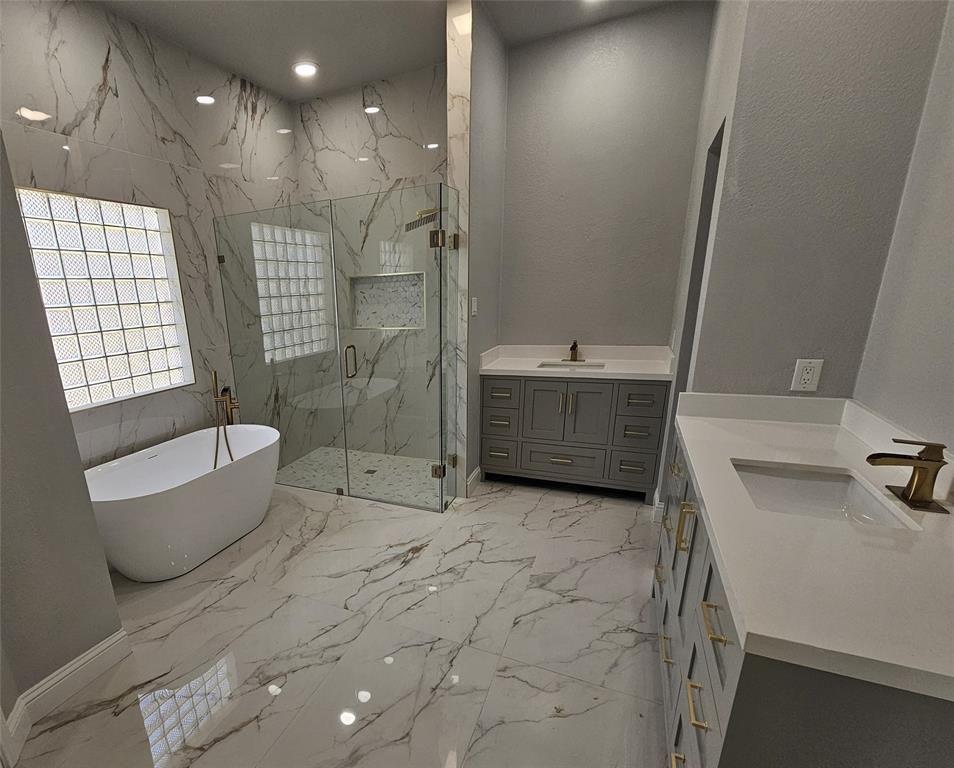
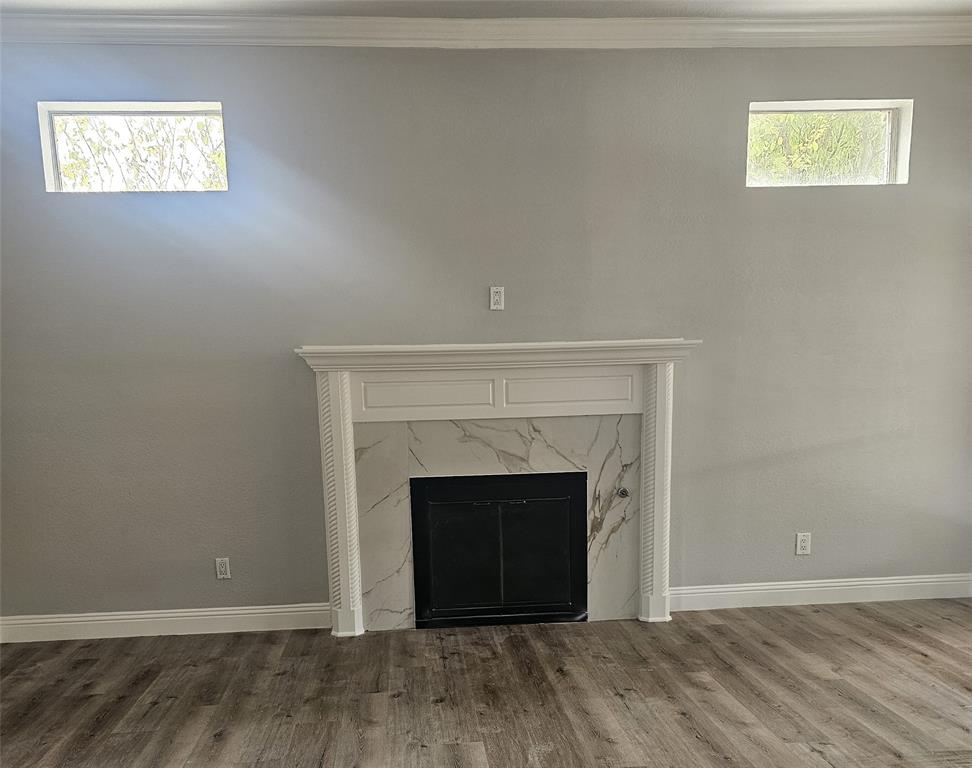
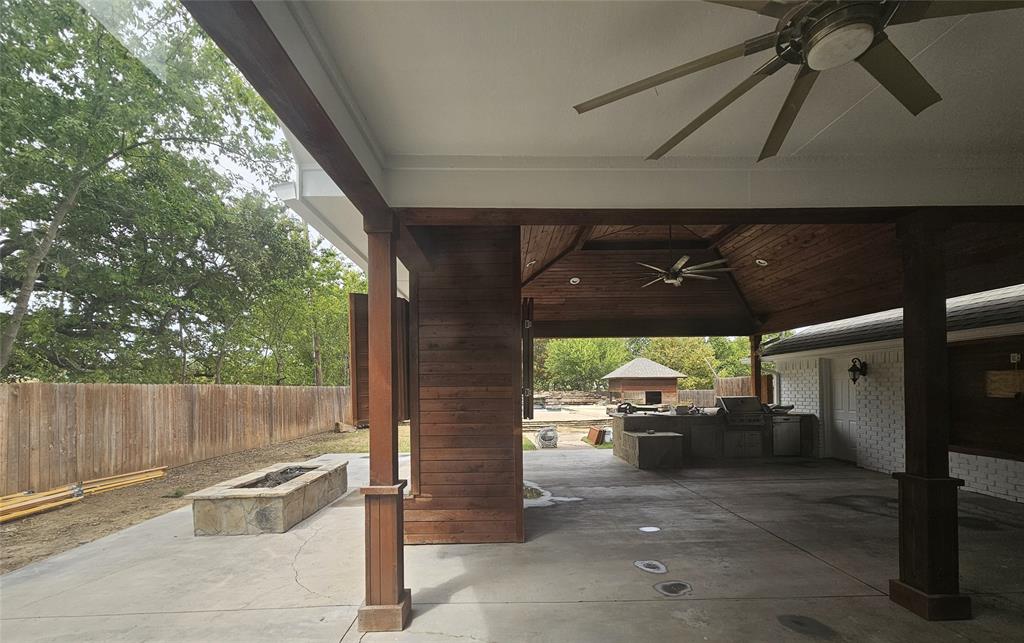
FULLY REMODELED KELLER RETREAT WITH RESORT-STYLE BACKYARD! This beautifully transformed 4-bedroom home offers approximately 3,058 square feet of stylish living space on a spacious 0.57-acre lot. Thoughtfully remodeled throughout, this move-in-ready home features modern finishes, an inviting open layout and comfortable living spaces designed for today's lifestyle. The private primary suite is conveniently located downstairs. The backyard is an entertainer's dream! Enjoy your own private resort featuring a sparkling swimming pool, Tiki bar, covered patio and outdoor kitchen—perfect for entertaining family and friends or simply relaxing at home. The expansive backyard provides plenty of room to enjoy outdoor living year-round. Additional highlights include a 3-car garage, RV parking, storage building, generous driveway and oversized lot, offering exceptional space and flexibility. Ideally located in desirable Keller and served by Keller ISD, with convenient access to shopping, dining, entertainment and major DFW destinations. Fully remodeled, move-in ready and designed for entertaining—this exceptional Keller home combines modern interiors with an incredible resort-style outdoor living experience.
| 2 weeks ago | Listing updated with changes from the MLS® | |
| 2 weeks ago | Listing first seen on site |

© 2020 North Texas Real Estate Information Systems. All rights reserved. Information is deemed reliable but is not guaranteed accurate by the MLS or NTREIS. The information being provided is for the consumer's personal, non-commercial use, and may not be reproduced, redistributed, or used for any purpose other than to identify prospective properties consumers may be interested in purchasing.
Last checked: 2026-09-07 06:53 AM CDT
Did you know? You can invite friends and family to your search. They can join your search, rate and discuss listings with you.