

2141 Farrington LaneHurst, TX 76054
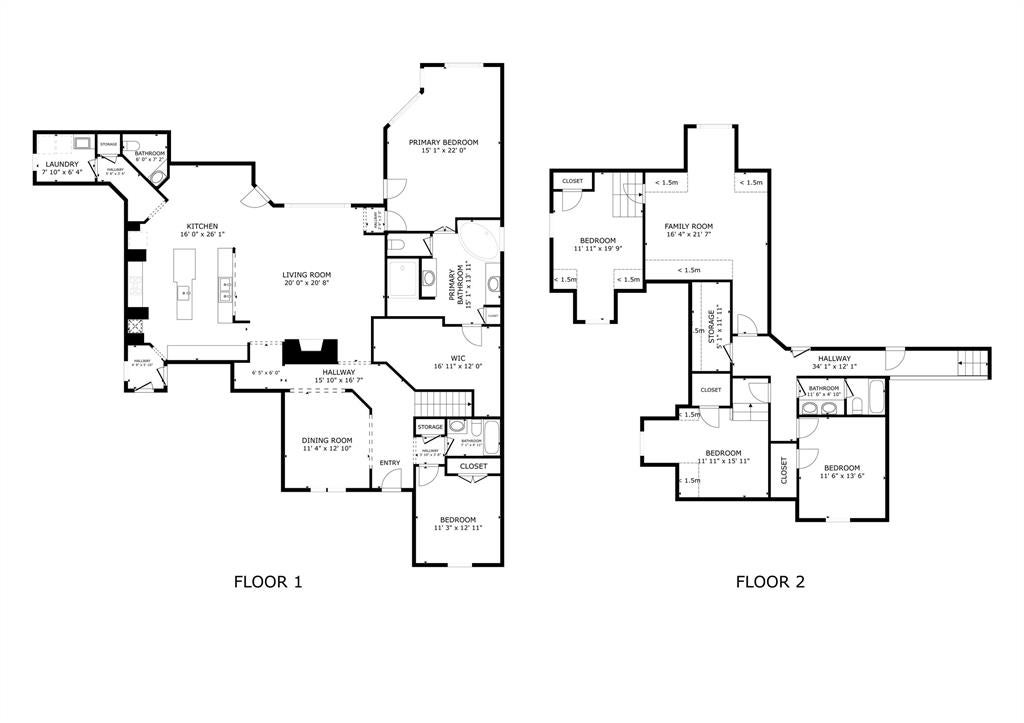
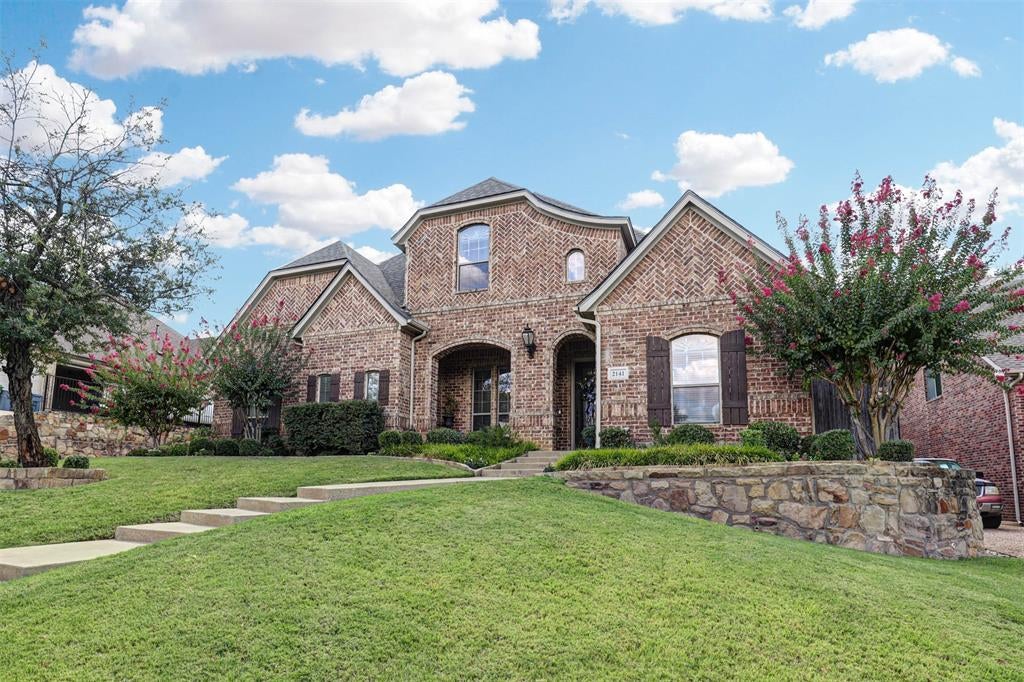
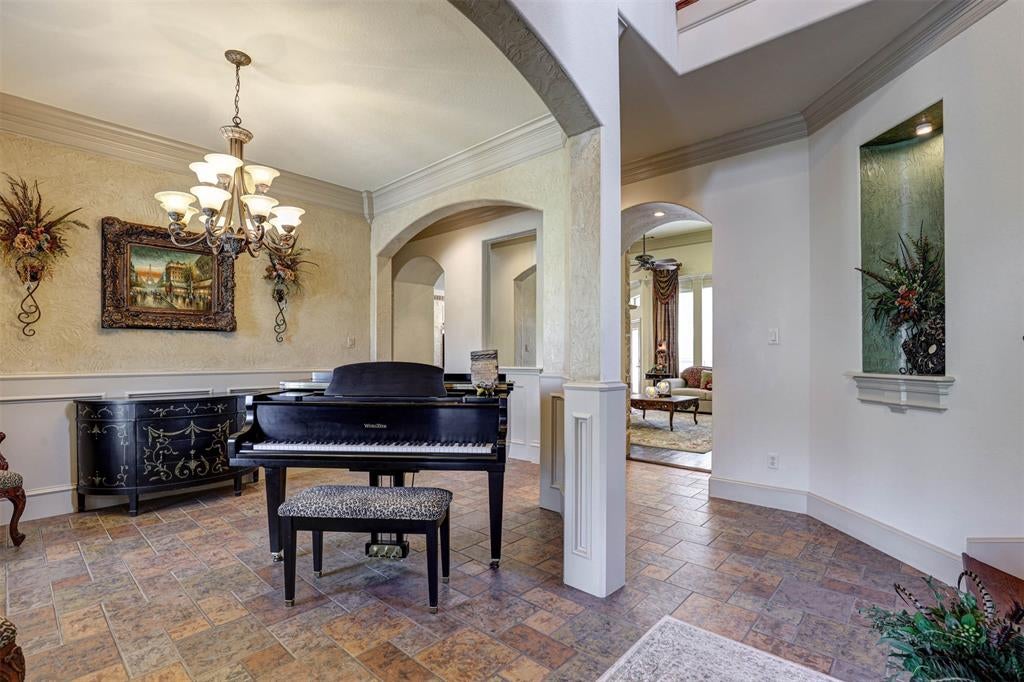
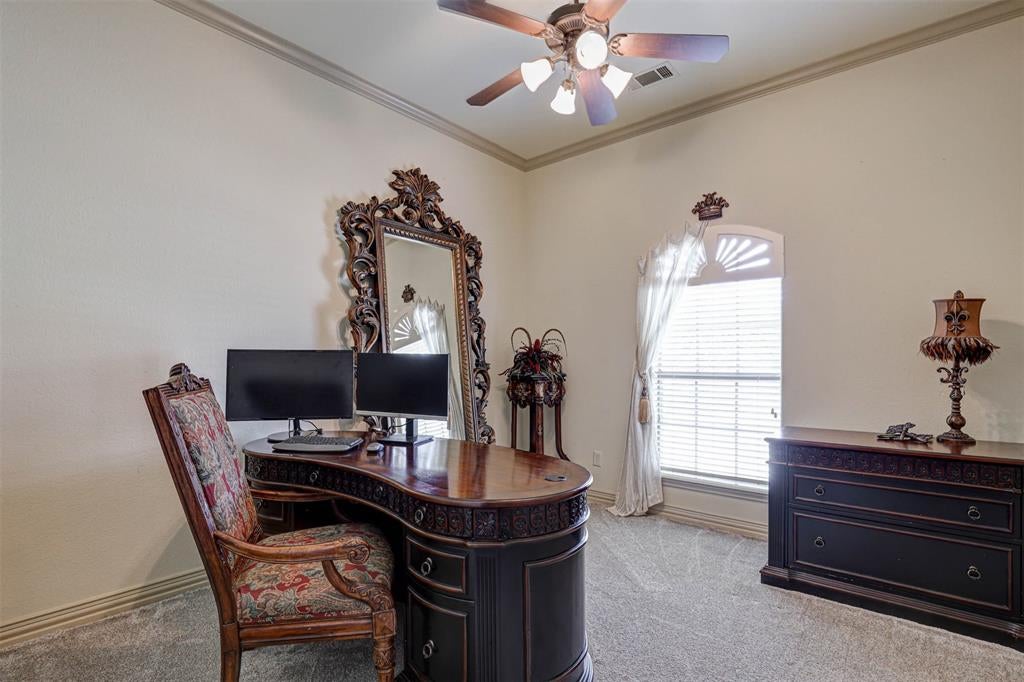
This is one of those homes where the floor plan just keeps getting better as you walk through it. From the impressive kitchen and downstairs primary suite to the unique upstairs layout, incredible storage and backyard pool, there is so much here you simply don’t find in every home. The kitchen is truly the centerpiece, featuring extensive cabinetry, granite countertops, a large island, gas cooktop surrounded by beautiful brick and stonework, double ovens and plenty of space for everyday cooking and entertaining. It opens directly to the main living area, where tall ceilings, hardwood floors, large windows and a stone fireplace create a warm and inviting gathering space. The primary suite has a spacious bath featuring separate vanities, jetted tub and walk-in shower, plus an exceptional walk-in closet with extensive built-in storage. Upstairs, the secondary bedrooms have a cozy, tucked-away feel, and one connects to a large bonus room with a wet bar, an ideal setup for a teenager, college student, extended family or guests to have a bedroom and separate living space of their own. Storage is another standout, with generous closets and built-ins throughout plus decked attic storage accessed through a regular upstairs door, making holiday and seasonal storage incredibly convenient. Outside, the 3-car garage provides plenty of room for vehicles, storage and hobbies, while the backyard is the true showstopper. Mature landscaping surrounds the pool with plenty of patio space for lounging. The large covered patio extends the living space outdoors! Major improvements include a roof approximately 2 years old, newer downstairs HVAC, two newer water heaters and updated pool pump, plus full exterior paint and new exterior lighting completed in 2020 and gutters with leaf screens. Thoughtfully cared for inside and out, this home offers a hard-to-find combination of flexible living space, exceptional storage and a backyard designed to be enjoyed.
| 18 hours ago | Listing updated with changes from the MLS® | |
| 3 weeks ago | Listing first seen on site |

© 2020 North Texas Real Estate Information Systems. All rights reserved. Information is deemed reliable but is not guaranteed accurate by the MLS or NTREIS. The information being provided is for the consumer's personal, non-commercial use, and may not be reproduced, redistributed, or used for any purpose other than to identify prospective properties consumers may be interested in purchasing.
Last checked: 2026-09-20 07:11 AM CDT
Did you know? You can invite friends and family to your search. They can join your search, rate and discuss listings with you.