Save
Ask
Tour
Hide
Share
$679,900
32 Days On Site

4221 Crestfield Drive
Richardson, TX 75082

For Sale|Single Family Residence|Active
5
Beds
5
Total Baths
4
Full Baths
1
Partial Bath
3,415
SqFt
$199
/SqFt
2003
Built
Subdivision:
Moroney Farms Ph Two
County:
Collin
4221 Crestfield Drive4221 Crestfield Drive4221 Crestfield Drive4221 Crestfield Drive
Save
Ask
Tour
Hide
Share

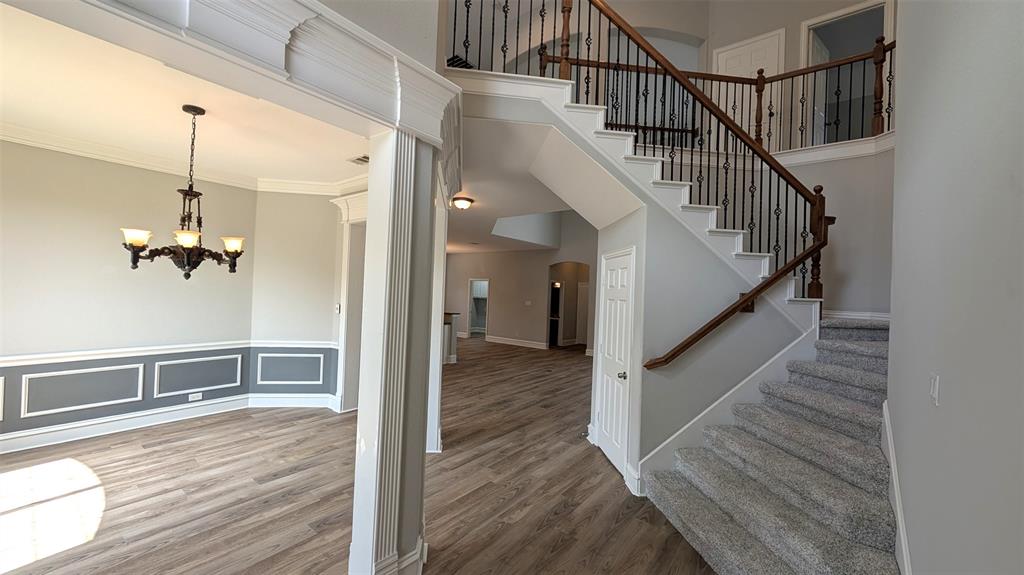
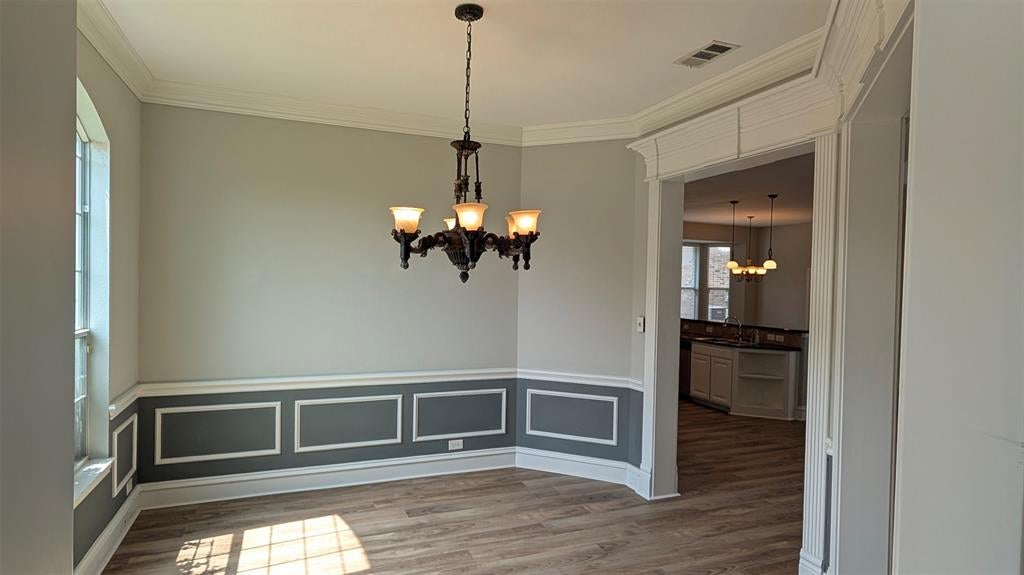
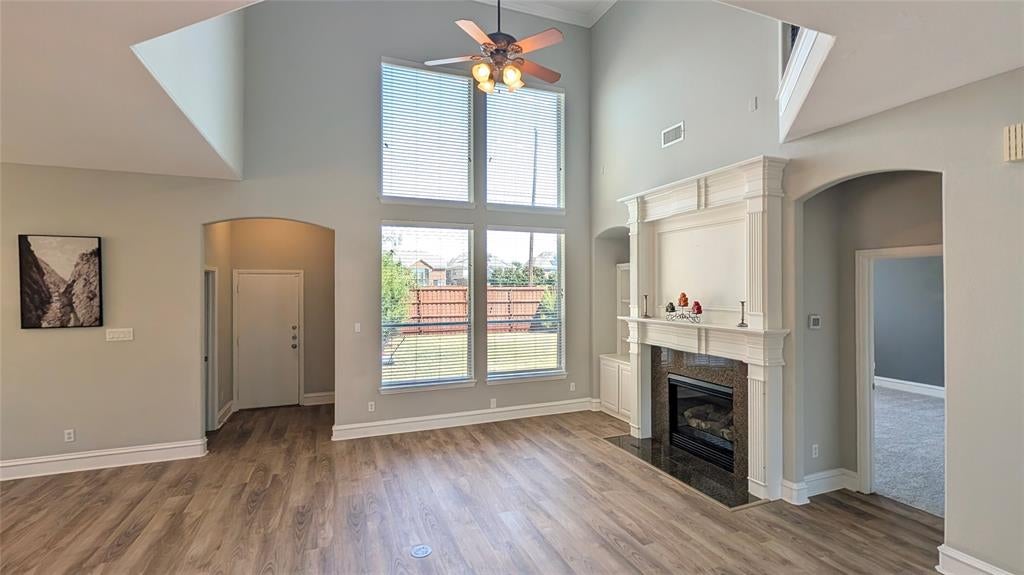
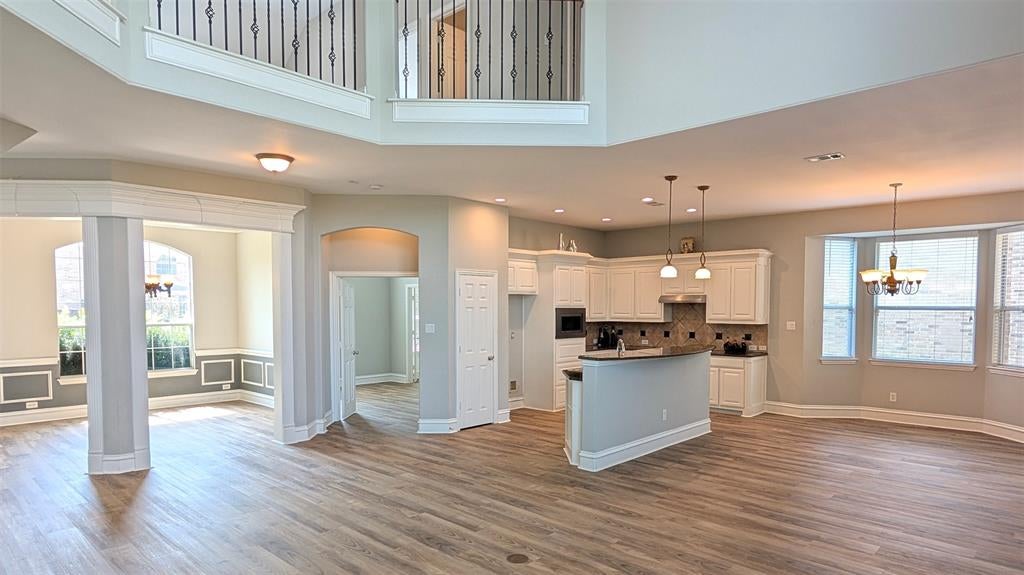
Welcome home to this fully renovated 5-bedroom, 4.5-bath estate in Plano’s highly desirable Moroney Farms subdivision, featuring soaring two-story ceilings, elegant crown molding, and direct access to the scenic Breckenridge Trail greenbelt. Designed for effortless living and entertaining, the open-concept floor plan showcases a gourmet kitchen with a center island and new cooktop, a dedicated media room, a large game room, and a 3-car garage equipped with an EV charging 240V outlet. Main-level accommodations include a private primary suite alongside a secondary bedroom with an attached full bath, while a wrought-iron staircase leads upstairs to three additional bedrooms, two full baths, and expanded living space. Complete with top-rated Plano ISD schools and comprehensive recent upgrades—including a new roof, new fence, new LVP flooring, new designer carpet, LED lighting, new plumbing fixtures, 2021 Lennox AC systems, 2021 water heaters, 2021 appliances, and 2021 garage door openers—this turn-key residence offers modern luxury inside and out.

Save
Ask
Tour
Hide
Share
Listing Snapshot
Price 
$679,900
Days On Site 
32 Days
Bedrooms 
5
Inside Area (SqFt) 
3,415 sqft
Total Baths 
5
Full Baths 
4
Partial Baths 
1
Lot Size 
0.19 Acres
Year Built 
2003
MLS® Number 
21363553
Status 
Active
Property Tax 
N/A
HOA/Condo/Coop Fees 
$43.5 monthly
Sq Ft Source 
N/A
Friends & Family
Recent Activity
4 days agoListing updated with changes from the MLS®
5 days agoPrice changed to $679,900
a month agoListing first seen on site
General Features
Acres 
0.19
Attached Garage 
Yes
Garage 
Yes
Garage Spaces 
3
Green Energy Efficient 
HVAC
Levels 
Two
Parking 
Garage Door OpenerAttached
Property Sub Type 
Single Family Residence
Security 
Carbon Monoxide Detector(s)Security SystemSmoke Detector(s)
Sewer 
Public Sewer
Special Circumstances 
Standard
Style 
Traditional
Utilities 
Cable Available
Water Source 
Public
Interior Features
Appliances 
DishwasherDisposalElectric CooktopElectric OvenMicrowave
Cooling 
Central AirElectricGas
Fireplace 
Yes
Fireplace Features 
Gas Log
Fireplaces 
1
Flooring 
CarpetCeramic TileVinyl
Bedroom 
Dimensions - 12 x 11Level - Second
Dining Room 
Dimensions - 11 x 10Level - First
Game Room 
Dimensions - 20 x 15Level - Second
Living Room 
Dimensions - 20 x 14Level - First
Master Bedroom 
Dimensions - 17 x 15Level - First
Mud Room 
Dimensions - 17 x 16Level - Second
Save
Ask
Tour
Hide
Share
Exterior Features
Construction Details 
Brick
Fencing 
Fenced
Community Features
Association Fee 
$522.0
Association Fee Frequency 
Annually
School District 
Plano ISD
Schools
School District
Plano ISD
Elementary School
Schell
Middle School
Otto
High School
Williams
Listing courtesy of Nisha Shah of Rain Realty, LLC [email protected]


© 2020 North Texas Real Estate Information Systems. All rights reserved. Information is deemed reliable but is not guaranteed accurate by the MLS or NTREIS. The information being provided is for the consumer's personal, non-commercial use, and may not be reproduced, redistributed, or used for any purpose other than to identify prospective properties consumers may be interested in purchasing.
Last checked: 2026-09-20 06:53 PM CDT

Neighborhood & Commute
Source: Walkscore
Save
Ask
Tour
Hide
Share